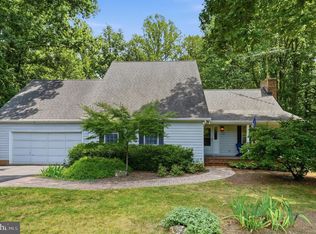
You will not want to miss this amazing opportunity on the DC side of Warrenton on almost 1 1/2 acres. This home sits on a level lot at the end of a quiet cul-de-sac. Home features 6 bedrooms and 3 full bathrooms. Updated kitchen. Newer windows and HVAC. Minutes to Wegmans, I66 and all the great dining and shopping both Gainesville and Warrenton to offer. Quick walk to Kettle Run HS. Home needs cosmetic updates and some repairs. Sold AS IS - Come fall in love.
Coming soon 08/27
$475,000
7197 N Starcrest Dr, Warrenton, VA 20187
6beds
1,626sqft
:
Get pre-qualified$2,965/mo
Single Family Residence
Built in 1986
1.45 Acres Lot
$562,500 Zestimate®
$292/sqft
$-- HOA
What's special
- 3 days |
- 802 |
- 73 |
Zillow last checked:
Listing updated:
Listed by:
Lawrence Bien 703-969-3855,
Samson Properties 7033788810,
Listing Team: L2 Realty Partners, Co-Listing Team: L2 Realty Partners,Co-Listing Agent: Laura Bien 703-638-3826,
Samson Properties
Source: Bright MLS,MLS#: VAFQ2023300
Facts & features
Interior
Bedrooms & bathrooms
- Bedrooms: 6
- Bathrooms: 3
- Full bathrooms: 3
- Main level bathrooms: 2
- Main level bedrooms: 3
Basement
- Area: 0
Heating
- Central, Electric
Cooling
- Other, Electric
Appliances
- Included: Electric Water Heater
Features
- Basement: Full
- Has fireplace: No
Interior area
- Total structure area: 1,626
- Total interior livable area: 1,626 sqft
- Finished area above ground: 1,626
- Finished area below ground: 0
Property
Parking
- Parking features: Driveway
- Has uncovered spaces: Yes
Accessibility
- Accessibility features: Other
Features
- Levels: Split Foyer,Two
- Stories: 2
- Pool features: None
Lot
- Size: 1.45 Acres
Details
- Additional structures: Above Grade, Below Grade
- Parcel number: 7915439415
- Zoning: R1
- Special conditions: Standard
Construction
Type & style
- Home type: SingleFamily
- Property subtype: Single Family Residence
Materials
- Wood Siding
- Foundation: Concrete Perimeter
Condition
- New construction: No
- Year built: 1986
Utilities & green energy
- Sewer: On Site Septic
- Water: Public
Community & HOA
Community
- Subdivision: Grapewood Estates
HOA
- Has HOA: No
Location
- Region: Warrenton
Financial & listing details
- Price per square foot: $292/sqft
- Tax assessed value: $374,400
- Annual tax amount: $3,620
- Date on market: 8/27/2026
- Listing agreement: Exclusive Right To Sell
- Ownership: Fee Simple
Estimated market value
$562,500
$523,000 - $596,000
$3,240/mo
Price history
Price history is unavailable.
Public tax history
| Year | Property taxes | Tax assessment |
|---|---|---|
| 2025 | $3,620 +2.5% | $374,400 |
| 2024 | $3,531 +4.4% | $374,400 |
| 2023 | $3,381 | $374,400 |
| 2022 | $3,381 +10.5% | $374,400 +21.6% |
| 2021 | $3,061 | $307,900 |
| 2020 | -- | $307,900 |
| 2019 | $3,037 | $307,900 |
| 2018 | $3,037 | $307,900 +8.8% |
| 2016 | -- | $282,900 |
| 2015 | -- | $282,900 |
| 2014 | -- | $282,900 +1.9% |
| 2013 | -- | $277,500 |
| 2012 | -- | $277,500 |
| 2011 | -- | $277,500 |
| 2010 | -- | $277,500 -24.8% |
| 2009 | -- | $369,200 |
| 2008 | -- | $369,200 |
| 2007 | -- | $369,200 |
| 2005 | -- | $369,200 +83.4% |
| 2004 | -- | $201,300 |
| 2003 | -- | $201,300 |
| 2002 | -- | $201,300 +38.3% |
| 2001 | -- | $145,600 |
| 2000 | -- | $145,600 |
Find assessor info on the county website
Monthly payment
Est. payment
Payment breakdown
Explore the cost of this home by adjusting the details. Changes won't be saved.Climate risks
Neighborhood: 20187
Nearby schools
GreatSchools rating
- 9/10Greenville Elementary SchoolGrades: PK-5Distance: 0.9 mi
- 8/10Auburn Middle SchoolGrades: 6-8Distance: 1.6 mi
- 8/10Kettle Run High SchoolGrades: 9-12Distance: 0.6 mi
Schools provided by the listing agent
- Elementary: Greenville
- Middle: Auburn
- High: Kettle Run
- District: Fauquier County Public Schools
Source: Bright MLS. This data may not be complete. We recommend contacting the local school district to confirm school assignments for this home.
- $551,3003 bd2 ba1.2k sqft7199 N Starcrest Dr, Warrenton, VA 20187Off Market
- $656,3004 bd3 ba2.4k sqft7200 N Starcrest Dr, Warrenton, VA 20187Off Market
- $613,3004 bd3 ba2.4k sqft7207 N Starcrest Dr, Warrenton, VA 20187Off Market
- $620,0005 bd3 ba2.4k sqft7206 N Starcrest Dr, Warrenton, VA 20187Off Market
- $500,5003 bd2 ba1.2k sqft7179 Sunrise Ct, Warrenton, VA 20187Off Market
- $552,6003 bd2 ba1.7k sqft7185 Sunrise Ct, Warrenton, VA 20187Off Market
- $480,5003 bd1 ba1.5k sqft7216 N Starcrest Dr, Warrenton, VA 20187Off Market
- $655,0003 bd3 ba2.6k sqft7213 N Starcrest Dr, Warrenton, VA 20187Sold
A local agent can set up tours, give advice and negotiate with sellers.
Similar homes
- $665,0003 bd3 ba2k sqft7237 Baldwin Ridge Rd, Warrenton, VA 20187For Sale
 MLS ID #VAFQ2023014, Kimberly Herrewig, CENTURY 21 New Millennium. Bright MLS
 - $400,0004 bd3 ba1.3k sqft12604 Nokesville Rd, Nokesville, VA 20181Auction
 MLS ID #VAPW2127090, Scott Cleveland, RE/MAX Supercenter. Bright MLS
 - $--3 bd2 ba1.1k sqft2200 Youngs Dr, Haymarket, VA 20169Auction
 Xome
Xome - $500,0003 bd1 ba1.1k sqft4921 Dumfries Rd, Catlett, VA 20119For Sale
 MLS ID #VAFQ2022720, Iusra Saleh, Keller Williams Realty/Lee Beaver & Assoc.. Bright MLS
 - $--4 bd2 ba1.6k sqft8102 Mace Ct, Manassas, VA 20111AuctionXome
- $525,0003 bd2 ba1.3k sqft2409 Gore Dr, Haymarket, VA 20169For SaleMLS ID #VAPW2125064, Rob Heather, Samson Properties. Bright MLS
- $525,0003 bd3 ba1.9k sqft9427 Beale Ln, Midland, VA 22728For SaleMLS ID #VAFQ2023016, Vicki Reyes, RE/MAX Realty Centre, Inc.. Bright MLS
- $475,0003 bd2 ba1.3k sqft3457 Goldmine Rd, Goldvein, VA 22720For SaleMLS ID #VAFQ2023182, Valerie Cooley-Elliott, Samson Properties. Bright MLS
- $614,9003 bd3 ba2.4k sqft7280 Baldwin Ridge Rd, Warrenton, VA 20187For SaleMLS ID #VAFQ2021606, John Foster, Rochon Realty, Inc.. Bright MLS
- $470,0003 bd3 ba1.8k sqft1129 Lakeview Dr, Stafford, VA 22556For SaleMLS ID #VAST2052588, Mary Jordan, United Real Estate Richmond, LLC. Bright MLS
- $629,9903 bd2 ba2.2k sqft7074 Grays Mill Rd, Warrenton, VA 20187For SaleMLS ID #VAFQ2022054, Becky Miller, Piedmont Fine Properties. Bright MLS
- $474,9003 bd2 ba1.4k sqft9701 Botsford Rd, Manassas, VA 20109For SaleMLS ID #VAPW2126364, Ted Watkins, Stello Homes, LLC. Bright MLS
- $459,9003 bd2 ba1.2k sqft10109 Lomond Dr, Manassas, VA 20109For SaleMLS ID #VAPW2126484, Yogesh Karki, Samson Properties. Bright MLS
- $624,9003 bd3 ba1.6k sqft7077 Westmoreland Dr, Warrenton, VA 20187For SaleMLS ID #VAFQ2022168, Brenda Rich, Century 21 Redwood Realty. Bright MLS
- $545,0003 bd2 ba1.1k sqft13996 Lakeview Dr, Gainesville, VA 20155For SaleMLS ID #VAPW2126236, Christie Jones, RE/MAX Gateway. Bright MLS
- $499,0003 bd1 ba1.3k sqft8614 Linton Hall Rd, Bristow, VA 20136For SaleMLS ID #VAPW2124842, Patty Young, Pearson Smith Realty, LLC. Bright MLS
- $525,0004 bd2 ba1.7k sqft9448 Green Rd, Midland, VA 22728For SaleMLS ID #VAFQ2022712, Terrie Owens, Long & Foster Real Estate, Inc.. Bright MLS
- $539,9994 bd2 ba1.4k sqft12350 Roselawn Ln, Midland, VA 22728For SaleMLS ID #VAFQ2021616, Darcy Nidell, Samson Properties. Bright MLS
- $499,0003 bd2 ba1.4k sqft6343 Liberty Rd, Bealeton, VA 22712For SaleMLS ID #VAFQ2023038, Zach Gregor, Samson Properties. Bright MLS
- $398,0005 bd4 ba1.4k sqft4490 Silver Hill Ct, Sumerduck, VA 22742For SaleMLS ID #VAFQ2023136, GG Sfreddo, EXP Realty, LLC. Bright MLS
