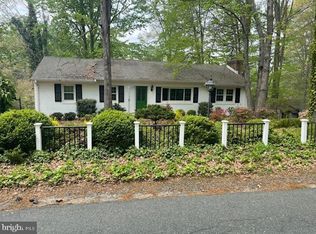
Lake Life without the HOA. Welcome to your own private retreat, where every day feels like a vacation. On a peaceful, wooded half-acre lot in the sought-after Lake Arrowhead community, this beautifully maintained 3-bedroom, 2.5-bath Colonial offers the perfect blend of privacy, modern updates. Enjoy exclusive access to the community's private beach, pavilion, playground, and lake, where you can spend your days swimming, fishing, kayaking, or launching your boat. Inside, you'll find durable Pergo Outlast flooring throughout the home, updated bathrooms, and an inviting layout designed for both everyday living and entertaining. The spacious loft overlooks the family room and provides flexible space for a home office, playroom, or potential fourth bedroom. The fully finished walkout basement expands your living space with wall-to-wall carpeting, a large recreation room or man cave, a dedicated laundry room, and a rough-in for a future full bathroom. Out back, the deck overlooks the private wooded backyard, creating the perfect setting for grilling, entertaining, or simply enjoying the peaceful surroundings. Outdoor enthusiasts will appreciate the oversized paved driveway and ample space to park your RV, camper, travel trailer, or boat. Spend weekends fishing from the dock, enjoying the lake, or making memories at the private beach and pavilion, all just minutes from your front door. Major Updates Include: New roof (2022) with transferable warranty, Main bathroom renovated (2022), Guest bathroom renovated (2022), Finished walkout basement (2022), New garage door (2022), Asphalt driveway installed (2022), Pergo Outlast flooring throughout, Bedroom windows replaced (2020), Well pressure switch upgraded (2021), HVAC replaced (2025), Well filtration system replaced (2025), Electrical updates with GFCI outlets (2026), Septic system pumped and cleaned (2024). Bring your best offer. This is it!!
For sale
$470,000
1129 Lakeview Dr, Stafford, VA 22556
3beds
1,842sqft
:
Get pre-qualified$2,916/mo
Single Family Residence
Built in 1992
0.5 Acres Lot
$467,800 Zestimate®
$255/sqft
$-- HOA
What's special
Fully finished walkout basementFinished walkout basementBedroom windows replacedFishing from the dockAsphalt driveway installedOversized paved drivewayUpdated bathrooms
- 3 days |
- 392 |
- 22 |
Zillow last checked:
Listing updated:
Listed by:
Mary Jordan 540-683-9347,
United Real Estate Richmond, LLC 8043599200
Source: Bright MLS,MLS#: VAST2052588
Facts & features
Interior
Bedrooms & bathrooms
- Bedrooms: 3
- Bathrooms: 3
- Full bathrooms: 2
- 1/2 bathrooms: 1
- Main level bathrooms: 3
- Main level bedrooms: 3
Basement
- Area: 902
Heating
- Heat Pump, Electric
Cooling
- Central Air, Electric
Appliances
- Included: Microwave, Dishwasher, Refrigerator, Water Heater, Washer, Dryer, Oven/Range - Electric, Stainless Steel Appliance(s), Electric Water Heater
- Laundry: In Basement
Features
- Basement: Full
- Number of fireplaces: 1
- Fireplace features: Gas/Propane
Interior area
- Total structure area: 2,744
- Total interior livable area: 1,842 sqft
- Finished area above ground: 1,842
- Finished area below ground: 0
Property
Parking
- Total spaces: 1
- Parking features: Garage Faces Front, Asphalt, Attached, Driveway
- Attached garage spaces: 1
- Has uncovered spaces: Yes
Accessibility
- Accessibility features: None
Features
- Levels: Two
- Stories: 2
- Pool features: None
Lot
- Size: 0.5 Acres
Details
- Additional structures: Above Grade, Below Grade
- Parcel number: 8B A 7
- Zoning: A2
- Special conditions: Standard
Construction
Type & style
- Home type: SingleFamily
- Architectural style: Traditional
- Property subtype: Single Family Residence
Materials
- Vinyl Siding
- Foundation: Slab
Condition
- New construction: No
- Year built: 1992
Utilities & green energy
- Sewer: Septic < # of BR
- Water: Well
Community & HOA
Community
- Subdivision: Lake Arrowhead
HOA
- Has HOA: No
Location
- Region: Stafford
Financial & listing details
- Price per square foot: $255/sqft
- Tax assessed value: $313,300
- Annual tax amount: $3,330
- Date on market: 8/1/2026
- Listing agreement: Exclusive Right To Sell
- Listing terms: FHA,VA Loan,VHDA,Conventional,Cash
- Ownership: Fee Simple
Estimated market value
$467,800
$444,000 - $491,000
$2,566/mo
Price history
| Date | Event | Price |
|---|---|---|
| 8/1/2026 | Listed for sale | $470,000+6.3%$255/sqft |
Source:  Bright MLS #VAST2052588 Report a problem Bright MLS #VAST2052588 Report a problem | ||
| 2/10/2022 | Sold | $442,000-4.9%$240/sqft |
Source: Bright MLS #VAST2006930 Report a problem | ||
| 1/13/2022 | Contingent | $465,000$252/sqft |
Source: Bright MLS #VAST2006930 Report a problem | ||
| 1/13/2022 | Listed for sale | $465,000+34.8%$252/sqft |
Source: Bright MLS #VAST2006930 Report a problem | ||
| 9/8/2020 | Sold | $345,000+1.5%$187/sqft |
Source: Public Record Report a problem | ||
| 8/3/2020 | Listed for sale | $339,900$185/sqft |
Source: RE/MAX Cornerstone Realty #VAST224256 Report a problem | ||
Public tax history
| Year | Property taxes | Tax assessment |
|---|---|---|
| 2025 | $3,751 +3.4% | $406,100 |
| 2024 | $3,629 +12.2% | $406,100 +12.6% |
| 2023 | $3,235 +5.6% | $360,500 |
| 2022 | $3,064 +0.8% | $360,500 +15.1% |
| 2021 | $3,039 | $313,300 |
| 2020 | $3,039 +10.6% | $313,300 +15.1% |
| 2019 | $2,748 -7.3% | $272,100 |
| 2018 | $2,966 | $272,100 +9.2% |
| 2017 | $2,966 +20.2% | $249,200 |
| 2016 | $2,467 | $249,200 +13.6% |
| 2015 | -- | $219,300 |
| 2014 | -- | $219,300 +3.1% |
| 2013 | -- | $212,800 |
| 2012 | -- | $212,800 -7.7% |
| 2011 | -- | $230,500 |
| 2010 | -- | $230,500 -28.1% |
| 2009 | -- | $320,500 |
| 2008 | -- | $320,500 -2% |
| 2006 | -- | $327,000 |
| 2005 | -- | $327,000 +65.4% |
| 2004 | -- | $197,700 +28.5% |
| 2003 | -- | $153,900 |
| 2002 | -- | $153,900 +9.2% |
| 2001 | -- | $140,900 |
| 2000 | -- | $140,900 |
Find assessor info on the county website
Monthly payment
Est. payment
Payment breakdown
Explore the cost of this home by adjusting the details. Changes won't be saved.Climate risks
Neighborhood: 22556
Nearby schools
GreatSchools rating
- 7/10Rockhill Elementary SchoolGrades: K-5Distance: 4.1 mi
- 6/10Andrew G. Wright Middle SchoolGrades: 6-8Distance: 4.1 mi
- 8/10Mountain View High SchoolGrades: 9-12Distance: 4.1 mi
Schools provided by the listing agent
- High: Mountain View
- District: Stafford County Public Schools
Source: Bright MLS. This data may not be complete. We recommend contacting the local school district to confirm school assignments for this home.
- $586,3003 bd3 ba2.2k sqft1125 Lakeview Dr, Stafford, VA 22556Off Market
- $404,2003 bd2 ba1.4k sqft1133 Lakeview Dr, Stafford, VA 22556Off Market
- $447,1003 bd1 ba1.9k sqft1123 Lakeview Dr, Stafford, VA 22556Off Market
- $406,9003 bd1 ba980 sqft1126 Lakeview Dr, Stafford, VA 22556Off Market

- $296,0003 bd1 ba1k sqft1128 Lakeview Dr, Stafford, VA 22556Off Market
- $369,1002 bd1 ba1.1k sqft1130 Lakeview Dr, Stafford, VA 22556Off Market
- $376,0003 bd1 ba1.7k sqft153 Woodland Dr, Stafford, VA 22556Sold
- $527,1004 bd4 ba1.2k sqft1124 Lakeview Dr, Stafford, VA 22556Off Market
A local agent can set up tours, give advice and negotiate with sellers.
Similar homes
- $399,9993 bd4 ba1.8k sqft14 Tall Oaks Ct, Stafford, VA 22556For Sale

 MLS ID #VAST2052566, Mike Barrera Najarro, Mid Atlantic Real Estate Professionals, LLC.. Bright MLS
 - $450,0003 bd2 ba1.6k sqft2051 Farragut Dr, Stafford, VA 22554For Sale
 MLS ID #VAST2051664, Aron Brown, EXP Realty, LLC. Bright MLS
 - $400,0004 bd3 ba1.3k sqft12604 Nokesville Rd, Nokesville, VA 20181Auction
 MLS ID #VAPW2127090, Scott Cleveland, RE/MAX Supercenter. Bright MLS
 - $499,9003 bd2 ba1.4k sqft159 Olde Concord Rd, Stafford, VA 22554For Sale
 MLS ID #VAST2050304, Joe Whitney, Whitney Realty & Management. Bright MLS
 - $499,9994 bd3 ba2.1k sqft62 Confederate Way, Stafford, VA 22554For SaleMLS ID #VAST2048396, Reina Robinson, Keller Williams Realty/Lee Beaver & Assoc.. Bright MLS
- $454,9994 bd2 ba1.5k sqft1205 Aquia Dr, Stafford, VA 22554New ConstructionMLS ID #VAST2048264, Idalma Contreras-Funes, M.O. Wilson Properties. Bright MLS
- $333,9002 bd3 ba1.1k sqft717 Madison Ct, Stafford, VA 22556For SaleMLS ID #VAST2052580, Wendi A Keilwert, AGS Browning Realty. Bright MLS
- $539,9994 bd2 ba1.4k sqft12350 Roselawn Ln, Midland, VA 22728For SaleMLS ID #VAFQ2021616, Darcy Nidell, Samson Properties. Bright MLS
- $489,9006 bd3 ba1.4k sqft45 Holden Ln, Fredericksburg, VA 22406For SaleMLS ID #VAST2049260, Jannet Pacori, Spring Hill Real Estate, LLC.. Bright MLS
- $525,0003 bd3 ba1.9k sqft9427 Beale Ln, Midland, VA 22728For SaleMLS ID #VAFQ2023016, Vicki Reyes, RE/MAX Realty Centre, Inc.. Bright MLS
- $495,0004 bd3 ba2.3k sqft13825 Mountain View Dr, Spotsylvania, VA 22553For SaleMLS ID #VASP2040722, Barbara Jennings, EXP Realty, LLC. Bright MLS
- $569,9003 bd3 ba2.6k sqft40 Rocky Way Dr, Stafford, VA 22554For SaleMLS ID #VAST2051014, Steven Koleno, BEYCOME BROKERAGE REALTY LLC. Bright MLS
- $400,0003 bd2 ba1.4k sqft10001 Knotty Pine Ct, Spotsylvania, VA 22553For SaleMLS ID #VASP2044188, Lessly De Leon, Samson Properties. Bright MLS
- $449,9002 bd2 ba1.5k sqft212 Denison St, Fredericksburg, VA 22406For SaleMLS ID #VAST2051732, Janet Bahmer, Janet M Bahmer. Bright MLS
- $475,0003 bd2 ba2.1k sqft4 Carson Dr, Fredericksburg, VA 22406For SaleMLS ID #VAST2049792, Eileen Lanser, E-Realtors Inc.. Bright MLS
- $499,9904 bd3 ba2.3k sqft5901 W Copper Mountain Dr, Spotsylvania, VA 22553For SaleMLS ID #VASP2043476, Alex Fernandez, Epic Realty, LLC.. Bright MLS
- $472,0003 bd3 ba1.9k sqft18320 Candice Dr, Triangle, VA 22172For SaleMLS ID #VAPW2114302, Verria Hairston, Open Door Brokerage, LLC. Bright MLS
- $500,0004 bd3 ba1.9k sqft4802 Queensbury Cir, Fredericksburg, VA 22408For SaleMLS ID #VASP2043166, Devin Moore, Innovation Properties, LLC. Bright MLS
- $459,9003 bd2 ba1.2k sqft913 Eastern View Dr, Fredericksburg, VA 22405For SaleMLS ID #VAST2049666, Pablo Nunez, Impact Real Estate, LLC. Bright MLS
- $440,0003 bd3 ba1.9k sqft6015 Sunny Meadows Dr, Fredericksburg, VA 22407For SaleMLS ID #VASP2043436, Neena Bano Kundi, Spring Hill Real Estate, LLC.. Bright MLS
