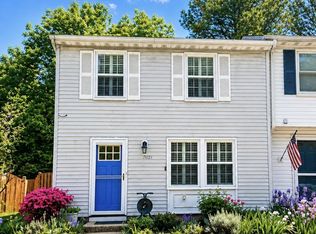
This bright and inviting Groveton townhome, just south of Old Town Alexandria, offers the perfect blend of comfort, style, and thoughtful updates. Spanning 1,220 square feet across two well-designed levels, this three-bedroom, 1.5-bath residence is ideal for both everyday living and effortless entertaining. Upon entry, you’re welcomed by an updated eat-in kitchen that sets the tone, featuring granite countertops, a tile backsplash, and durable ceramic tile flooring—perfect for everything from quick breakfasts to weekend cooking. The space then transitions into a beautiful living room, where plank flooring, abundant natural light, and elegant crown molding throughout the main level create a warm, refined atmosphere. Upstairs, three well-proportioned bedrooms offer flexibility for rest, work, or guests, complemented by a full bathroom with a fresh, modern feel. Recent major improvements include: a new roof, new siding, new gutters, all in 2024; an entirely new Trane heat pump in 2022 with transferable warranty as well as a new dryer; and a new refrigerator and newly installed backyard privacy fence in 2025. These upgrades provide peace of mind and long-term value. Out back, a privately fenced patio and yard are ready for outdoor entertaining or quiet evenings at home, with a storage shed adding extra convenience. The location is fantastic, with the George Washington Memorial Parkway trail just about two miles away. Reagan National Airport is less than 10 miles, and Old Town Alexandria and all of its great shops and restaurants are about four miles away. Don’t miss this chance to get a great townhome close to all the action that Alexandria has to offer. Dimensions are approximate and should be verified independently.
Sold for $499,000
$499,000
7027 Bryant Towne Ct, Alexandria, VA 22306
3beds
1,220sqft
Townhouse
Built in 1983
1,200 Square Feet Lot
$500,800 Zestimate®
$409/sqft
$2,821 Estimated rent
Home value
$500,800
$471,000 - $531,000
$2,821/mo
Zestimate® history
Owner options
List your home for rent
$2,821/mo
Rent Zestimate®
Find your next renter with Zillow Rental Manager. Plus, with online applications, you can quickly screen prospective tenants – for free.
$2,821/mo
Rent Zestimate®
Refinance and save
$3,274/mo
Est. payment
Refinancing to a lower rate could help reduce your monthly payments and save thousands over the life of the loan.
$3,274/mo
Est. payment
Explore your selling options
Work with a Zillow partner agent
Leverage their expertise and Zillow's premium Showcase listings to get your home seen by more buyers.
Get startedList with your own agent
Get your home in front of millions of buyers by listing it on Zillow.
Learn how to do itSell it yourself
Take full control of how buyers see your home on Zillow by listing For Sale by Owner (FSBO).
List your homeWhat's special
Storage shedGranite countertopsPlank flooringThree well-proportioned bedroomsTile backsplashDurable ceramic tile flooringAbundant natural light
Zillow last checked:
Listing updated:
Listed by:
Angela Logomasini 703-944-8141,
Samson Properties,
Co-Listing Agent: Christopher C Prawdzik 202-680-4834,
Samson Properties
Bought with:
Laura Sacher, 5014525
Compass
Source: Bright MLS,MLS#: VAFX2303592
Facts & features
Interior
Bedrooms & bathrooms
- Bedrooms: 3
- Bathrooms: 2
- Full bathrooms: 2
- Main level bathrooms: 1
Rooms
- Room types: Living Room, Bedroom 2, Bedroom 3, Kitchen, Bedroom 1, Bathroom 1, Bathroom 2
Bedroom 1
- Features: Flooring - Wood, Window Treatments
- Level: Upper
- Area: 228 Square Feet
- Dimensions: 12 X 19
Bedroom 2
- Features: Flooring - Wood, Window Treatments
- Level: Upper
- Area: 99 Square Feet
- Dimensions: 9 X 11
Bedroom 3
- Features: Flooring - Wood, Window Treatments
- Level: Upper
- Area: 81 Square Feet
- Dimensions: 9 X 9
Bathroom 1
- Level: Main
Bathroom 2
- Level: Upper
- Area: 28 Square Feet
- Dimensions: 4 X 7
Kitchen
- Features: Flooring - Ceramic Tile, Window Treatments
- Level: Main
- Area: 132 Square Feet
- Dimensions: 11 X 12
Living room
- Features: Flooring - Other, Window Treatments
- Level: Main
- Area: 228 Square Feet
- Dimensions: 12 X 19
Heating
- Heat Pump, Electric
Cooling
- Central Air, Electric
Appliances
- Included: Dryer, Washer, Refrigerator, Oven/Range - Electric, Electric Water Heater
- Laundry: Main Level, Washer In Unit, Dryer In Unit
Features
- Floor Plan - Traditional
- Flooring: Hardwood, Ceramic Tile, Engineered Wood
- Has basement: No
- Has fireplace: No
Interior area
- Total structure area: 1,220
- Total interior livable area: 1,220 sqft
- Finished area above ground: 1,220
- Finished area below ground: 0
Property
Parking
- Total spaces: 2
- Parking features: Paved, Off Street
Accessibility
- Accessibility features: None
Features
- Levels: Two
- Stories: 2
- Patio & porch: Patio, Enclosed
- Exterior features: Play Area, Play Equipment
- Pool features: None
- Fencing: Wood
Lot
- Size: 1,200 Square Feet
- Features: No Thru Street, Rear Yard, Suburban
Details
- Additional structures: Above Grade, Below Grade
- Parcel number: 0931 37 0013
- Zoning: 180
- Special conditions: Standard
Construction
Type & style
- Home type: Townhouse
- Architectural style: Traditional
- Property subtype: Townhouse
Materials
- Vinyl Siding
- Foundation: Concrete Perimeter
Condition
- Excellent
- New construction: No
- Year built: 1983
Utilities & green energy
- Sewer: Public Sewer
- Water: Public
- Utilities for property: Electricity Available, Cable Connected, Fiber Optic, Cable
Community & HOA
Community
- Subdivision: Bryant Towne
HOA
- Has HOA: Yes
- Amenities included: Fencing, Common Grounds
- Services included: Road Maintenance, Snow Removal
- HOA fee: $151 monthly
- HOA name: BRYANT TOWNE COURT HOA
Location
- Region: Alexandria
Financial & listing details
- Price per square foot: $409/sqft
- Tax assessed value: $418,270
- Annual tax amount: $5,557
- Date on market: 4/23/2026
- Listing agreement: Exclusive Right To Sell
- Ownership: Fee Simple
- Road surface type: Paved
Price history
| Date | Event | Price |
|---|---|---|
| 6/9/2026 | Sold | $499,000$409/sqft |
Source:  Bright MLS #VAFX2303592 Report a problem Bright MLS #VAFX2303592 Report a problem | ||
| 5/5/2026 | Pending sale | $499,000$409/sqft |
Source: Bright MLS #VAFX2303592 Report a problem | ||
| 4/28/2026 | Contingent | $499,000$409/sqft |
Source: Bright MLS #VAFX2303592 Report a problem | ||
| 4/23/2026 | Listed for sale | $499,000+25.6%$409/sqft |
Source: Bright MLS #VAFX2303592 Report a problem | ||
| 8/23/2022 | Sold | $397,400$326/sqft |
Source: Bright MLS #VAFX2079774 Report a problem | ||
| 7/24/2022 | Contingent | $397,400$326/sqft |
Source: Bright MLS #VAFX2079774 Report a problem | ||
| 7/13/2022 | Price change | $397,400-7.6%$326/sqft |
Source: Bright MLS #VAFX2079774 Report a problem | ||
| 6/26/2022 | Listed for sale | $430,000+191.5%$352/sqft |
Source: Bright MLS #VAFX2079774 Report a problem | ||
| 1/1/2015 | Sold | $147,500$121/sqft |
Source:  Long & Foster Broker Feed #VAFX521568_100 Report a problem Long & Foster Broker Feed #VAFX521568_100 Report a problem | ||
| 12/17/2001 | Sold | $147,500+13.5%$121/sqft |
Source: Public Record Report a problem | ||
| 7/28/2000 | Sold | $129,900+13.1%$106/sqft |
Source: Agent Provided Report a problem | ||
| 12/29/1994 | Sold | $114,900$94/sqft |
Source: Public Record Report a problem | ||
Public tax history
| Year | Property taxes | Tax assessment |
|---|---|---|
| 2025 | $5,558 +9.8% | $427,990 +10% |
| 2024 | $5,063 +6.5% | $389,130 +2.9% |
| 2023 | $4,756 +6.2% | $377,990 +8% |
| 2022 | $4,479 | $350,110 +10.2% |
| 2021 | -- | $317,610 +7.2% |
| 2020 | $3,878 +1.5% | $296,390 +2.1% |
| 2019 | $3,822 +7.7% | $290,390 +7.5% |
| 2018 | $3,547 +4.1% | $270,150 +2.4% |
| 2017 | $3,407 +3% | $263,770 +3.1% |
| 2016 | $3,309 +6.3% | $255,850 +3.1% |
| 2015 | $3,114 +4% | $248,080 +4.3% |
| 2014 | $2,995 | $237,960 +13.1% |
| 2013 | -- | $210,480 -0.1% |
| 2012 | -- | $210,700 +4.8% |
| 2011 | -- | $200,980 +2.9% |
| 2010 | -- | $195,250 -1.3% |
| 2009 | -- | $197,760 -26.3% |
| 2008 | -- | $268,390 -13.6% |
| 2007 | -- | $310,680 +112.2% |
| 2003 | -- | $146,390 +12% |
| 2002 | -- | $130,705 +12% |
| 2001 | -- | $116,700 |
Find assessor info on the county website
Neighborhood: 22306
Nearby homes
- $458,6003 bd1 ba1.2k sqft7025 Bryant Towne Ct, Alexandria, VA 22306Off Market
- $440,4003 bd1 ba1.2k sqft7029 Bryant Towne Ct, Alexandria, VA 22306Off Market
- $437,8003 bd1 ba1.2k sqft7023 Bryant Towne Ct, Alexandria, VA 22306Off Market
- $510,0003 bd2 ba1.2k sqft7021 Bryant Towne Ct, Alexandria, VA 22306Sold
- $465,9003 bd2 ba1.2k sqft7009 Bryant Towne Ct, Alexandria, VA 22306Off Market
- $825,0005 bd4 ba2.7k sqft2706 Popkins Ln, Alexandria, VA 22306For Sale
- $482,6003 bd2 ba1.2k sqft7007 Bryant Towne Ct, Alexandria, VA 22306Off Market
- $388,8003 bd1 ba1.2k sqft7005 Bryant Towne Ct, Alexandria, VA 22306Off Market
Nearby schools
GreatSchools rating
- 4/10Bucknell Elementary SchoolGrades: PK-6Distance: 0.3 mi
- 5/10Sandburg Middle SchoolGrades: 7-8Distance: 2.7 mi
- 4/10West Potomac High SchoolGrades: 9-12Distance: 0.7 mi
Schools provided by the listing agent
- District: Fairfax County Public Schools
Source: Bright MLS. This data may not be complete. We recommend contacting the local school district to confirm school assignments for this home.
Get a cash offer in 3 minutes
Find out how much your home could sell for in as little as 3 minutes with a no-obligation cash offer.
Estimated market value
$500,800
Get a cash offer in 3 minutes
Find out how much your home could sell for in as little as 3 minutes with a no-obligation cash offer.
Estimated market value
$500,800
- Virginia
- Fairfax County
- Alexandria
- 22306
- 7027 Bryant Towne Ct
Nearby cities
Nearby neighborhoods
Nearby zip codes
Other Alexandria Topics
