Bright and inviting end-unit townhome in Groveton, just south of Old Town Alexandria, offering the perfect blend of comfort, style, and thoughtful updates. This three-bedroom, 1.5-bath home spans approximately 1,280 square feet across two well-designed levels and is ideal for both everyday living and entertaining. The kitchen was remodeled in April 2026 and features new granite countertops, updated cabinetry, and luxury vinyl plank flooring. The spacious living area is filled with abundant natural light and offers a comfortable, seamless flow for everyday living. Upstairs, three well-proportioned bedrooms provide flexibility for guests, home office space, or daily living, along with a full bath featuring a fresh, modern feel. **Please wear shoe covers or remove shoes thank you.** Recent updates include kitchen and laundry room remodels, new bathroom countertops and mirror, energy-efficient windows installed in 2019 featuring Low-E glass and enhanced insulation, plantation shutters, new flooring throughout the home (2020), new washer and dryer, new dishwasher (2026), and a newly installed backyard privacy fence (2025). Enjoy the privately fenced patio and yard, perfect for outdoor entertaining or relaxing evenings at home, plus a convenient storage shed for additional space. Fantastic location close to the George Washington Memorial Parkway Trail, approximately four miles to Old Town Alexandria, and less than 10 miles to Reagan National Airport, with easy access to shopping, dining, commuter routes, and all that Alexandria has to offer. Dimensions are approximate and should be independently verified.
Sold for $510,000
$510,000
7021 Bryant Towne Ct, Alexandria, VA 22306
3beds
1,280sqft
Townhouse
Built in 1983
1,820 Square Feet Lot
$499,400 Zestimate®
$398/sqft
$2,817 Estimated rent
Home value
$499,400
$474,000 - $524,000
$2,817/mo
Zestimate® history
Owner options
List your home for rent
$2,817/mo
Rent Zestimate®
Find your next renter with Zillow Rental Manager. Plus, with online applications, you can quickly screen prospective tenants – for free.
$2,817/mo
Rent Zestimate®
Refinance and save
$3,343/mo
Est. payment
Refinancing to a lower rate could help reduce your monthly payments and save thousands over the life of the loan.
$3,343/mo
Est. payment
Explore your selling options
Work with a Zillow partner agent
Leverage their expertise and Zillow's premium Showcase listings to get your home seen by more buyers.
Get startedList with your own agent
Get your home in front of millions of buyers by listing it on Zillow.
Learn how to do itSell it yourself
Take full control of how buyers see your home on Zillow by listing For Sale by Owner (FSBO).
List your homeWhat's special
Zillow last checked:
Listing updated:
Listed by:
Nicole Woo 571-235-8659,
Keller Williams Capital Properties
Bought with:
Stacey Caito, 0225222157
Samson Properties
Source: Bright MLS,MLS#: VAFX2306338
Facts & features
Interior
Bedrooms & bathrooms
- Bedrooms: 3
- Bathrooms: 2
- Full bathrooms: 1
- 1/2 bathrooms: 1
- Main level bathrooms: 1
Rooms
- Room types: Living Room, Primary Bedroom, Kitchen, Family Room, Bathroom 1, Half Bath, Additional Bedroom
Primary bedroom
- Features: Flooring - Engineered Wood, Walk-In Closet(s), Window Treatments
- Level: Upper
- Area: 190 Square Feet
- Dimensions: 10 X 19
Other
- Features: Flooring - Engineered Wood, Window Treatments
- Level: Upper
- Area: 120 Square Feet
- Dimensions: 12 X 10
Other
- Features: Flooring - Engineered Wood, Window Treatments
- Level: Upper
- Area: 108 Square Feet
- Dimensions: 12 X 9
Bathroom 1
- Features: Bathroom - Tub Shower, Granite Counters
- Level: Upper
- Area: 40 Square Feet
- Dimensions: 5 X 8
Family room
- Features: Window Treatments, Flooring - Engineered Wood
- Level: Main
- Area: 190 Square Feet
- Dimensions: 10 X 19
Half bath
- Features: Flooring - Engineered Wood
- Level: Main
Kitchen
- Features: Flooring - Luxury Vinyl Plank, Granite Counters
- Level: Main
- Area: 56 Square Feet
- Dimensions: 8 X 7
Living room
- Features: Flooring - Engineered Wood
- Level: Main
- Area: 176 Square Feet
- Dimensions: 11 X 16
Heating
- Heat Pump, Electric
Cooling
- Central Air, Electric
Appliances
- Included: Dishwasher, Disposal, Dryer, Oven/Range - Electric, Refrigerator, Washer, Electric Water Heater
- Laundry: Main Level
Features
- Attic, Floor Plan - Traditional, Upgraded Countertops, Walk-In Closet(s)
- Flooring: Ceramic Tile, Engineered Wood, Luxury Vinyl
- Windows: Energy Efficient, Triple Pane Windows, Window Treatments
- Has basement: No
- Has fireplace: No
Interior area
- Total structure area: 1,280
- Total interior livable area: 1,280 sqft
- Finished area above ground: 1,280
- Finished area below ground: 0
Property
Parking
- Parking features: Assigned, Off Street
- Details: Assigned Parking
Accessibility
- Accessibility features: None
Features
- Levels: Two
- Stories: 2
- Patio & porch: Enclosed, Patio
- Exterior features: Storage, Satellite Dish
- Pool features: None
Lot
- Size: 1,820 Square Feet
Details
- Additional structures: Above Grade, Below Grade
- Parcel number: 0931 37 0010
- Zoning: 180
- Special conditions: Standard
Construction
Type & style
- Home type: Townhouse
- Architectural style: Colonial
- Property subtype: Townhouse
Materials
- Aluminum Siding
- Foundation: Concrete Perimeter
Condition
- New construction: No
- Year built: 1983
Utilities & green energy
- Sewer: Public Sewer
- Water: Public
- Utilities for property: Electricity Available, Cable, Fiber Optic
Community & HOA
Community
- Subdivision: Bryant Towne
HOA
- Has HOA: Yes
- Amenities included: Common Grounds, Fencing
- Services included: Road Maintenance, Snow Removal
- HOA fee: $151 monthly
- HOA name: BRYANT TOWNE COURT HOA
Location
- Region: Alexandria
Financial & listing details
- Price per square foot: $398/sqft
- Tax assessed value: $436,070
- Annual tax amount: $5,771
- Date on market: 6/11/2026
- Listing agreement: Exclusive Right To Sell
- Listing terms: Conventional,FHA,Cash,VA Loan
- Inclusions: Roof-mounted Satellite Dish – Conveys As-is Unless Otherwise Noted.
- Ownership: Fee Simple
Price history
| Date | Event | Price |
|---|---|---|
| 8/5/2026 | Sold | $510,000+2%$398/sqft |
Source:  Bright MLS #VAFX2306338 Report a problem Bright MLS #VAFX2306338 Report a problem | ||
| 7/7/2026 | Pending sale | $499,900$391/sqft |
Source: Bright MLS #VAFX2306338 Report a problem | ||
| 6/27/2026 | Contingent | $499,900$391/sqft |
Source: Bright MLS #VAFX2306338 Report a problem | ||
| 6/22/2026 | Price change | $499,900-2.9%$391/sqft |
Source: Bright MLS #VAFX2306338 Report a problem | ||
| 6/12/2026 | Listed for sale | $515,000+168.2%$402/sqft |
Source: Bright MLS #VAFX2306338 Report a problem | ||
| 4/2/2009 | Sold | $192,000-32.7%$150/sqft |
Source: Public Record Report a problem | ||
| 9/17/2008 | Sold | $285,100+59.3%$223/sqft |
Source: Public Record Report a problem | ||
| 6/24/2008 | Price change | $179,000-14.8%$140/sqft |
Source: Long and Foster Real Estate #FX6672497 Report a problem | ||
| 5/27/2008 | Listed for sale | $210,000-39.1%$164/sqft |
Source: Long and Foster Real Estate #FX6672497 Report a problem | ||
| 5/26/2005 | Sold | $345,000+27.8%$270/sqft |
Source: Public Record Report a problem | ||
| 8/10/2004 | Sold | $270,000+11.6%$211/sqft |
Source: Public Record Report a problem | ||
| 12/17/2003 | Sold | $242,000+105.1%$189/sqft |
Source: Public Record Report a problem | ||
| 6/12/1997 | Sold | $118,000$92/sqft |
Source: Public Record Report a problem | ||
Public tax history
| Year | Property taxes | Tax assessment |
|---|---|---|
| 2025 | $5,771 +9.5% | $446,450 +9.6% |
| 2024 | $5,272 +6.3% | $407,170 +2.9% |
| 2023 | $4,957 +6% | $395,870 +7.7% |
| 2022 | $4,678 | $367,560 +9.7% |
| 2021 | -- | $335,120 +7.1% |
| 2020 | $4,074 +2.3% | $313,000 +3% |
| 2019 | $3,983 +7.6% | $304,000 +7.3% |
| 2018 | $3,703 +4.1% | $283,280 +2.4% |
| 2017 | $3,557 +3% | $276,690 +3.1% |
| 2016 | $3,455 +6.3% | $268,460 +3.1% |
| 2015 | $3,251 +4% | $260,380 +4.2% |
| 2014 | $3,127 | $249,870 +12.8% |
| 2013 | -- | $221,450 +0.4% |
| 2012 | -- | $220,670 +4.7% |
| 2011 | -- | $210,670 +2.9% |
| 2010 | -- | $204,690 -1.6% |
| 2009 | -- | $208,000 -26.2% |
| 2008 | -- | $281,880 -12.7% |
| 2007 | -- | $322,970 +121.6% |
| 2003 | -- | $145,760 +12% |
| 2002 | -- | $130,145 +12% |
| 2001 | -- | $116,200 |
Find assessor info on the county website
Neighborhood: 22306
Nearby homes
- $437,8003 bd1 ba1.2k sqft7023 Bryant Towne Ct, Alexandria, VA 22306Off Market
- $465,9003 bd2 ba1.2k sqft7009 Bryant Towne Ct, Alexandria, VA 22306Off Market
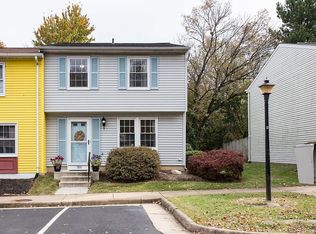
- $458,6003 bd1 ba1.2k sqft7025 Bryant Towne Ct, Alexandria, VA 22306Off Market
- $482,6003 bd2 ba1.2k sqft7007 Bryant Towne Ct, Alexandria, VA 22306Off Market
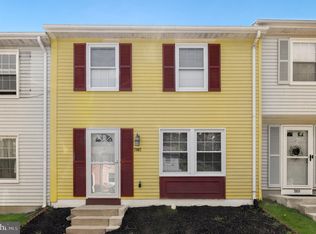
- $499,0003 bd2 ba1.2k sqft7027 Bryant Towne Ct, Alexandria, VA 22306Sold
- $388,8003 bd1 ba1.2k sqft7005 Bryant Towne Ct, Alexandria, VA 22306Off Market
- $440,4003 bd1 ba1.2k sqft7029 Bryant Towne Ct, Alexandria, VA 22306Off Market
- $440,5003 bd2 ba1.2k sqft7003 Bryant Towne Ct, Alexandria, VA 22306Off Market
Nearby schools
GreatSchools rating
- 4/10Bucknell Elementary SchoolGrades: PK-6Distance: 0.3 mi
- 5/10Sandburg Middle SchoolGrades: 7-8Distance: 2.7 mi
- 4/10West Potomac High SchoolGrades: 9-12Distance: 0.7 mi
Schools provided by the listing agent
- Elementary: Bucknell
- Middle: Sandburg
- High: West Potomac
- District: Fairfax County Public Schools
Source: Bright MLS. This data may not be complete. We recommend contacting the local school district to confirm school assignments for this home.
Get a cash offer in 3 minutes
Find out how much your home could sell for in as little as 3 minutes with a no-obligation cash offer.
Estimated market value
$499,400
Get a cash offer in 3 minutes
Find out how much your home could sell for in as little as 3 minutes with a no-obligation cash offer.
Estimated market value
$499,400
- Virginia
- Fairfax County
- Alexandria
- 22306
- 7021 Bryant Towne Ct
Nearby cities
Nearby neighborhoods
Nearby zip codes
Other Alexandria Topics
