Opportunity knocks in sought-after Collingwood on the Potomac and the coveted Waynewood Elementary school district! Priced $95,000 under tax assessed value! Offering great bones, a spacious addition, and a desirable open kitchen layout, this 4-bedroom, 3-bath home is ready for its next chapter. While the property is being sold strictly As-Is and would benefit from cosmetic updates including paint, flooring, and kitchen and bath refreshes, it presents an outstanding opportunity for builders, investors, handymen, or buyers looking to create equity through renovation. The roof is very new (2023), and the A/C and Furnace were installed in 2013 and have been maintained/serviced regularly. The home is fully livable and features a gas fireplace, carport, and a large, level, fenced rear yard with plenty of room for outdoor entertaining, gardening, or future enhancements. Bring your vision and transform this well-located property into something truly special. Rarely does a home with this much potential become available in one of the area's most beloved neighborhoods. Enjoy an unparalleled Fort Hunt lifestyle. Residents treasure the community’s close-knit feel and easy access to scenic bike trails, neighborhood parks, the GW Parkway, the Potomac River waterfront. Living in Collingwood on the Potomac means becoming part of one of Alexandria’s most treasured communities; known for its neighborhood events, holiday traditions, welcoming atmosphere, and active outdoor lifestyle. From farmers markets and community gatherings to nearby marinas, riverfront parks, and quick access to Old Town Alexandria, Fort Belvoir, Tysons, the Pentagon, and Washington, DC, Fort Hunt offers a rare sense of connection and community that keeps residents here for generations.
For sale
Price cut: $10K (7/20)
$750,000
8403 Felton Ln, Alexandria, VA 22308
4beds
1,850sqft
Single Family Residence
Built in 1957
0.32 Acres Lot
$-- Zestimate®
$405/sqft
$-- HOA
What's special
Gas fireplaceDesirable open kitchen layoutSpacious addition
- 33 days |
- 1,147 |
- 63 |
Likely to sell faster than
Zillow last checked:
Listing updated:
Listed by:
Lyssa Seward 703-298-0562,
TTR Sotheby's International Realty (703) 714-9030,
Listing Team: The Seward Group
Source: Bright MLS,MLS#: VAFX2320368
Facts & features
Interior
Bedrooms & bathrooms
- Bedrooms: 4
- Bathrooms: 3
- Full bathrooms: 3
- Main level bathrooms: 2
- Main level bedrooms: 3
Rooms
- Room types: Living Room, Dining Room, Primary Bedroom, Bedroom 2, Bedroom 3, Bedroom 4, Kitchen, Family Room, Storage Room, Bathroom 2, Bathroom 3
Primary bedroom
- Level: Main
Primary bedroom
- Level: Main
Bedroom 2
- Level: Main
Bedroom 3
- Level: Main
Bedroom 4
- Level: Lower
Bathroom 2
- Level: Main
Bathroom 3
- Level: Lower
Dining room
- Level: Main
Family room
- Level: Lower
Kitchen
- Level: Main
Living room
- Level: Main
Storage room
- Level: Lower
Heating
- Central, Natural Gas
Cooling
- Central Air, Electric
Appliances
- Included: Dryer, Washer, Dishwasher, Disposal, Refrigerator, Ice Maker, Cooktop, Gas Water Heater
- Laundry: Has Laundry
Features
- Breakfast Area, Combination Kitchen/Dining, Entry Level Bedroom, Family Room Off Kitchen, Kitchen Island, Ceiling Fan(s)
- Flooring: Hardwood
- Windows: Window Treatments
- Basement: Connecting Stairway,Partially Finished
- Number of fireplaces: 1
- Fireplace features: Mantel(s), Gas/Propane
Interior area
- Total structure area: 2,400
- Total interior livable area: 1,850 sqft
- Finished area above ground: 1,250
- Finished area below ground: 600
Property
Parking
- Total spaces: 3
- Parking features: Concrete, Attached Carport, Driveway
- Carport spaces: 1
- Uncovered spaces: 2
Accessibility
- Accessibility features: None
Features
- Levels: Two
- Stories: 2
- Exterior features: Sidewalks, Street Lights
- Pool features: None
- Fencing: Back Yard
- Has view: Yes
- View description: Street, Trees/Woods
Lot
- Size: 0.32 Acres
- Features: Private, Suburban
Details
- Additional structures: Above Grade, Below Grade
- Parcel number: 1024 06080012
- Zoning: 130
- Zoning description: R-3(RESIDENTIAL 3 DU/AC)
- Special conditions: Standard
Construction
Type & style
- Home type: SingleFamily
- Architectural style: Raised Ranch/Rambler
- Property subtype: Single Family Residence
Materials
- Brick
- Foundation: Permanent, Slab
- Roof: Architectural Shingle
Condition
- New construction: No
- Year built: 1957
Utilities & green energy
- Sewer: Public Sewer
- Water: Public
Community & HOA
Community
- Subdivision: Collingwood On The Potomac
HOA
- Has HOA: No
Location
- Region: Alexandria
Financial & listing details
- Price per square foot: $405/sqft
- Tax assessed value: $872,160
- Annual tax amount: $10,690
- Date on market: 6/18/2026
- Listing agreement: Exclusive Right To Sell
- Listing terms: Cash,Conventional
- Ownership: Fee Simple
Estimated market value
Not available
Estimated sales range
Not available
Not available
Price history
| Date | Event | Price |
|---|---|---|
| 7/20/2026 | Price change | $750,000-1.3%$405/sqft |
Source:  Bright MLS #VAFX2320368 Report a problem Bright MLS #VAFX2320368 Report a problem | ||
| 7/13/2026 | Price change | $760,000-1.9%$411/sqft |
Source: Bright MLS #VAFX2320368 Report a problem | ||
| 6/30/2026 | Price change | $775,000-3%$419/sqft |
Source: Bright MLS #VAFX2320368 Report a problem | ||
| 6/24/2026 | Price change | $799,000-2.6%$432/sqft |
Source: Bright MLS #VAFX2320368 Report a problem | ||
| 6/18/2026 | Listed for sale | $820,000+21.5%$443/sqft |
Source: Bright MLS #VAFX2320368 Report a problem | ||
| 6/19/2015 | Sold | $675,000-1.5%$365/sqft |
Source: Public Record Report a problem | ||
| 5/22/2015 | Pending sale | $685,000$370/sqft |
Source: Keller Williams - Alexandria - Old Town #FX8558144 Report a problem | ||
| 4/8/2015 | Price change | $685,000-2.1%$370/sqft |
Source: Keller Williams - Alexandria - Old Town #FX8558144 Report a problem | ||
| 2/21/2015 | Listed for sale | $699,900+8.8%$378/sqft |
Source: Keller Williams Realty #FX8558144 Report a problem | ||
| 7/2/2007 | Sold | $643,000$348/sqft |
Source: Public Record Report a problem | ||
Public tax history
| Year | Property taxes | Tax assessment |
|---|---|---|
| 2025 | $10,098 +0.7% | $820,720 +0.4% |
| 2024 | $10,028 +3.2% | $817,720 |
| 2023 | $9,718 +11.5% | $817,720 +13.4% |
| 2022 | $8,717 | $720,790 +2.7% |
| 2021 | -- | $701,790 +6.8% |
| 2020 | $8,149 +6.9% | $657,280 +7.5% |
| 2019 | $7,622 +0.5% | $611,480 |
| 2018 | $7,587 +1.9% | $611,480 |
| 2017 | $7,444 +0.2% | $611,480 |
| 2016 | $7,429 +5.7% | $611,480 +2.1% |
| 2015 | $7,029 +7.8% | $598,940 +8% |
| 2014 | $6,520 | $554,540 +0.9% |
| 2013 | -- | $549,510 +8.1% |
| 2012 | -- | $508,510 -1% |
| 2011 | -- | $513,410 |
| 2010 | -- | $513,410 -8.5% |
| 2009 | -- | $561,130 -2.3% |
| 2008 | -- | $574,430 -2.8% |
| 2007 | -- | $591,180 +65% |
| 2003 | -- | $358,375 +22.1% |
| 2002 | -- | $293,610 +10% |
| 2001 | -- | $266,920 |
Find assessor info on the county website
Monthly payment
Est. payment
Payment breakdown
Explore the cost of this home by adjusting the details. Changes won't be saved.Climate risks
Neighborhood: 22308
Nearby schools
GreatSchools rating
- 10/10Waynewood Elementary SchoolGrades: PK-6Distance: 0.6 mi
- 5/10Sandburg Middle SchoolGrades: 7-8Distance: 0.8 mi
- 4/10West Potomac High SchoolGrades: 9-12Distance: 3.3 mi
Schools provided by the listing agent
- Elementary: Waynewood
- Middle: Carl Sandburg
- High: West Potomac
- District: Fairfax County Public Schools
Source: Bright MLS. This data may not be complete. We recommend contacting the local school district to confirm school assignments for this home.
- $885,0004 bd3 ba2.8k sqft8401 Felton Ln, Alexandria, VA 22308Sold
- $1,066,4004 bd3 ba2.1k sqft8405 Felton Ln, Alexandria, VA 22308Off Market
- $970,1005 bd2 ba1.6k sqft8319 Felton Ln, Alexandria, VA 22308Off Market
- $977,9004 bd2 ba1.4k sqft8402 Felton Ln, Alexandria, VA 22308Off Market
- $916,9004 bd2 ba1.5k sqft8407 Felton Ln, Alexandria, VA 22308Off Market
- $893,4003 bd3 ba2.1k sqft8400 Felton Ln, Alexandria, VA 22308Off Market
- $1,046,2004 bd3 ba2.5k sqft8404 Felton Ln, Alexandria, VA 22308Off Market
- $1,061,6006 bd4 ba2.1k sqft8408 Morey Ln, Alexandria, VA 22308Off Market
A local agent can set up tours, give advice and negotiate with sellers.
Similar homes
- $799,0004 bd3 ba2.2k sqft8316 Ashwood Dr, Alexandria, VA 22308For Sale
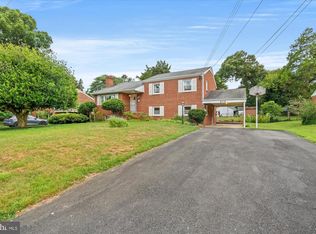
 MLS ID #VAFX2325534, Frida Hopper, TTR Sotheby's International Realty. Bright MLS
 - $575,0003 bd2 ba1.5k sqft8106 Fort Hunt Rd, Alexandria, VA 22308For Sale
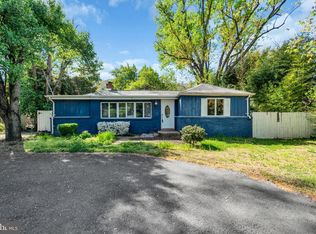 MLS ID #VAFX2300464, Mary Cay Harris, Taylor Properties. Bright MLS
 - $699,9004 bd2 ba1.4k sqft8608 Woodlawn Ct, Alexandria, VA 22309For Sale
 MLS ID #VAFX2324068, Melinda Sasscer, CENTURY 21 New Millennium. Bright MLS
 - $715,0004 bd4 ba2.4k sqft8114 Orville St, Alexandria, VA 22309For Sale
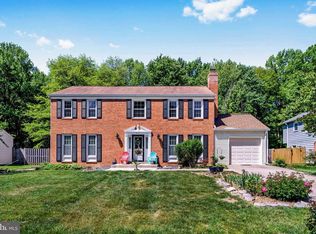 MLS ID #VAFX2306672, TALITHIA MORRIS, EXP Realty, LLC. Bright MLS
 - $790,0005 bd2 ba2.2k sqft4529 Eaton Pl, Alexandria, VA 22310For SaleMLS ID #VAFX2327940, Jim Sabol, Pearson Smith Realty, LLC. Bright MLS
- $739,9004 bd3 ba2.1k sqft4902 Ravensworth Rd, Annandale, VA 22003For SaleMLS ID #VAFX2325818, Marietta Jemison, KW Metro Center. Bright MLS
- $695,0004 bd3 ba1.6k sqft7826 Welch Ct, Alexandria, VA 22315For SaleMLS ID #VAFX2325650, Colin Concannon, LBT Residential Real Estate LLC. Bright MLS
- $825,0004 bd3 ba2.4k sqft6816 Rock Creek Ct, Alexandria, VA 22306For SaleMLS ID #VAFX2291324, Wayne Mattson, Century 21 Redwood Realty. Bright MLS
- $750,0003 bd3 ba2.5k sqft7623 Mendota Pl, Springfield, VA 22150For SaleMLS ID #VAFX2322828, Kristin Usaitis, Long & Foster Real Estate, Inc.. Bright MLS
- $719,9904 bd3 ba1.8k sqft5932 Peregrine Dr, Burke, VA 22015For SaleMLS ID #VAFX2328224, Dinh Pham, Fairfax Realty Select. Bright MLS
- $389,9994 bd2 ba1.6k sqft8114 Turner St, Fort Washington, MD 20744For SaleMLS ID #MDPG2210052, Chris Medaris, Real Broker, LLC. Bright MLS
- $850,0004 bd3 ba2.4k sqft4118 Whispering Ln, Annandale, VA 22003For SaleMLS ID #VAFX2325880, Jamie DeSimone, Pearson Smith Realty, LLC. Bright MLS
- $875,0004 bd4 ba2.7k sqft6811 Valley Brook Dr, Falls Church, VA 22042For SaleMLS ID #VAFX2329758, Nick Gashel, Samson Properties. Bright MLS
- $885,0003 bd4 ba2.2k sqft9109 Northedge Dr, Springfield, VA 22153For SaleMLS ID #VAFX2328174, Dianna Montoya, Modern Jones, LLC. Bright MLS
- $675,0007 bd5 ba1.9k sqft7205 Livingston Rd, Oxon Hill, MD 20745For SaleMLS ID #MDPG2205136, Jason Miller, Samson Properties. Bright MLS
- $644,9993 bd2 ba1k sqft7916 Frye Rd, Alexandria, VA 22309For SaleMLS ID #VAFX2323162, Frank Schofield, Compass. Bright MLS
- $679,0005 bd4 ba2.6k sqft2905 Melisa Dr, Fort Washington, MD 20744For SaleMLS ID #MDPG2205294, Yasmin Brown, The Home Team Realty Group, LLC. Bright MLS
- $625,0003 bd2 ba1.3k sqft6426 Deepford St, Springfield, VA 22150For SaleMLS ID #VAFX2326238, James Nellis, EXP Realty, LLC. Bright MLS
- $625,0003 bd2 ba1k sqft6410 Cavalier Dr, Alexandria, VA 22307For SaleMLS ID #VAFX2318680, Geoff Schwartzman, SGS Real Estate. Bright MLS
- $850,0004 bd3 ba1.9k sqft4908 Erie St, Annandale, VA 22003For SaleMLS ID #VAFX2323622, Sarah Reynolds, Keller Williams Realty. Bright MLS
