A garden retreat in the heart of Sleepy Hollow Run. Beautifully sited on a lush, beautifully landscaped lot, this lovingly maintained home offers the perfect balance of warmth, space, and tranquility. Sun-filled living spaces, gleaming hardwood floors, a desirable main-level primary suite, generous storage, and an expansive lower-level rec room create a floor plan designed for everyday living and effortless entertaining. The heart of the home extends outdoors to a stunning screened porch overlooking a peaceful, tree-lined backyard – an inviting space for morning coffee, summer dinners, or simply enjoying the changing seasons. The updated kitchen features granite countertops, abundant cabinetry, and a bright breakfast area, while the spacious living and dining rooms provide an elegant backdrop for gatherings both large and small. Located just minutes from Mason District Park, you'll have easy access to trails, athletic fields, a dog park, an amphitheater featuring seasonal performances, a farmers’ market, and a variety of recreational opportunities. Nearby Green Spring Gardens offers a stunning public botanical garden, while the vibrant Annandale area provides an outstanding selection of restaurants, shopping, entertainment, bowling, indoor pickleball, and community events. Convenient access to major commuter routes makes getting around Northern Virginia and beyond a breeze. New owners can also opt to join Forest Hollow Swim Club, just a few blocks away. This is a rare opportunity to own a home that combines beautiful indoor spaces, exceptional outdoor living, and an unbeatable location. Come experience all that this special property has to offer. Well-maintained home. Roof: 2017; H2O Heater: 2026; Porch addition: 2014. OFFER DEADLINE, Tuesday 7/21 at noon.
Pending
$850,000
4118 Whispering Ln, Annandale, VA 22003
4beds
2,431sqft
:
Get pre-qualified$5,374/mo
Single Family Residence
Built in 1964
10,879 Square Feet Lot
$870,900 Zestimate®
$350/sqft
$-- HOA
What's special
Desirable main-level primary suiteGarden retreatSun-filled living spacesBright breakfast areaExpansive lower-level rec roomGenerous storageGleaming hardwood floors
- 28 days |
- 1,031 |
- 47 |
Zillow last checked:
Listing updated:
Listed by:
Jamie DeSimone 703-517-5608,
Pearson Smith Realty, LLC 571-386-1075
Source: Bright MLS,MLS#: VAFX2325880
Facts & features
Interior
Bedrooms & bathrooms
- Bedrooms: 4
- Bathrooms: 3
- Full bathrooms: 3
- Main level bathrooms: 2
- Main level bedrooms: 3
Basement
- Area: 1286
Heating
- Forced Air, Natural Gas
Cooling
- Central Air, Electric
Appliances
- Included: Cooktop, Dishwasher, Dryer, Ice Maker, Microwave, Oven, Refrigerator, Washer, Gas Water Heater
- Laundry: In Basement
Features
- Breakfast Area, Dining Area, Floor Plan - Traditional, Primary Bath(s)
- Flooring: Hardwood, Carpet, Ceramic Tile
- Basement: Full,Finished,Heated,Improved,Exterior Entry,Rear Entrance,Walk-Out Access,Windows
- Number of fireplaces: 1
- Fireplace features: Wood Burning
Interior area
- Total structure area: 2,717
- Total interior livable area: 2,431 sqft
- Finished area above ground: 1,431
- Finished area below ground: 1,000
Video & virtual tour
Property
Parking
- Total spaces: 2
- Parking features: Asphalt, Attached Carport, Driveway, On Street
- Carport spaces: 1
- Uncovered spaces: 1
Accessibility
- Accessibility features: None
Features
- Levels: Two
- Stories: 2
- Patio & porch: Porch, Screened
- Exterior features: Sidewalks
- Pool features: None
- Fencing: Back Yard
Lot
- Size: 10,879 Square Feet
Details
- Additional structures: Above Grade, Below Grade
- Parcel number: 71216 128
- Zoning: 130
- Special conditions: Standard
Construction
Type & style
- Home type: SingleFamily
- Architectural style: Ranch/Rambler
- Property subtype: Single Family Residence
Materials
- Brick, Combination
- Foundation: Slab
Condition
- Very Good
- New construction: No
- Year built: 1964
Details
- Builder model: LAFAYETTE
Utilities & green energy
- Sewer: Public Sewer
- Water: Public
Community & HOA
Community
- Subdivision: Sleepy Hollow Run
HOA
- Has HOA: No
Location
- Region: Annandale
Financial & listing details
- Price per square foot: $350/sqft
- Tax assessed value: $900,540
- Annual tax amount: $10,388
- Date on market: 7/17/2026
- Listing agreement: Exclusive Right To Sell
- Listing terms: Cash,Conventional,FHA,VA Loan
- Inclusions: Small Cabinet Mounted Kitchen Tv, Mounted Mirrors In Dining Room, Main Bedroom And Downstairs Guest Room. Portable Storage Shed In Carport, Storage Shed In Backyard, Window Coverings, Birdbath Basin, All Appliances Including The Second Refrigerator, All Portable Shelving Units In The Storeroom, Workbench, The Copper Topped Bird House In Backyard.
- Ownership: Fee Simple
Estimated market value
$870,900
$827,000 - $914,000
$3,975/mo
Price history
| Date | Event | Price |
|---|---|---|
| 7/22/2026 | Pending sale | $850,000$350/sqft |
Source:  Bright MLS #VAFX2325880 Report a problem Bright MLS #VAFX2325880 Report a problem | ||
| 7/17/2026 | Listed for sale | $850,000+42.6%$350/sqft |
Source: Bright MLS #VAFX2325880 Report a problem | ||
| 7/29/2016 | Sold | $596,000+1%$245/sqft |
Source: Public Record Report a problem | ||
| 7/1/2016 | Pending sale | $589,900$243/sqft |
Source: Wydler Brothers VA01 LLC #FX9689374 Report a problem | ||
| 6/28/2016 | Listed for sale | $589,900$243/sqft |
Source: Wydler Brothers VA01 LLC #FX9689374 Report a problem | ||
| 6/19/2016 | Pending sale | $589,900$243/sqft |
Source: Wydler Brothers VA01 LLC #FX9689374 Report a problem | ||
| 6/16/2016 | Listed for sale | $589,900+14.1%$243/sqft |
Source: Wydler Brothers VA01 LLC #FX9689374 Report a problem | ||
| 10/2/2012 | Sold | $517,000-4.1%$213/sqft |
Source: Public Record Report a problem | ||
| 8/30/2012 | Pending sale | $539,000$222/sqft |
Source: RE/MAX ALLEGIANCE #FX7831942 Report a problem | ||
| 7/29/2012 | Price change | $539,000-1.1%$222/sqft |
Source: RE/MAX ALLEGIANCE #FX7831942 Report a problem | ||
| 5/3/2012 | Listed for sale | $545,000+25852.4%$224/sqft |
Source: RE/MAX Allegiance #FX7831942 Report a problem | ||
| 8/3/2010 | Listing removed | $2,100$1/sqft |
Source: RE/MAX Allegiance #FX7120945 Report a problem | ||
| 11/10/2009 | Price change | $2,100-6.7%$1/sqft |
Source: RE/MAX Allegiance #FX7120945 Report a problem | ||
| 8/1/2009 | Listed for sale | $2,250$1/sqft |
Source: RE/MAX Allegiance #FX7120945 Report a problem | ||
Public tax history
| Year | Property taxes | Tax assessment |
|---|---|---|
| 2025 | $9,877 +7.4% | $854,400 +7.6% |
| 2024 | $9,197 -1.9% | $793,880 -4.5% |
| 2023 | $9,379 +15.4% | $831,090 +16.9% |
| 2022 | $8,127 | $710,700 +9.3% |
| 2021 | -- | $650,380 +10.1% |
| 2020 | $6,992 -4.7% | $590,830 -4.7% |
| 2019 | $7,335 +2.9% | $619,810 +2.9% |
| 2018 | $7,128 +3.9% | $602,270 +2% |
| 2017 | $6,858 -3.2% | $590,690 -3.4% |
| 2016 | $7,085 +10.5% | $611,590 +6.4% |
| 2015 | $6,413 +5.3% | $574,610 +5% |
| 2014 | $6,093 | $547,160 +9.9% |
| 2013 | -- | $497,760 +11.7% |
| 2012 | -- | $445,480 -5.9% |
| 2011 | -- | $473,390 +8% |
| 2010 | -- | $438,320 -11.1% |
| 2009 | -- | $493,140 -9.9% |
| 2008 | -- | $547,380 -8.5% |
| 2007 | -- | $598,360 +67.4% |
| 2003 | -- | $357,385 +18% |
| 2002 | -- | $302,870 +21.5% |
| 2001 | -- | $249,195 |
Find assessor info on the county website
Monthly payment
Est. payment
Payment breakdown
Explore the cost of this home by adjusting the details. Changes won't be saved.Climate risks
Neighborhood: 22003
Nearby schools
GreatSchools rating
- 7/10Columbia Elementary SchoolGrades: PK-5Distance: 0.6 mi
- 3/10Holmes Middle SchoolGrades: 6-8Distance: 1.3 mi
- 3/10Annandale High SchoolGrades: 9-12Distance: 2.4 mi
Schools provided by the listing agent
- Elementary: Columbia
- Middle: Holmes
- High: Annandale
- District: Fairfax County Public Schools
Source: Bright MLS. This data may not be complete. We recommend contacting the local school district to confirm school assignments for this home.
- $930,1004 bd2 ba2.2k sqft4116 Whispering Ln, Annandale, VA 22003Off Market
- $819,0003 bd3 ba1.4k sqft4120 Whispering Ln, Annandale, VA 22003Off Market
- $838,3004 bd2 ba1.5k sqft4207 Kings Mill Ln, Annandale, VA 22003Off Market
- $938,7004 bd4 ba2.2k sqft4205 Kings Mill Ln, Annandale, VA 22003Off Market
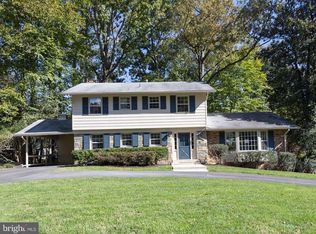
- $936,4005 bd3 ba2.2k sqft4209 Kings Mill Ln, Annandale, VA 22003Off Market
- $885,0005 bd3 ba2.3k sqft4203 Kings Mill Ln, Annandale, VA 22003Sold
- $873,5004 bd3 ba2.3k sqft4122 Whispering Ln, Annandale, VA 22003Off Market
- $979,8004 bd3 ba2.6k sqft6531 Renwood Ln, Annandale, VA 22003Off Market
A local agent can set up tours, give advice and negotiate with sellers.
Similar homes
- $800,0004 bd3 ba1.9k sqft4908 Erie St, Annandale, VA 22003For Sale

 MLS ID #VAFX2323622, Sarah Reynolds, Keller Williams Realty. Bright MLS
 - $890,0004 bd3 ba2.1k sqft8422 Georgian Way, Annandale, VA 22003For Sale
 MLS ID #VAFX2319446, Ms. Gay Ashley, Ashley Realty Group. Bright MLS
 - $875,0004 bd3 ba2.6k sqft5012 Portsmouth Rd, Fairfax, VA 22032For Sale
 MLS ID #VAFX2325890, Tim Trainum, Pearson Smith Realty, LLC. Bright MLS
 - $887,0003 bd3 ba2.3k sqft3210 Patrick Henry Dr, Falls Church, VA 22044For Sale
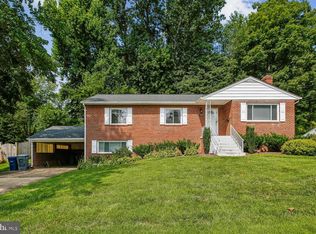 MLS ID #VAFX2327066, Jim Shirey, Corcoran McEnearney. Bright MLS
 - $779,0004 bd3 ba2k sqft8447 Thames St, Springfield, VA 22151For SaleMLS ID #VAFX2332440, Susan Metcalf, Corcoran McEnearney. Bright MLS
- $970,0005 bd4 ba3k sqft6012 Nassau Dr, Springfield, VA 22152For SaleMLS ID #VAFX2333220, Kathy Kratovil, Coldwell Banker Realty. Bright MLS
- $845,0004 bd3 ba2.4k sqft4945 Gainsborough Dr, Fairfax, VA 22032For SaleMLS ID #VAFX2331510, Susannah Palik, Long & Foster Real Estate, Inc.. Bright MLS
- $869,9004 bd3 ba2k sqft9202 Setter Pl, Springfield, VA 22153For SaleMLS ID #VAFX2330606, Kim Chamberlain, Samson Properties. Bright MLS
- $899,9004 bd3 ba3.2k sqft6424 Alloway Ct, Springfield, VA 22152For SaleMLS ID #VAFX2322718, Maggie Bier Bodge, Samson Properties. Bright MLS
- $825,0003 bd3 ba1.8k sqft2202 Jester Ct, Reston, VA 20191For SaleMLS ID #VAFX2329630, Kyle Toomey, Compass. Bright MLS
- $845,0005 bd3 ba1.3k sqft7023 Ashbury Dr, Springfield, VA 22152For SaleMLS ID #VAFX2333086, Christopher Urick, Samson Properties. Bright MLS
- $998,5004 bd2 ba2.2k sqft998 N Roosevelt St, Falls Church, VA 22046For SaleMLS ID #VAFA2004110, Suzanne Parisi, Century 21 Redwood Realty. Bright MLS
- $849,9005 bd3 ba3k sqft8601 Wagon Wheel Rd, Alexandria, VA 22309For SaleMLS ID #VAFX2331994, Gina Lee, TTR Sotheby's International Realty. Bright MLS
- $875,0004 bd3 ba2.2k sqft7902 Larrick Ct, Springfield, VA 22153For SaleMLS ID #VAFX2323964, Sherry Elphick-Schoske, Samson Properties. Bright MLS
- $899,9005 bd3 ba3.1k sqft8710 Piccadilly Pl, Springfield, VA 22151For SaleMLS ID #VAFX2332410, Susan Metcalf, Corcoran McEnearney. Bright MLS
- $790,0005 bd2 ba2.2k sqft4529 Eaton Pl, Alexandria, VA 22310For SaleMLS ID #VAFX2327940, Jim Sabol, Pearson Smith Realty, LLC. Bright MLS
- $949,8884 bd3 ba2.7k sqft5604 Mount Burnside Way, Burke, VA 22015For SaleMLS ID #VAFX2329612, Scott Wohl, eXp Realty LLC. Bright MLS
- $899,9954 bd3 ba2.4k sqft7601 Cervantes Ct, Springfield, VA 22153For SaleMLS ID #VAFX2315146, Ron Lenz, Century 21 Redwood Realty. Bright MLS
- $699,9004 bd4 ba2.5k sqft11942 Shenandoah Ct, Woodbridge, VA 22192For SaleMLS ID #VAPW2126666, Brittany L Sims, Keller Williams Capital Properties. Bright MLS
- $865,0004 bd3 ba1.7k sqft9711 Turnbuckle Dr, Burke, VA 22015For SaleMLS ID #VAFX2331146, Danielle Johnson, Roberts Real Estate, LLC.. Bright MLS
