DEADLINE SET For 6/19 at NOON ! See Virtual tour at top of page. Here’s your opportunity to own a beautiful 5-bedroom split-level brick home in the highly desirable SLEEPY HOLLOW RUN neighborhood. Tucked away on a quiet cul-de-sac and surrounded by mature trees, this 1/3 acre property offers exceptional privacy in a peaceful setting. Total SF for home is 3033 SF. The updated kitchen features a large center island, granite countertops, white cabinetry, new floor, and stainless steel appliances — perfect for both everyday living and entertaining. Gleaming hardwood floors run throughout the main and upper levels, complemented by recessed lighting and ceiling fans. The spacious living room is filled with natural light from two large floor-to-ceiling windows overlooking the front yard. A separate dining room easily accommodates large gatherings and features French doors leading to the peaceful backyard. Just a few steps down from the kitchen, the cozy family room has a gas fireplace, recessed lighting, and brand-new luxury vinyl plank flooring. Walk out to your carport or backyard directly from the family room. Also on the main level is a versatile fifth bedroom, currently used as a home office, along with a beautifully renovated powder room. Upstairs, you’ll find four generously sized bedrooms and two full bathrooms. The primary suite includes a remodeled en-suite bath and large closets, while the additional bedrooms all offer ample storage space and share the full bathroom in the hallway. The unfinished lower level is 749 SF and offers endless possibilities — a blank slate all ready for your personal vision, whether it’s a recreation room, gym, extra office, or additional living area. Basement has been recently painted and has brand new carpet. All new windows 2018 (includes bay window in kitchen), New roof 2018, New patio and fire pit 2021, Bathrooms remodeled 2022, LVP flooring in foyer, family room and bedroom 5 (office) 2025, new Hot water heater replaced 2026. Outside, the beautifully landscaped yard is filled with mature trees, shrubs, and perennial plantings that provide both beauty and privacy year-round. Sleepy Hollow Run is known for its unbeatable location and accessibility to Washington, DC, Tysons, the Pentagon, Old Town Alexandria, National Landing, and both Reagan National and Dulles airports. The neighborhood borders both Falls Church and Alexandria, and offers endless options for dining, shopping, and outdoor recreation. This beautiful home is just moments from Mason District Park, the largest park in Fairfax County, featuring hiking trails, a dog park, farmers market, free summer concerts, tennis and basketball courts, soccer and baseball fields, and more. Residents can join and then walk to the nearby Forest Hollow Swim Club — a wonderful way to meet neighbors and enjoy the community. Don’t miss out on this exceptional home in one of the area’s most convenient and sought-after neighborhoods!
Sold for $885,000
$885,000
4203 Kings Mill Ln, Annandale, VA 22003
5beds
2,302sqft
Single Family Residence
Built in 1965
0.3 Acres Lot
$885,100 Zestimate®
$384/sqft
$3,980 Estimated rent
Home value
$885,100
$832,000 - $938,000
$3,980/mo
Zestimate® history
Owner options
List your home for rent
$3,980/mo
Rent Zestimate®
Find your next renter with Zillow Rental Manager. Plus, with online applications, you can quickly screen prospective tenants – for free.
$3,980/mo
Rent Zestimate®
Refinance and save
$5,465/mo
Est. payment
Refinancing to a lower rate could help reduce your monthly payments and save thousands over the life of the loan.
$5,465/mo
Est. payment
Explore your selling options
Work with a Zillow partner agent
Leverage their expertise and Zillow's premium Showcase listings to get your home seen by more buyers.
Get startedList with your own agent
Get your home in front of millions of buyers by listing it on Zillow.
Learn how to do itSell it yourself
Take full control of how buyers see your home on Zillow by listing For Sale by Owner (FSBO).
List your homeWhat's special
Surrounded by mature treesGranite countertopsQuiet cul-de-sacRecessed lightingCeiling fansBeautifully renovated powder roomLarge center island
Zillow last checked:
Listing updated:
Listed by:
Ms. Patricia Quinlin 703-835-7312,
Long & Foster Real Estate, Inc.
Bought with:
Nick Gashel, 225244001
Samson Properties
Source: Bright MLS,MLS#: VAFX2306584
Facts & features
Interior
Bedrooms & bathrooms
- Bedrooms: 5
- Bathrooms: 3
- Full bathrooms: 2
- 1/2 bathrooms: 1
- Main level bathrooms: 1
- Main level bedrooms: 1
Rooms
- Room types: Living Room, Dining Room, Primary Bedroom, Bedroom 2, Bedroom 3, Bedroom 4, Bedroom 5, Kitchen, Family Room, Basement, Foyer, Bathroom 1, Bathroom 2, Primary Bathroom
Primary bedroom
- Features: Flooring - HardWood
- Level: Upper
- Area: 210 Square Feet
- Dimensions: 14 X 15
Bedroom 2
- Features: Flooring - HardWood
- Level: Upper
- Area: 110 Square Feet
- Dimensions: 10 X 11
Bedroom 3
- Features: Flooring - HardWood
- Level: Upper
- Area: 154 Square Feet
- Dimensions: 11 X 14
Bedroom 4
- Features: Flooring - HardWood
- Level: Upper
- Area: 99 Square Feet
- Dimensions: 9 X 11
Bedroom 5
- Features: Flooring - Luxury Vinyl Plank
- Level: Main
- Area: 132 Square Feet
- Dimensions: 11 X 12
Primary bathroom
- Level: Upper
Bathroom 1
- Features: Flooring - Ceramic Tile
- Level: Main
Bathroom 2
- Level: Upper
Basement
- Features: Basement - Unfinished, Flooring - Carpet, Lighting - Ceiling
- Level: Lower
- Area: 675 Square Feet
- Dimensions: 25 X 27
Dining room
- Features: Flooring - HardWood
- Level: Main
- Area: 144 Square Feet
- Dimensions: 12 X 12
Family room
- Features: Fireplace - Wood Burning, Flooring - Luxury Vinyl Plank, Window Treatments, Recessed Lighting, Fireplace - Gas
- Level: Main
- Area: 380 Square Feet
- Dimensions: 19 X 20
Foyer
- Features: Flooring - Ceramic Tile
- Level: Main
- Area: 88 Square Feet
- Dimensions: 8 X 11
Kitchen
- Features: Granite Counters, Kitchen - Gas Cooking, Breakfast Nook, Kitchen Island, Lighting - Ceiling
- Level: Main
- Area: 196 Square Feet
- Dimensions: 14 X 14
Living room
- Features: Flooring - HardWood
- Level: Main
- Area: 351 Square Feet
- Dimensions: 13 X 27
Heating
- Forced Air, Natural Gas
Cooling
- Central Air, Electric
Appliances
- Included: Microwave, Dishwasher, Disposal, Dryer, Extra Refrigerator/Freezer, Refrigerator, Stainless Steel Appliance(s), Washer, Water Heater, Cooktop, Gas Water Heater
- Laundry: In Basement, Washer In Unit, Dryer In Unit
Features
- Bathroom - Tub Shower, Ceiling Fan(s), Chair Railings, Crown Molding, Entry Level Bedroom, Family Room Off Kitchen, Floor Plan - Traditional, Kitchen Island, Eat-in Kitchen, Primary Bath(s), Recessed Lighting, Upgraded Countertops
- Flooring: Hardwood, Carpet, Ceramic Tile, Luxury Vinyl
- Doors: French Doors, Sliding Glass
- Windows: Bay/Bow, Double Pane Windows
- Basement: Partial,Space For Rooms,Unfinished,Windows,Shelving,Interior Entry
- Number of fireplaces: 1
- Fireplace features: Mantel(s), Gas/Propane
Interior area
- Total structure area: 3,033
- Total interior livable area: 2,302 sqft
- Finished area above ground: 2,302
- Finished area below ground: 0
Property
Parking
- Total spaces: 3
- Parking features: Concrete, Attached Carport, Driveway, Off Street, On Street
- Carport spaces: 1
- Uncovered spaces: 2
Accessibility
- Accessibility features: Accessible Entrance
Features
- Levels: Multi/Split,Four
- Stories: 4
- Patio & porch: Patio
- Exterior features: Sidewalks, Street Lights
- Pool features: Community
- Has view: Yes
- View description: Street, Trees/Woods
Lot
- Size: 0.3 Acres
- Features: Backs to Trees, Cul-De-Sac, Front Yard, Landscaped, No Thru Street, Rear Yard, Wooded, Suburban
Details
- Additional structures: Above Grade, Below Grade
- Parcel number: 0604 22 0075
- Zoning: 130
- Special conditions: Standard
Construction
Type & style
- Home type: SingleFamily
- Property subtype: Single Family Residence
Materials
- Aluminum Siding
- Foundation: Concrete Perimeter
Condition
- Excellent
- New construction: No
- Year built: 1965
Details
- Builder model: MADISON
Utilities & green energy
- Sewer: Public Sewer
- Water: Public
Community & HOA
Community
- Subdivision: Sleepy Hollow Run
HOA
- Has HOA: No
Location
- Region: Annandale
Financial & listing details
- Price per square foot: $384/sqft
- Tax assessed value: $834,670
- Annual tax amount: $9,163
- Date on market: 6/4/2026
- Listing agreement: Exclusive Right To Sell
- Listing terms: Cash,FHA,VA Loan,Conventional
- Ownership: Fee Simple
Price history
| Date | Event | Price |
|---|---|---|
| 7/16/2026 | Sold | $885,000+1.1%$384/sqft |
Source:  Bright MLS #VAFX2306584 Report a problem Bright MLS #VAFX2306584 Report a problem | ||
| 6/20/2026 | Pending sale | $875,000$380/sqft |
Source: Bright MLS #VAFX2306584 Report a problem | ||
| 6/4/2026 | Listed for sale | $875,000+41.1%$380/sqft |
Source: Bright MLS #VAFX2306584 Report a problem | ||
| 6/16/2006 | Sold | $620,000+63.2%$269/sqft |
Source: Public Record Report a problem | ||
| 5/29/2002 | Sold | $380,000$165/sqft |
Source: Public Record Report a problem | ||
Public tax history
| Year | Property taxes | Tax assessment |
|---|---|---|
| 2025 | $9,163 +7.4% | $792,640 +7.7% |
| 2024 | $8,528 -1.7% | $736,150 -4.2% |
| 2023 | $8,672 +6% | $768,460 +7.4% |
| 2022 | $8,183 | $715,600 +7.4% |
| 2021 | -- | $666,160 +7.8% |
| 2020 | $7,315 +3.4% | $618,090 +3.4% |
| 2019 | $7,076 +5.7% | $597,920 +5.7% |
| 2018 | $6,693 +6.1% | $565,510 +4.1% |
| 2017 | $6,310 -3.3% | $543,490 -3.5% |
| 2016 | $6,522 +10.7% | $563,010 +6.6% |
| 2015 | $5,892 +1.5% | $527,970 +1.3% |
| 2014 | $5,804 | $521,260 +4.8% |
| 2013 | -- | $497,430 +1.1% |
| 2012 | -- | $492,170 +4.3% |
| 2011 | -- | $471,790 +8% |
| 2010 | -- | $436,990 -11.9% |
| 2009 | -- | $495,830 -9.7% |
| 2008 | -- | $549,140 -1.4% |
| 2007 | -- | $556,710 +39% |
| 2003 | -- | $400,565 +18% |
| 2002 | -- | $339,460 +21.5% |
| 2001 | -- | $279,300 |
Find assessor info on the county website
Neighborhood: 22003
Nearby homes
- $944,8004 bd4 ba2.2k sqft4205 Kings Mill Ln, Annandale, VA 22003Off Market
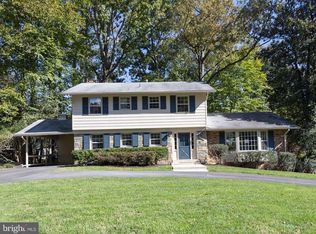
- $810,0004 bd3 ba2.6k sqft4201 Kings Mill Ln, Annandale, VA 22003Sold

- $932,9004 bd2 ba2.2k sqft4116 Whispering Ln, Annandale, VA 22003Off Market
- $973,0004 bd3 ba2.7k sqft6533 Renwood Ln, Annandale, VA 22003Off Market
- $843,8004 bd2 ba1.5k sqft4207 Kings Mill Ln, Annandale, VA 22003Off Market
- $850,0004 bd3 ba2.4k sqft4118 Whispering Ln, Annandale, VA 22003Pending
- $986,2004 bd3 ba2.6k sqft6531 Renwood Ln, Annandale, VA 22003Off Market
- $962,4003 bd3 ba2.1k sqft6535 Renwood Ln, Annandale, VA 22003Off Market
Nearby schools
GreatSchools rating
- 7/10Columbia Elementary SchoolGrades: PK-5Distance: 0.6 mi
- 3/10Holmes Middle SchoolGrades: 6-8Distance: 1.4 mi
- 3/10Annandale High SchoolGrades: 9-12Distance: 2.4 mi
Schools provided by the listing agent
- District: Fairfax County Public Schools
Source: Bright MLS. This data may not be complete. We recommend contacting the local school district to confirm school assignments for this home.
Get a cash offer in 3 minutes
Find out how much your home could sell for in as little as 3 minutes with a no-obligation cash offer.
Estimated market value
$885,100
Get a cash offer in 3 minutes
Find out how much your home could sell for in as little as 3 minutes with a no-obligation cash offer.
Estimated market value
$885,100
- Virginia
- Fairfax County
- Annandale
- 22003
- 4203 Kings Mill Ln
Nearby cities
Nearby zip codes
Other Annandale Topics
