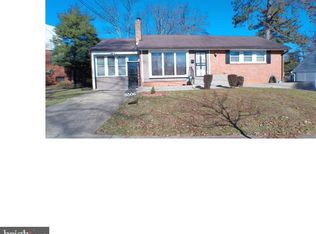
Imagine living where tree-lined streets meet flower filled medians, where wide street lit sidewalks can lead you straight to the local library, community park and shops. You get all this small-town charm while staying perfectly connected with five-minute access to both I-495 and Route 450.This charming all-brick rancher combines classic appeal with modern updates and exceptional care. Recent improvements include a newer roof, HVAC system, windows, kitchen, bathrooms, and appliances. To make your move as effortless as possible, the sellers have professionally painted the home, installed new carpet in the lower level, and had the main-level hardwood floors professionally sanded and stained. The lower level offers a fantastic family room with a full bath, providing wonderful additional living space for relaxing, entertaining, guests, a home office, or recreation. A separate laundry room adds convenience, while plenty of storage space helps keep everything organized and out of sight. Step outside to the beautifully landscaped, fully fenced backyard, reflecting years of thoughtful gardening and offering both privacy and easy upkeep. Mature Japanese maples and established holly trees provide year-round color and beauty. The back patio is a wonderful spot for entertaining friends or simply relaxing and letting the workday fade away. Off-street parking provides space for several vehicles. Commuters will love the location! Less than 5 minutes to Metro, MARC, Amtrak, and the future Purple Line, with easy access to I-495 and I-95 in approximately 5 minutes. Move in Ready to complement your busy fall and holiday season! Open House this Sunday, September 6 from Noon to 2:00pm. No sign on property.
For sale
$445,700
6202 86th Ave, Hyattsville, MD 20784
3beds
2,000sqft
Single Family Residence
Built in 1959
6,660 Square Feet Lot
$443,200 Zestimate®
$223/sqft
$-- HOA
What's special
All-brick rancherNewer roofSeparate laundry roomPlenty of storage space
- 9 days
- 182
- 13
Zillow last checked:
Listing updated:
Listed by:
Susan McFarland 240-460-0747,
RE/MAX Realty Group 410-730-6100
Source: Bright MLS,MLS#: MDPG2217124
Facts & features
Interior
Bedrooms & bathrooms
- Bedrooms: 3
- Bathrooms: 2
- Full bathrooms: 2
- Main level bathrooms: 1
- Main level bedrooms: 3
Rooms
- Room types: Living Room, Dining Room, Primary Bedroom, Bedroom 2, Bedroom 3, Kitchen, Family Room, Laundry, Storage Room
Primary bedroom
- Features: Flooring - HardWood
- Level: Main
Bedroom 2
- Features: Flooring - HardWood
- Level: Main
Bedroom 3
- Features: Flooring - HardWood
- Level: Main
Dining room
- Level: Main
Family room
- Level: Lower
Kitchen
- Level: Main
Laundry
- Level: Lower
Living room
- Level: Main
Storage room
- Level: Lower
Heating
- Forced Air, Natural Gas
Cooling
- Central Air, Electric
Appliances
- Included: Dishwasher, Dryer, Ice Maker, Microwave, Refrigerator, Cooktop, Washer, Gas Water Heater
- Laundry: Laundry Room
Features
- Dining Area, Kitchen - Galley, Upgraded Countertops
- Flooring: Hardwood, Luxury Vinyl, Carpet, Wood
- Basement: Connecting Stairway,Drainage System,Finished,Heated,Interior Entry
- Number of fireplaces: 1
- Fireplace features: Screen
Interior area
- Total structure area: 3,000
- Total interior livable area: 2,000 sqft
- Finished area above ground: 1,000
- Finished area below ground: 1,000
Video & virtual tour
Property
Parking
- Parking features: Off Street
Accessibility
- Accessibility features: None
Features
- Levels: Two
- Stories: 2
- Patio & porch: Patio
- Exterior features: Sidewalks
- Pool features: None
- Fencing: Back Yard
Lot
- Size: 6,660 Square Feet
- Features: Landscaped
Details
- Additional structures: Above Grade, Below Grade
- Parcel number: 17202221331
- Zoning: R
- Zoning description: Res
- Special conditions: Standard
Construction
Type & style
- Home type: SingleFamily
- Architectural style: Ranch/Rambler
- Property subtype: Single Family Residence
Materials
- Brick
- Foundation: Block
- Roof: Asphalt
Condition
- Very Good
- New construction: No
- Year built: 1959
- Major remodel year: 2015
Utilities & green energy
- Sewer: Public Sewer
- Water: Public
- Utilities for property: Fiber Optic
Community & HOA
Community
- Subdivision: Carrollton
HOA
- Has HOA: No
- Amenities included: Transportation Service, Convenience Store
Location
- Region: Hyattsville
- Municipality: New Carrollton
Financial & listing details
- Price per square foot: $223/sqft
- Tax assessed value: $327,000
- Annual tax amount: $5,982
- Date on market: 8/29/2026
- Listing agreement: Exclusive Agency
- Listing terms: FHA,Conventional,Cash,VA Loan
- Ownership: Fee Simple
Estimated market value
$443,200
$421,000 - $465,000
$2,544/mo
Price history
| Date | Event | Price |
|---|---|---|
| 8/29/2026 | Listed for sale | $445,700+56.4%$223/sqft |
Source:  Bright MLS #MDPG2217124 Report a problem Bright MLS #MDPG2217124 Report a problem | ||
| 3/28/2016 | Sold | $285,000$143/sqft |
Source: Public Record Report a problem | ||
| 1/6/2016 | Sold | $285,000+2.2%$143/sqft |
Source: Agent Provided Report a problem | ||
| 11/24/2015 | Price change | $279,000-3.5%$140/sqft |
Source: Long & Foster Real Estate, Inc. #PG9515876 Report a problem | ||
| 11/7/2015 | Listed for sale | $289,000+70%$145/sqft |
Source: Long & Foster Real Estate, Inc. #PG9515876 Report a problem | ||
| 7/28/2015 | Sold | $170,000$85/sqft |
Source: Public Record Report a problem | ||
Public tax history
| Year | Property taxes | Tax assessment |
|---|---|---|
| 2025 | $6,407 +32.8% | $318,233 +2.8% |
| 2024 | $4,825 +1.6% | $309,467 +2.9% |
| 2023 | $4,749 -0.9% | $300,700 |
| 2022 | $4,794 +5.1% | $300,700 +6.3% |
| 2021 | $4,562 +1.5% | $282,833 +3.3% |
| 2020 | $4,495 +31.1% | $273,900 +18.7% |
| 2019 | $3,428 | $230,700 |
| 2018 | -- | $230,700 +10.3% |
| 2017 | $3,107 -30.1% | $209,100 +6.4% |
| 2016 | $4,448 | $196,600 +6.8% |
| 2015 | $4,448 | $184,100 +7.3% |
| 2014 | $4,448 | $171,600 |
| 2013 | -- | $171,600 |
| 2012 | -- | $171,600 -32.5% |
| 2011 | -- | $254,130 |
| 2010 | -- | $254,130 |
| 2009 | -- | $254,130 -10.4% |
| 2008 | -- | $283,770 +19.1% |
| 2007 | -- | $238,230 +23.6% |
| 2006 | -- | $192,690 +30.9% |
| 2005 | -- | $147,150 +6.7% |
| 2004 | -- | $137,960 |
| 2003 | -- | $137,960 +15.4% |
| 2002 | -- | $119,580 +0.1% |
| 2001 | -- | $119,446 |
Find assessor info on the county website
Monthly payment
Est. payment
Payment breakdown
Explore the cost of this home by adjusting the details. Changes won't be saved.Climate risks
Neighborhood: 20784
Nearby schools
Schools provided by the listing agent
- District: Prince George's County Public Schools
Source: Bright MLS. This data may not be complete. We recommend contacting the local school district to confirm school assignments for this home.
Similar homes
- $425,0003 bd2 ba1.9k sqft4620 Timber Ln, Lanham, MD 20706For Sale
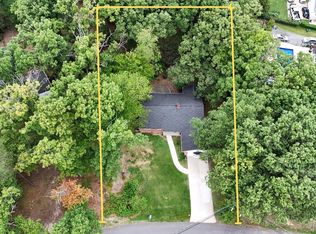
 MLS ID #MDPG2207742, Mrs. Angel S. Saules, Keller Williams Preferred Properties. Bright MLS
 - $465,0004 bd2 ba1.1k sqft3900 73rd Ave, Hyattsville, MD 20784For Sale
 MLS ID #MDPG2205154, Khaneisha Pagan, KW Metro Center. Bright MLS
 - $449,0004 bd3 ba1.9k sqft8103 Manson St, Landover, MD 20785For Sale
 MLS ID #MDPG2200550, Lina Guerra Flores, Elite Properties, Inc.. Bright MLS
 - $500,0004 bd2 ba2.1k sqft4005 Woodhaven Ln, Bowie, MD 20715For Sale
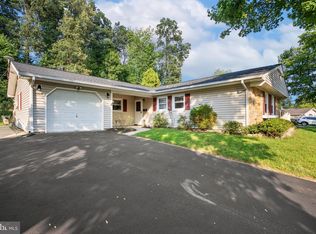 MLS ID #MDPG2218084, Will Stein, Compass. Bright MLS
 - $424,9004 bd2 ba1.8k sqft5405 Morton Pl, Riverdale, MD 20737For SaleMLS ID #MDPG2210560, Gail Stepney, Gallery Collective. Bright MLS
- $490,0003 bd2 ba2k sqft5796 Carlyle St, Landover, MD 20785For SaleMLS ID #MDPG2214932, Susan Pruden, CENTURY 21 New Millennium. Bright MLS
- $455,0005 bd2 ba1.8k sqft611 Quarry Ave, Capitol Heights, MD 20743For SaleMLS ID #MDPG2211600, Noel Reyes, Samson Properties. Bright MLS
- $409,9993 bd3 ba1.9k sqft7632 W Park Dr, Hyattsville, MD 20783For SaleMLS ID #MDPG2215116, Walter Fuentes, Keller Williams Realty Centre. Bright MLS
- $519,9503 bd3 ba2k sqft9602 Dubarry Ave, Lanham, MD 20706For SaleMLS ID #MDPG2215274, David Barrett, All Service Real Estate. Bright MLS
- $419,9004 bd2 ba1.9k sqft5507 Gallatin St, Hyattsville, MD 20781For SaleMLS ID #MDPG2199724, Isis Tepper, Berkshire Hathaway HomeServices PenFed Realty. Bright MLS
- $450,0003 bd1 ba1k sqft2842 30th St NE, Washington, DC 20018For SaleMLS ID #DCDC2280018, JR Ruzic, Keller Williams Realty. Bright MLS
- $424,9003 bd1 ba1.8k sqft4708 Howard Ave, Beltsville, MD 20705For SaleMLS ID #MDPG2215020, Barry Hess, Keller Williams Flagship. Bright MLS
- $500,0003 bd3 ba2.2k sqft2422 Parkway, Hyattsville, MD 20785For SaleMLS ID #MDPG2205524, Ermeess R Faris, Faris Homes. Bright MLS
- $375,0003 bd2 ba1.3k sqft1911 Houston St, Suitland, MD 20746For SaleMLS ID #MDPG2218172, Mr. CONRAD D'HAITI, Keller Williams Realty. Bright MLS
- $520,0004 bd4 ba1.8k sqft10907 Fruitwood Dr, Bowie, MD 20720For SaleMLS ID #MDPG2215568, Pamela Hayes, Stonegate Realty Group, LLC. Bright MLS
- $444,9903 bd2 ba1.3k sqft10904 Livingston Rd, Fort Washington, MD 20744For SaleMLS ID #MDPG2217026, Antonieta Henriquez, Premiere Realty LLC. Bright MLS
- $425,0004 bd3 ba1.6k sqft.h & F Management Ass., Bladensburg, MD 20710For SaleMLS ID #MDPG2213626, Erika Lara, TTR Sotheby's International Realty. Bright MLS
- $419,0004 bd2 ba2.3k sqft6402 Gateway Blvd, District Heights, MD 20747For SaleMLS ID #MDPG2203628, CARLTON STEPHENSON, Long & Foster Real Estate, Inc.. Bright MLS
- $400,0003 bd4 ba1.2k sqft7007 Palamar Ter, Lanham, MD 20706For SaleMLS ID #MDPG2217018, LaToya Pickett-Bell, Keller Williams Preferred Properties. Bright MLS
- $549,9005 bd3 ba2k sqft9410 Washington Blvd, Lanham, MD 20706For SaleMLS ID #MDPG2209444, Marcie Gatton, Redfin Corp. Bright MLS
