Skip main navigation
Sold for $390,000
  • $390,000

    8506 Fremont St, Hyattsville, MD 20784

    4beds
    1,260sqft
    Single Family Residence
    Built in 1959
    6,853 Square Feet Lot
    $430,000 Zestimate®
    $310/sqft
    $2,803 Estimated rent

    Home value

    $430,000

    $409,000 - $452,000

    $2,803/mo

    Zestimate® history
    Loading
    Loading...

    Owner options

    List your home for rent

    $2,803/mo

    Rent Zestimate®

    Find your next renter with Zillow Rental Manager. Plus, with online applications, you can quickly screen prospective tenants – for free.

    Learn more

    $2,803/mo

    Rent Zestimate®

    Refinance and save

    $2,472/mo

    Est. payment

    Refinancing to a lower rate could help reduce your monthly payments and save thousands over the life of the loan.

    See today's rates

    $2,472/mo

    Est. payment

    Explore your selling options

    Work with a Zillow partner agent

    Leverage their expertise and Zillow's premium Showcase listings to get your home seen by more buyers.

    Get started

    List with your own agent

    Get your home in front of millions of buyers by listing it on Zillow.

    Learn how to do it

    Sell it yourself

    Take full control of how buyers see your home on Zillow by listing For Sale by Owner (FSBO).

    List your home

    What's special

    Modern eleganceBrand new windowsImpeccable crown moldingRemodeled bathroom
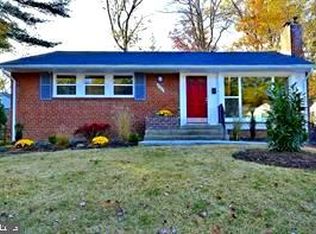
    Welcome to your dream home, where luxury meets comfort! This exquisite move-in ready residence boasts a perfect blend of modern elegance and timeless charm. As you step through the front door, you'll immediately be captivated by the attention to detail and the inviting ambiance. The spacious living areas feature impeccable crown molding, adding a touch of sophistication. The heart of this home lies in its four generously sized bedrooms, providing ample space for relaxation and rejuvenation. Each room is thoughtfully designed, creating a harmonious balance between style and functionality. But the allure doesn't end there. Descend into the finished basement, a sprawling retreat that not only expands your living space but also offers a remodeled bathroom for added convenience. This versatile area is perfect for entertaining guests, hosting family gatherings, or creating your own private sanctuary. As you explore further, you'll be drawn to the beautiful sunroom, a sunlit oasis that seamlessly connects the indoors with the outdoors. Imagine sipping your morning coffee or enjoying a quiet evening surrounded by the natural beauty of your own backyard. No detail has been overlooked in this home's recent upgrades, including brand new windows installed in 2023. These not only enhance energy efficiency but also frame picturesque views and flood the interiors with an abundance of natural light. This move-in ready gem is not just a house; it's a haven where every corner reflects the care and consideration put into making it a truly exceptional living space. Don't miss the opportunity to make this dream home yours – a place where luxury, comfort, and style converge to create a living experience like no other. Welcome to your new home!

    Zillow last checked:

    Listing updated:

    Listed by:

    Tiona Arrington 240-887-0050,

    EXP Realty, LLC

    Bought with:

    Jacqueline Budgen, 0225204087

    EZ Realty, LLC.

    Source: Bright MLS,MLS#: MDPG2098028MLS Logo

    Facts & features

    Interior

    Bedrooms & bathrooms
    • Bedrooms: 4
    • Bathrooms: 2
    • Full bathrooms: 2
    • Main level bathrooms: 2
    • Main level bedrooms: 4
    Rooms
    • Room types: Living Room, Dining Room, Primary Bedroom, Bedroom 2, Bedroom 3, Bedroom 4, Kitchen, Family Room, Laundry
    Primary bedroom
    • Level: Lower
    • Area: 198 Square Feet
    • Dimensions: 11 X 18
    Bedroom 2
    • Level: Main
    • Area: 110 Square Feet
    • Dimensions: 10 X 11
    Bedroom 3
    • Level: Unspecified
    • Area: 72 Square Feet
    • Dimensions: 8 X 9
    Bedroom 4
    • Level: Unspecified
    • Area: 143 Square Feet
    • Dimensions: 11 X 13
    Dining room
    • Level: Main
    • Area: 100 Square Feet
    • Dimensions: 10 X 10
    Family room
    • Level: Lower
    • Area: 400 Square Feet
    • Dimensions: 16 X 25
    Kitchen
    • Level: Main
    • Area: 160 Square Feet
    • Dimensions: 10 X 16
    Laundry
    • Level: Unspecified
    Living room
    • Level: Main
    • Area: 204 Square Feet
    • Dimensions: 12 X 17
    Heating
    • Hot Water, Central, Natural Gas
    Cooling
    • Attic Fan, Central Air, Natural Gas, Other
    Appliances
    • Included: Dishwasher, Disposal, Dryer, Oven/Range - Electric, Refrigerator, Washer, Gas Water Heater
    • Laundry: Laundry Room
    Features
    • Kitchen - Country, Dining Area
    • Windows: Storm Window(s)
    • Basement: Other
    • Has fireplace: No
    Interior area
    • Total structure area: 2,260
    • Total interior livable area: 1,260 sqft
    • Finished area above ground: 1,260
    • Finished area below ground: 0

    Property

    Parking
    • Parking features: Off Street, Other
    Accessibility
    • Accessibility features: None
    Features
    • Levels: Two
    • Stories: 2
    • Pool features: None
    Lot
    • Size: 6,853 Square Feet
    • Features: Wooded
    Details
    • Additional structures: Above Grade, Below Grade
    • Parcel number: 17202203081
    • Zoning: RSF65
    • Special conditions: Standard

    Construction

    Type & style
    • Home type: SingleFamily
    • Architectural style: Ranch/Rambler
    • Property subtype: Single Family Residence
    Materials
    • Brick
    • Foundation: Brick/Mortar
    • Roof: Fiberglass
    Condition
    • New construction: No
    • Year built: 1959
    Details
    • Builder model: READY FOR YOU

    Utilities & green energy

    • Sewer: Public Sewer
    • Water: Public
    • Utilities for property: Cable Available

    Community & HOA

    Community
    • Subdivision: Carrollton
    HOA
    • Has HOA: No
    • Amenities included: Tennis Court(s), Tot Lots/Playground
    Location
    • Region: Hyattsville
    • Municipality: New Carrollton

    Financial & listing details

    • Price per square foot: $310/sqft
    • Tax assessed value: $364,800
    • Annual tax amount: $5,761
    • Date on market: 12/18/2023
    • Listing agreement: Exclusive Right To Sell
    • Listing terms: Other,Conventional,FHA,VA Loan
    • Ownership: Fee Simple

    Price history

    DateEventPrice
    6/7/2024Sold$390,000$310/sqft
    Source: Public Record Report a problem
    3/8/2024Sold$390,000$310/sqft
    Source: Bright MLS #MDPG2098028 Report a problem
    1/31/2024Pending sale$390,000$310/sqft
    Source: Bright MLS #MDPG2098028 Report a problem
    1/26/2024Price change$390,000-17.9%$310/sqft
    Source: Bright MLS #MDPG2098028 Report a problem
    1/18/2024Price change$475,000-8.5%$377/sqft
    Source: Bright MLS #MDPG2098028 Report a problem
    12/18/2023Listed for sale$519,000+299.5%$412/sqft
    Source: Bright MLS #MDPG2098028 Report a problem
    8/11/1997Sold$129,900$103/sqft
    Source: Public Record Report a problem

    Public tax history

    YearProperty taxesTax assessment
    2025$7,658 +31.3%$383,533 +2.5%
    2024$5,834 +1.3%$374,167 +2.6%
    2023$5,761 -0.9%$364,800
    2022$5,816 +5.4%$364,800 +6.7%
    2021$5,517 +1.7%$342,000 +3.4%
    2020$5,426 +36.2%$330,600 +23.3%
    2019$3,983 $268,067
    2018-- $268,067 +13.2%
    2017$3,519 -18.8%$236,800 +6.8%
    2016$4,336 $221,800 +7.3%
    2015$4,336 $206,800 +7.8%
    2014$4,336 $191,800
    2013-- $191,800
    2012-- $191,800 -36.8%
    2011-- $303,710
    2010-- $303,710
    2009-- $303,710 -11%
    2008-- $341,310 +21.1%
    2007-- $281,856 +26.7%
    2006-- $222,403 +36.5%
    2005-- $162,950 +6.7%
    2004-- $152,752
    2003-- $152,752 +15.4%
    2002-- $132,360 +0.5%
    2001-- $131,690
    Find assessor info on the county website

    Neighborhood: 20784

    Nearby schools

    GreatSchools rating
    Schools provided by the listing agent
    • District: Prince George's County Public Schools

    Source: Bright MLS. This data may not be complete. We recommend contacting the local school district to confirm school assignments for this home.

    Get a cash offer in 3 minutes
    Find out how much your home could sell for in as little as 3 minutes with a no-obligation cash offer.
    Estimated market value
    $430,000
    Get a cash offer in 3 minutes
    Find out how much your home could sell for in as little as 3 minutes with a no-obligation cash offer.
    Estimated market value
    $430,000