Welcome home to this spacious 4-bedroom, 3-full-bath split-level featuring beautiful wood flooring throughout and a bright, open-concept main living area designed for comfortable everyday living and entertaining. The home has undergone a SMECO energy audit and includes numerous energy-efficient improvements, including a brand-new HVAC system, added insulation in the crawl space and both attics, new bathroom humidity-sensing exhaust fans, a Wi-Fi-enabled digital thermostat, and LED lighting throughout. Outside, enjoy a fully fenced rear yard with a patio and storage shed—perfect for relaxing, entertaining, pets, or outdoor activities. Conveniently located near shopping, dining, and major commuter routes, this home also offers access to desirable community amenities, including a swimming pool, playgrounds, and walking trails. With its spacious layout, thoughtful upgrades, and central location, this home is ready for its next owner. Home being SOLD AS IS
Coming soon 08/02
$385,000
1204 Bannister Cir, Waldorf, MD 20602
4beds
1,506sqft
:
Get pre-qualified$2,602/mo
Single Family Residence
Built in 1977
7,405 Square Feet Lot
$394,000 Zestimate®
$256/sqft
$45/mo HOA
What's special
- 3 days |
- 126 |
- 6 |
Zillow last checked:
Listing updated:
Listed by:
Kendra McCourt 240-216-7429,
RE/MAX United Real Estate 301-702-4200
Source: Bright MLS,MLS#: MDCH2057792
Facts & features
Interior
Bedrooms & bathrooms
- Bedrooms: 4
- Bathrooms: 3
- Full bathrooms: 3
Basement
- Area: 0
Heating
- Heat Pump, Electric
Cooling
- Central Air, Electric
Appliances
- Included: Electric Water Heater
Features
- Basement: Full
- Number of fireplaces: 1
- Fireplace features: Wood Burning
Interior area
- Total structure area: 1,506
- Total interior livable area: 1,506 sqft
- Finished area above ground: 1,506
- Finished area below ground: 0
Property
Parking
- Parking features: Driveway
- Has uncovered spaces: Yes
Accessibility
- Accessibility features: None
Features
- Levels: Multi/Split,Three
- Stories: 3
- Pool features: Community
Lot
- Size: 7,405 Square Feet
Details
- Additional structures: Above Grade, Below Grade
- Parcel number: 0906065686
- Zoning: PUD
- Special conditions: Standard
Construction
Type & style
- Home type: SingleFamily
- Property subtype: Single Family Residence
Materials
- Vinyl Siding
- Foundation: Block
Condition
- New construction: No
- Year built: 1977
Utilities & green energy
- Sewer: Public Sewer
- Water: Public
Community & HOA
Community
- Subdivision: St Charles Bannister
HOA
- Has HOA: Yes
- HOA fee: $540 annually
Location
- Region: Waldorf
Financial & listing details
- Price per square foot: $256/sqft
- Tax assessed value: $359,000
- Annual tax amount: $4,858
- Date on market: 8/2/2026
- Listing agreement: Exclusive Right To Sell
- Ownership: Fee Simple
Estimated market value
$394,000
$374,000 - $414,000
$2,950/mo
Price history
| Date | Event | Price |
|---|---|---|
| 6/5/2017 | Sold | $259,900$173/sqft |
Source: Public Record Report a problem | ||
| 3/7/2017 | Pending sale | $259,900+91.8%$173/sqft |
Source: United Real Estate HomeSource #CH9870240 Report a problem | ||
| 3/1/2017 | Sold | $135,500-47.9%$90/sqft |
Source: Public Record Report a problem | ||
| 2/24/2017 | Listed for sale | $259,900+91.8%$173/sqft |
Source: United Real Estate HomeSource #CH9870240 Report a problem | ||
| 11/14/2016 | Sold | $135,500-6.6%$90/sqft |
Source: Agent Provided Report a problem | ||
| 8/18/2016 | Pending sale | $145,000$96/sqft |
Source: DNS Realty Group #CH9693720 Report a problem | ||
| 8/1/2016 | Listed for sale | $145,000$96/sqft |
Source: DNS Realty Group #CH9693720 Report a problem | ||
| 7/15/2016 | Pending sale | $145,000$96/sqft |
Source: DNS Realty Group #CH9693720 Report a problem | ||
| 6/21/2016 | Listed for sale | $145,000+383.3%$96/sqft |
Source: DNS Realty Group #CH9693720 Report a problem | ||
| 3/29/2016 | Listing removed | -- |
Source: Auction.com Report a problem | ||
| 2/17/2016 | Listed for sale | $30,000-78.4%$20/sqft |
Source: Auction.com Report a problem | ||
| 11/19/2013 | Sold | $138,600-39.6%$92/sqft |
Source: Public Record Report a problem | ||
| 1/3/2006 | Sold | $229,500+173.2%$152/sqft |
Source: Public Record Report a problem | ||
| 7/17/1997 | Sold | $84,000-30%$56/sqft |
Source: Public Record Report a problem | ||
| 3/15/1996 | Sold | $120,000$80/sqft |
Source: Public Record Report a problem | ||
Public tax history
| Year | Property taxes | Tax assessment |
|---|---|---|
| 2025 | $5,023 +2.4% | $352,300 +1.9% |
| 2024 | $4,907 +25.6% | $345,600 +10.8% |
| 2023 | $3,908 +26.3% | $311,900 -9.8% |
| 2022 | $3,094 +1% | $345,600 +41.3% |
| 2021 | $3,064 +8.9% | $244,500 +8.9% |
| 2020 | $2,813 +4.5% | $224,467 -8.2% |
| 2019 | $2,692 +10.9% | $244,500 +32.6% |
| 2018 | $2,429 +2.7% | $184,400 +2.7% |
| 2017 | $2,366 +7.1% | $179,633 +2.7% |
| 2016 | $2,208 | $174,867 +2.8% |
| 2015 | $2,208 | $170,100 |
| 2014 | $2,208 | $170,100 |
| 2013 | -- | $170,100 -6.1% |
| 2012 | -- | $181,100 |
| 2011 | -- | $181,100 |
| 2010 | -- | $181,100 -28% |
| 2009 | -- | $251,460 +15.8% |
| 2008 | -- | $217,216 +18.7% |
| 2007 | -- | $182,973 +23% |
| 2006 | -- | $148,730 +8.8% |
| 2005 | -- | $136,732 +9.6% |
| 2004 | -- | $124,736 +10.6% |
| 2003 | -- | $112,740 +1% |
| 2002 | -- | $111,656 +1% |
| 2001 | -- | $110,573 |
Find assessor info on the county website
Monthly payment
Est. payment
Payment breakdown
Explore the cost of this home by adjusting the details. Changes won't be saved.Climate risks
Neighborhood: 20602
Nearby schools
GreatSchools rating
- 2/10Eva Turner Elementary SchoolGrades: PK-5Distance: 0.3 mi
- 1/10Benjamin Stoddert Middle SchoolGrades: 6-8Distance: 0.4 mi
- 3/10St Charles High SchoolGrades: 9-12Distance: 1.9 mi
Schools provided by the listing agent
- District: Charles County Public Schools
Source: Bright MLS. This data may not be complete. We recommend contacting the local school district to confirm school assignments for this home.
- $341,7003 bd1 ba1k sqft1202 Bannister Cir, Waldorf, MD 20602Off Market
- $346,900-- bd2 ba1.5k sqft1206 Bannister Cir, Waldorf, MD 20602Off Market
- $363,700-- bd2 ba1k sqft3914 Newman Ct, Waldorf, MD 20602Off Market
- $354,900-- bd2 ba1.5k sqft3916 Newman Ct, Waldorf, MD 20602Off Market
- $338,200-- bd1 ba1.5k sqft4362 Rock Ct, Waldorf, MD 20602Off Market
- $395,0004 bd2 ba1.5k sqft1208 Bannister Cir, Waldorf, MD 20602Sold
- $337,600-- bd1 ba1.5k sqft3912 Newman Ct, Waldorf, MD 20602Off Market
- $390,3003 bd2 ba1.8k sqft1201 Bannister Cir, Waldorf, MD 20602Off Market
A local agent can set up tours, give advice and negotiate with sellers.
Similar homes
- $375,0005 bd3 ba1.8k sqft3047 Berkshire Ct, Waldorf, MD 20602For Sale

 MLS ID #MDCH2057522, Liz Keyser, LPT Realty, LLC. Bright MLS
 - $399,9903 bd2 ba1.5k sqft2119 Gibbons Ct, Waldorf, MD 20602For Sale
 MLS ID #MDCH2057560, Su Pagtakhan, Redfin Corp. Bright MLS
 - $415,0004 bd2 ba1.9k sqft409 University Dr, Waldorf, MD 20602For Sale
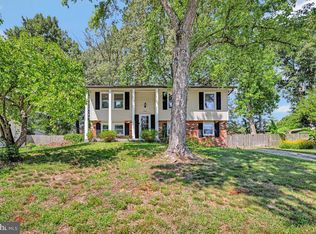 MLS ID #MDCH2057390, Dawn Friend, Iron Valley Real Estate of Central MD. Bright MLS
 - $400,0003 bd3 ba1.4k sqft2809 Hackney Ln, Waldorf, MD 20602For Sale
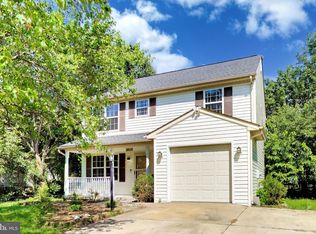 MLS ID #MDCH2057802, Amanda Calhoun, Real Broker, LLC - Dunkirk. Bright MLS
 - $389,9004 bd2 ba1.5k sqft1180 Bannister Cir, Waldorf, MD 20602For SaleMLS ID #MDCH2047568, Staci L Mildenstein, Dehanas Real Estate Services. Bright MLS
- $389,9004 bd2 ba1.1k sqft1108 Princeton Ln, Waldorf, MD 20602For SaleMLS ID #MDCH2057260, Henry De La Fuente Chavez, Spring Hill Real Estate, LLC.. Bright MLS
- $--3 bd2 ba1.5k sqft2540 Wakefield Cir, Waldorf, MD 20602AuctionAuction.com 1
- $--4 bd2 ba1.5k sqft1023 Stone Ave, Waldorf, MD 20602AuctionAuction.com 2
- $410,0003 bd2 ba1.5k sqft3505 Norwood Ct, Waldorf, MD 20602For SaleMLS ID #MDCH2056576, Michele Posey, RE/MAX Realty Group. Bright MLS
- $415,0004 bd3 ba1.9k sqft4444 Quillen Cir, Waldorf, MD 20602For SaleMLS ID #MDCH2052248, Rivaldo Muniz, Landmark Realty LLC. Bright MLS
- $369,9503 bd1 ba1.3k sqft4759 Leonardtown Rd, Waldorf, MD 20601For SaleMLS ID #MDCH2057866, Richard Baldus, Baldus Real Estate, Inc.. Bright MLS
- $424,9004 bd2 ba2.1k sqft2302 Imperial Ct, Waldorf, MD 20602For SaleMLS ID #MDCH2056806, Donnie Anderson JR., Samson Properties. Bright MLS
- $399,9004 bd2 ba1.3k sqft3454 Tamarack Ct, Waldorf, MD 20602For SaleMLS ID #MDCH2056280, Tasha Greene Coleman, Keller Williams Realty Centre. Bright MLS
- $425,0004 bd2 ba1.7k sqft810 Kenyon Ave, Waldorf, MD 20602For SaleMLS ID #MDCH2057126, Lisa Wills, RE/MAX One. Bright MLS
- $375,0004 bd3 ba1.8k sqft303 Garner Ave, Waldorf, MD 20602For SaleMLS ID #MDCH2053808, India Hall, HomeSmart. Bright MLS
- $434,9004 bd3 ba2k sqft2421 York Ct, Waldorf, MD 20602For SaleMLS ID #MDCH2056512, Melanie Gamble, 212 Degrees Realty, LLC. Bright MLS
- $420,0004 bd2 ba1.9k sqft910 McIver Dr, Waldorf, MD 20602For SaleMLS ID #MDCH2057130, Martha Sanchez, Spring Hill Real Estate, LLC.. Bright MLS
- $434,9004 bd2 ba1.6k sqft2299 Vine Hill Ct, Waldorf, MD 20602For SaleMLS ID #MDCH2053250, THOMAS PILKERTON, Real Broker, LLC. Bright MLS
- $385,0003 bd2 ba1.5k sqft3525 Smoke Tree Ct, Waldorf, MD 20602For SaleMLS ID #MDCH2053346, Brittany Russell, CENTURY 21 New Millennium. Bright MLS
- $439,9005 bd2 ba1.8k sqft3109 Knolewater Ct, Waldorf, MD 20602For SaleMLS ID #MDCH2055066, John Peterson, Nitro Realty. Bright MLS
