Subject to third-party approval, potential short-sale. Located at 9607 Muirfield Dr in Upper Marlboro, this distinctive home features a unique flipped floor plan. The lower level boasts a spacious open concept, highlighted by an updated kitchen with granite countertops, a gas range, and a cozy fireplace. Large windows provide a view of the well-maintained backyard, and a convenient half bath completes this level. You will find three spacious bedrooms, each with plush carpeting. The primary suite offers a luxurious retreat with a soaker tub, large walk-in shower, and a walk-in closet. The shared full bathroom is updated with modern finishes, enhancing the comfort and style of the home. The community offers a welcoming environment with various amenities, making it an ideal place to call home. Mortgage savings may be available for buyers of this listing. Virtually Staged
Pending
Price cut: $50.1K (6/5)
$399,900
9607 Muirfield Dr, Upper Marlboro, MD 20772
3beds
1,868sqft
:
Get pre-qualified$2,742/mo
Single Family Residence
Built in 1971
0.35 Acres Lot
$403,400 Zestimate®
$214/sqft
$9/mo HOA
What's special
- 64 days |
- 98 |
- 0 |
Likely to sell faster than
Zillow last checked:
Listing updated:
Listed by:
Hazel Shakur 301-377-2042,
Redfin Corp 3016586186
Source: Bright MLS,MLS#: MDPG2205986
Facts & features
Interior
Bedrooms & bathrooms
- Bedrooms: 3
- Bathrooms: 3
- Full bathrooms: 2
- 1/2 bathrooms: 1
- Main level bathrooms: 2
- Main level bedrooms: 3
Rooms
- Room types: Dining Room, Primary Bedroom, Bedroom 2, Bedroom 3, Kitchen, Family Room, Other, Primary Bathroom, Full Bath, Half Bath
Primary bedroom
- Features: Flooring - Carpet, Recessed Lighting, Attached Bathroom, Walk-In Closet(s)
- Level: Main
Bedroom 2
- Features: Flooring - Carpet
- Level: Main
Bedroom 3
- Features: Flooring - Carpet
- Level: Main
Primary bathroom
- Features: Soaking Tub, Lighting - Wall sconces, Recessed Lighting
- Level: Main
Dining room
- Features: Living/Dining Room Combo, Lighting - Ceiling
- Level: Lower
Family room
- Features: Living/Dining Room Combo, Recessed Lighting
- Level: Lower
Other
- Features: Bathroom - Tub Shower
- Level: Main
Half bath
- Level: Lower
Kitchen
- Features: Granite Counters, Kitchen - Gas Cooking, Recessed Lighting
- Level: Lower
Other
- Features: Walk-In Closet(s), Flooring - Carpet
- Level: Main
Heating
- Forced Air, Natural Gas
Cooling
- Central Air, Electric
Appliances
- Included: Exhaust Fan, Oven/Range - Gas, Dishwasher, Washer, Dryer, Gas Water Heater
- Laundry: Has Laundry
Features
- Combination Dining/Living, Combination Kitchen/Dining, Entry Level Bedroom, Open Floorplan, Primary Bath(s), Recessed Lighting, Soaking Tub, Bathroom - Stall Shower, Bathroom - Tub Shower, Upgraded Countertops, Walk-In Closet(s)
- Flooring: Hardwood, Carpet, Wood
- Doors: Six Panel, Sliding Glass
- Has basement: No
- Number of fireplaces: 1
Interior area
- Total structure area: 1,868
- Total interior livable area: 1,868 sqft
- Finished area above ground: 1,868
- Finished area below ground: 0
Property
Parking
- Total spaces: 4
- Parking features: Garage Faces Front, Attached, Driveway
- Attached garage spaces: 2
- Uncovered spaces: 2
Accessibility
- Accessibility features: None
Features
- Levels: Two
- Stories: 2
- Patio & porch: Patio
- Pool features: None
- Fencing: Back Yard,Wood
Lot
- Size: 0.35 Acres
- Features: Cul-De-Sac
Details
- Additional structures: Above Grade, Below Grade
- Parcel number: 17151732825
- Zoning: RR
- Special conditions: Short Sale
Construction
Type & style
- Home type: SingleFamily
- Architectural style: Ranch/Rambler
- Property subtype: Single Family Residence
Materials
- Brick, Combination
- Foundation: Other
Condition
- Very Good
- New construction: No
- Year built: 1971
Utilities & green energy
- Sewer: Public Sewer
- Water: Public
Community & HOA
Community
- Subdivision: Upper Marlboro
HOA
- Has HOA: Yes
- HOA fee: $104 annually
Location
- Region: Upper Marlboro
Financial & listing details
- Price per square foot: $214/sqft
- Tax assessed value: $399,267
- Annual tax amount: $5,758
- Date on market: 6/5/2026
- Listing agreement: Exclusive Right To Sell
- Listing terms: Cash,Conventional,FHA,VA Loan
- Ownership: Fee Simple
Estimated market value
$403,400
$383,000 - $424,000
$3,110/mo
Price history
| Date | Event | Price |
|---|---|---|
| 7/1/2026 | Pending sale | $399,900$214/sqft |
Source:  Bright MLS #MDPG2205986 Report a problem Bright MLS #MDPG2205986 Report a problem | ||
| 6/29/2026 | Listed for sale | $399,900$214/sqft |
Source: Bright MLS #MDPG2205986 Report a problem | ||
| 6/18/2026 | Pending sale | $399,900$214/sqft |
Source: Bright MLS #MDPG2205986 Report a problem | ||
| 6/5/2026 | Price change | $399,900-11.1%$214/sqft |
Source: Bright MLS #MDPG2205986 Report a problem | ||
| 3/5/2026 | Price change | $450,000-2.2%$241/sqft |
Source: Bright MLS #MDPG2193782 Report a problem | ||
| 9/10/2025 | Listed for sale | $460,000+5.3%$246/sqft |
Source: Bright MLS #MDPG2164548 Report a problem | ||
| 3/6/2025 | Sold | $437,000$234/sqft |
Source: Public Record Report a problem | ||
| 11/26/2024 | Sold | $437,000+2.8%$234/sqft |
Source: Bright MLS #MDPG2121282 Report a problem | ||
| 10/18/2024 | Pending sale | $425,000$228/sqft |
Source: Bright MLS #MDPG2121282 Report a problem | ||
| 9/18/2024 | Price change | $425,000-5.3%$228/sqft |
Source: Bright MLS #MDPG2121282 Report a problem | ||
| 8/29/2024 | Price change | $449,000-0.2%$240/sqft |
Source: Bright MLS #MDPG2121282 Report a problem | ||
| 8/23/2024 | Listed for sale | $450,000$241/sqft |
Source: Bright MLS #MDPG2121282 Report a problem | ||
| 8/14/2024 | Contingent | $450,000$241/sqft |
Source: Bright MLS #MDPG2121282 Report a problem | ||
| 8/7/2024 | Listed for sale | $450,000+45.6%$241/sqft |
Source: Bright MLS #MDPG2121282 Report a problem | ||
| 1/9/2020 | Sold | $308,998+3%$165/sqft |
Source: Public Record Report a problem | ||
| 11/9/2019 | Pending sale | $299,999$161/sqft |
Source: Keller Williams Preferred Properties #MDPG535308 Report a problem | ||
| 11/4/2019 | Price change | $299,999-11.8%$161/sqft |
Source: Keller Williams Preferred Properties #MDPG535308 Report a problem | ||
| 10/18/2019 | Price change | $339,999-2.9%$182/sqft |
Source: Keller Williams Preferred Properties #MDPG535308 Report a problem | ||
| 8/31/2019 | Price change | $350,000-1.7%$187/sqft |
Source: Keller Williams Preferred Properties #MDPG535308 Report a problem | ||
| 8/17/2019 | Price change | $355,900-2.5%$191/sqft |
Source: Keller Williams Preferred Properties. #MDPG535308 Report a problem | ||
| 8/2/2019 | Price change | $364,900-1.4%$195/sqft |
Source: Keller Williams Preferred Properties. #MDPG535308 Report a problem | ||
| 7/19/2019 | Price change | $369,900-4.1%$198/sqft |
Source: Keller Williams Preferred Properties. #MDPG535308 Report a problem | ||
| 7/5/2019 | Listed for sale | $385,900+67.9%$207/sqft |
Source: Keller Williams Preferred Properties #MDPG535308 Report a problem | ||
| 9/15/2018 | Listing removed | $229,900$123/sqft |
Source: Keller Williams Realty Fairfax Gateway #1000465672 Report a problem | ||
| 6/5/2018 | Price change | $229,900-4.2%$123/sqft |
Source: Keller Williams Realty Fairfax Gateway #1000465672 Report a problem | ||
| 5/19/2018 | Pending sale | $240,000$128/sqft |
Source: Keller Williams Realty Fairfax Gateway #1000465672 Report a problem | ||
| 5/1/2018 | Listed for sale | $240,000+23.1%$128/sqft |
Source: Keller Williams Fairfax Gateway #1000465672 Report a problem | ||
| 3/7/2018 | Sold | $195,000$104/sqft |
Source: Public Record Report a problem | ||
Public tax history
| Year | Property taxes | Tax assessment |
|---|---|---|
| 2025 | $6,158 +51.7% | $387,500 +6.2% |
| 2024 | $4,059 +6.6% | $365,000 +6.6% |
| 2023 | $3,809 +7% | $342,500 +7% |
| 2022 | $3,558 +3.1% | $320,000 +3.1% |
| 2021 | $3,452 +3.2% | $310,467 +3.2% |
| 2020 | $3,346 -17.9% | $300,933 +9.7% |
| 2019 | $4,075 | $274,233 |
| 2018 | $4,075 +6.7% | $274,233 +6.7% |
| 2017 | $3,820 +1.8% | $257,067 +7.2% |
| 2016 | $3,751 | $239,900 +0.3% |
| 2015 | $3,751 | $239,233 +0.3% |
| 2014 | $3,751 | $238,567 +0.3% |
| 2013 | -- | $237,900 |
| 2012 | -- | $237,900 |
| 2011 | -- | $237,900 -36.7% |
| 2010 | -- | $375,600 +14.8% |
| 2009 | -- | $327,292 +17.3% |
| 2008 | -- | $278,986 +20.9% |
| 2007 | -- | $230,680 +10.8% |
| 2006 | -- | $208,192 +12.1% |
| 2005 | -- | $185,706 +13.8% |
| 2004 | -- | $163,220 |
| 2003 | -- | $163,220 +5.1% |
| 2002 | -- | $155,342 +11.3% |
| 2001 | -- | $139,590 |
Find assessor info on the county website
Monthly payment
Est. payment
Payment breakdown
Explore the cost of this home by adjusting the details. Changes won't be saved.Climate risks
Neighborhood: Marlton
Nearby schools
GreatSchools rating
- 4/10Mattaponi Elementary SchoolGrades: K-5Distance: 0.8 mi
- 3/10Gwynn Park Middle SchoolGrades: 6-8Distance: 5.2 mi
- 5/10Frederick Douglass High SchoolGrades: 9-12Distance: 1.8 mi
Schools provided by the listing agent
- District: Prince George's County Public Schools
Source: Bright MLS. This data may not be complete. We recommend contacting the local school district to confirm school assignments for this home.
- $449,9006 bd3 ba2.9k sqft9609 Muirfield Dr, Upper Marlboro, MD 20772Sold

- $480,1005 bd4 ba1.8k sqft9605 Muirfield Dr, Upper Marlboro, MD 20772Off Market
- $421,1003 bd3 ba1.3k sqft9610 Muirfield Dr, Upper Marlboro, MD 20772Off Market
- $378,100-- bd2 ba1.2k sqft9611 Muirfield Dr, Upper Marlboro, MD 20772Off Market
- $437,600-- bd2 ba1.8k sqft9606 Muirfield Dr, Upper Marlboro, MD 20772Off Market
- $451,600-- bd2 ba1.8k sqft9604 Muirfield Dr, Upper Marlboro, MD 20772Off Market
- $396,4003 bd3 ba1.4k sqft9614 Muirfield Dr, Upper Marlboro, MD 20772Off Market
- $389,600-- bd2 ba1.8k sqft9613 Muirfield Dr, Upper Marlboro, MD 20772Off Market
A local agent can set up tours, give advice and negotiate with sellers.
Similar homes
- $445,0003 bd3 ba2.8k sqft12208 Westview Dr, Upper Marlboro, MD 20772For Sale
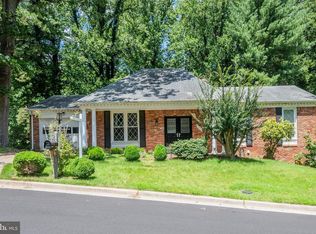
 MLS ID #MDPG2210986, Cris Mansai, EXP Realty, LLC. Bright MLS
 - $475,0005 bd4 ba2.4k sqft9417 Fairhaven Ave, Upper Marlboro, MD 20772For Sale
 MLS ID #MDPG2211922, Jim Schaecher, Keller Williams Flagship. Bright MLS
 - $509,0004 bd3 ba1.7k sqft7815 Croom Rd, Upper Marlboro, MD 20772For Sale
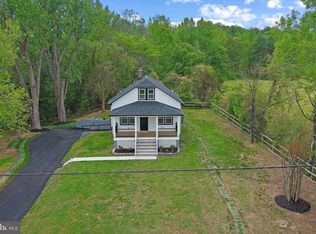 MLS ID #MDPG2199930, Zaryab Choudhry, Corner House Realty. Bright MLS
 - $475,0003 bd3 ba1.1k sqft4801 Woodford Ln, Upper Marlboro, MD 20772For Sale
 MLS ID #MDPG2205704, Mr. Jonathan S Lahey, EXP Realty, LLC. Bright MLS
 - $529,0004 bd3 ba2.7k sqft12204 Kinloch Ct, Upper Marlboro, MD 20772For SaleMLS ID #MDPG2211092, Iris Johnson, RLAH @properties. Bright MLS
- $389,9003 bd1 ba1.1k sqft10807 Frank Tippett Rd, Cheltenham, MD 20623For SaleMLS ID #MDPG2201822, James Podoley, EXP Realty, LLC. Bright MLS
- $399,9903 bd2 ba1.5k sqft2119 Gibbons Ct, Waldorf, MD 20602For SaleMLS ID #MDCH2057560, Su Pagtakhan, Redfin Corp. Bright MLS
- $315,0002 bd2 ba1.4k sqft6306 Leapley Rd, Upper Marlboro, MD 20772For SaleMLS ID #MDPG2195636, Ming Guo, Northrop Realty. Bright MLS
- $475,0003 bd4 ba2.6k sqft10215 Terraco Pl, Cheltenham, MD 20623For SaleMLS ID #MDPG2202318, Sarah Reynolds, Keller Williams Realty. Bright MLS
- $430,0003 bd2 ba1.7k sqft11563 Timberbrook Dr, Waldorf, MD 20601For SaleMLS ID #MDCH2057238, Sarah Reynolds, Keller Williams Realty. Bright MLS
- $410,0003 bd2 ba1k sqft1410 Airport Ln, Accokeek, MD 20607For SaleMLS ID #MDPG2210730, Wayne Lee, Fathom Realty MD, LLC. Bright MLS
- $459,9005 bd2 ba2.4k sqft7012 Noah Dr, Fort Washington, MD 20744For SaleMLS ID #MDPG2213528, Alexander Diaz, Weichert, REALTORS. Bright MLS
- $390,0003 bd3 ba1.3k sqft14905 White Hall Ave, Accokeek, MD 20607For SaleMLS ID #MDPG2207852, Tabitha Richardson, NextHome Leaders. Bright MLS
- $399,0003 bd3 ba1.7k sqft753 Congress St SE, Washington, DC 20032For SaleMLS ID #DCDC2274618, Joy Haskins, Samson Properties. Bright MLS
- $465,0003 bd3 ba1.1k sqft6005 Spell Rd, Clinton, MD 20735For SaleMLS ID #MDPG2208336, Samantha Johnson, Keller Williams Preferred Properties. Bright MLS
- $419,0004 bd2 ba2.3k sqft6402 Gateway Blvd, District Heights, MD 20747For SaleMLS ID #MDPG2203628, CARLTON STEPHENSON, Long & Foster Real Estate, Inc.. Bright MLS
- $494,6005 bd3 ba2.2k sqft5609 San Juan Dr, Clinton, MD 20735For SaleMLS ID #MDPG2212370, Noemy Conaway, Samson Properties. Bright MLS
- $400,0003 bd2 ba1.3k sqft1911 Houston St, Suitland, MD 20746For SaleMLS ID #MDPG2210044, Sarah Reynolds, Keller Williams Realty. Bright MLS
- $399,9004 bd2 ba1.3k sqft3454 Tamarack Ct, Waldorf, MD 20602For SaleMLS ID #MDCH2056280, Tasha Greene Coleman, Keller Williams Realty Centre. Bright MLS
- $479,9996 bd3 ba2.4k sqft2200 Weber Dr, District Heights, MD 20747For SaleMLS ID #MDPG2213924, Mahamed Bushara, Real Broker, LLC. Bright MLS
