Open House Saturday August 1st, from 1:00 PM to 3:00 PM. Welcome to this beautiful, spacious two-level property located on a cul-de-sac in the sought-after Marlton community. The sellers have taken great pride in the improvements made throughout the property, creating a bright, inviting, move in ready space for its next owners. Step inside to a freshly painted interior featuring beautiful original hardwood flooring throughout the main level. The upper level features a spacious living room, separate dining room, and an eat-in kitchen with white cabinetry. Just off the kitchen is a cozy family room with a fireplace, creating the perfect space for relaxing or entertaining. The upper level includes three bedrooms and two full bathrooms, including a private primary suite. The finished lower level expands your living space with a fourth bedroom, a full bathroom, a recreation room, and a utility room. The utility room features a full size washer and dryer, built-in shelving, ample storage, and plenty of space for a workshop, hobby area, or organization. Step outside and enjoy the spacious covered front porch, offering plenty of room for outdoor seating and the perfect place to enjoy your morning coffee or unwind in the evening. The covered rear patio provides an additional outdoor living space, ideal for relaxing, entertaining, or enjoying the backyard. Complete with a covered carport and private driveway, this property offers both comfort and convenience. Major improvements include the roof (2022), water heater (2025), windows (2023), siding (2025), kitchen (2025), and bathrooms (2025). Within the community are two swimming pools and a tennis court. USDA financing eligible, which may allow qualified buyers to purchase with no down payment. A one year home warranty is included. Conveniently located near shopping, dining, entertainment, Route 5, Route 301, I-495, Joint Base Andrews, and Washington, DC. Virtual staging has been added to select photos.
For sale
$529,000
12204 Kinloch Ct, Upper Marlboro, MD 20772
4beds
2,700sqft
:
Get pre-qualified$3,582/mo
Single Family Residence
Built in 1968
0.26 Acres Lot
$526,200 Zestimate®
$196/sqft
$-- HOA
What's special
Freshly painted interiorLocated on a cul-de-sacPrivate drivewaySeparate dining roomPrivate primary suiteCovered carportSpacious covered front porch
- 20 days |
- 414 |
- 14 |
Zillow last checked:
Listing updated:
Listed by:
Iris Johnson 301-442-6963,
RLAH @properties 301-652-0643
Source: Bright MLS,MLS#: MDPG2211092
Facts & features
Interior
Bedrooms & bathrooms
- Bedrooms: 4
- Bathrooms: 3
- Full bathrooms: 3
- Main level bathrooms: 2
- Main level bedrooms: 3
Basement
- Area: 1222
Heating
- Hot Water, Natural Gas
Cooling
- Central Air, Electric
Appliances
- Included: Disposal, Dryer, Refrigerator, Cooktop, Washer, Gas Water Heater
- Laundry: In Basement
Features
- Attic, Dining Area, Floor Plan - Traditional, Eat-in Kitchen
- Flooring: Hardwood, Wood
- Basement: Full,Rear Entrance
- Number of fireplaces: 1
Interior area
- Total structure area: 2,700
- Total interior livable area: 2,700 sqft
- Finished area above ground: 1,478
- Finished area below ground: 1,222
Property
Parking
- Total spaces: 1
- Parking features: Attached Carport, Driveway, On Street
- Carport spaces: 1
- Has uncovered spaces: Yes
Accessibility
- Accessibility features: Other
Features
- Levels: Split Foyer,Two
- Stories: 2
- Pool features: None
Lot
- Size: 0.26 Acres
Details
- Additional structures: Above Grade, Below Grade
- Parcel number: 17151742592
- Zoning: RR
- Special conditions: Standard
Construction
Type & style
- Home type: SingleFamily
- Property subtype: Single Family Residence
Materials
- Brick
- Foundation: Other
Condition
- Excellent
- New construction: No
- Year built: 1968
Utilities & green energy
- Sewer: Public Sewer
- Water: Public
Community & HOA
Community
- Subdivision: Marlton
HOA
- Has HOA: No
Location
- Region: Upper Marlboro
Financial & listing details
- Price per square foot: $196/sqft
- Tax assessed value: $430,000
- Annual tax amount: $6,274
- Date on market: 7/14/2026
- Listing agreement: Exclusive Right To Sell
- Listing terms: Cash,Conventional,FHA,USDA Loan,VA Loan
- Ownership: Fee Simple
Estimated market value
$526,200
$500,000 - $553,000
$3,265/mo
Price history
| Date | Event | Price |
|---|---|---|
| 7/15/2026 | Listed for sale | $529,000$196/sqft |
Source:  Bright MLS #MDPG2211092 Report a problem Bright MLS #MDPG2211092 Report a problem | ||
Public tax history
| Year | Property taxes | Tax assessment |
|---|---|---|
| 2025 | $6,674 +56.9% | $422,200 +10.4% |
| 2024 | $4,254 +11.6% | $382,567 +11.6% |
| 2023 | $3,813 +13.1% | $342,933 +13.1% |
| 2022 | $3,373 +3.5% | $303,300 +3.5% |
| 2021 | $3,258 +3.6% | $293,000 +3.6% |
| 2020 | $3,144 -21.3% | $282,700 +5.2% |
| 2019 | $3,994 | $268,767 |
| 2018 | $3,994 +1.4% | $268,767 +1.4% |
| 2017 | $3,940 +15.8% | $265,133 +1.4% |
| 2016 | $3,402 | $261,500 +6.5% |
| 2015 | $3,402 | $245,500 +7% |
| 2014 | $3,402 | $229,500 +7.5% |
| 2013 | -- | $213,500 |
| 2012 | -- | $213,500 |
| 2011 | -- | $213,500 -37.2% |
| 2010 | -- | $340,080 +10.8% |
| 2009 | -- | $306,890 +12.1% |
| 2008 | -- | $273,700 +13.8% |
| 2007 | -- | $240,510 +10.9% |
| 2006 | -- | $216,796 +12.3% |
| 2005 | -- | $193,083 +14% |
| 2004 | -- | $169,370 |
| 2003 | -- | $169,370 +5% |
| 2002 | -- | $161,352 +11% |
| 2001 | -- | $145,320 |
Find assessor info on the county website
Monthly payment
Est. payment
Payment breakdown
Explore the cost of this home by adjusting the details. Changes won't be saved.Climate risks
Neighborhood: Marlton
Nearby schools
GreatSchools rating
- 5/10Marlton Elementary SchoolGrades: PK-5Distance: 0.5 mi
- 3/10Gwynn Park Middle SchoolGrades: 6-8Distance: 6.7 mi
- 5/10Frederick Douglass High SchoolGrades: 9-12Distance: 0.3 mi
Schools provided by the listing agent
- Elementary: Marlton
- Middle: Gwynn Park
- High: Frederick Douglass
- District: Prince George's County Public Schools
Source: Bright MLS. This data may not be complete. We recommend contacting the local school district to confirm school assignments for this home.
- $417,900-- bd3 ba1.3k sqft12219 Westview Dr, Upper Marlboro, MD 20772Off Market
- $430,0004 bd3 ba2.3k sqft12202 Kinloch Ct, Upper Marlboro, MD 20772Sold
- $447,4004 bd3 ba1.4k sqft12217 Westview Dr, Upper Marlboro, MD 20772Off Market
- $439,5003 bd3 ba2.4k sqft12206 Kinloch Ct, Upper Marlboro, MD 20772Off Market
- $510,0005 bd3 ba2.5k sqft12221 Westview Dr, Upper Marlboro, MD 20772Sold
- $426,200-- bd3 ba1.4k sqft12223 Westview Dr, Upper Marlboro, MD 20772Off Market
- $439,700-- bd3 ba1.4k sqft8400 Berwick Rd, Upper Marlboro, MD 20772Off Market
- $477,7005 bd3 ba1.3k sqft8404 Berwick Rd, Upper Marlboro, MD 20772Off Market
A local agent can set up tours, give advice and negotiate with sellers.
Similar homes
- $445,0003 bd3 ba2.8k sqft12208 Westview Dr, Upper Marlboro, MD 20772For Sale
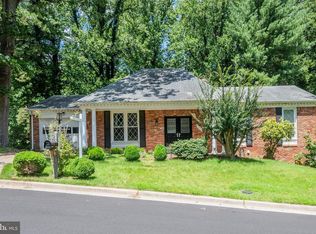
 MLS ID #MDPG2210986, Cris Mansai, EXP Realty, LLC. Bright MLS
 - $575,0004 bd3 ba2.8k sqft9202 Southmoor Ct, Upper Marlboro, MD 20772For Sale
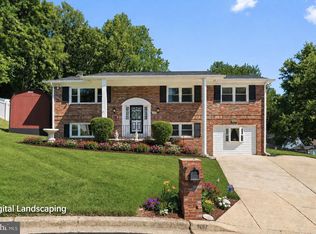 MLS ID #MDPG2208744, Jonathan Benya, EXP Realty, LLC. Bright MLS
 - $529,9993 bd3 ba1.9k sqft14105 Manchester Rd, Upper Marlboro, MD 20774For Sale
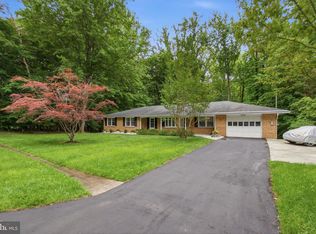 MLS ID #MDPG2203528, Mavis Wilson, Samson Properties. Bright MLS
 - $529,9004 bd3 ba2.2k sqft108 Dauntly St, Upper Marlboro, MD 20774For Sale
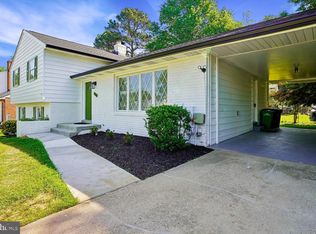 MLS ID #MDPG2203388, John Casey, Taylor Properties. Bright MLS
 - $524,8884 bd3 ba1.8k sqft9309 Crossbow Rd, Fort Washington, MD 20744For SaleMLS ID #MDPG2212856, Keri Shull, EXP Realty, LLC. Bright MLS
- $555,0005 bd4 ba2.4k sqft11306 Sherrington Ct, Upper Marlboro, MD 20774For SaleMLS ID #MDPG2209294, Seth Shapero, Redfin Corp. Bright MLS
- $540,0003 bd3 ba2.2k sqft320 Pemberton St, Upper Marlboro, MD 20774For SaleMLS ID #MDPG2209820, Matthew Brown, Keller Williams Capital Properties. Bright MLS
- $494,6005 bd3 ba2.2k sqft5609 San Juan Dr, Clinton, MD 20735For SaleMLS ID #MDPG2212370, Noemy Conaway, Samson Properties. Bright MLS
- $514,9005 bd3 ba2.6k sqft10914 Layton St, Upper Marlboro, MD 20774For SaleMLS ID #MDPG2207616, Michele Michael, CENTURY 21 New Millennium. Bright MLS
- $544,9903 bd3 ba2k sqft13310 Old Indian Head Rd, Brandywine, MD 20613For SaleMLS ID #MDPG2209434, Antonieta Henriquez, Premiere Realty LLC. Bright MLS
- $509,9994 bd3 ba2.2k sqft8540 Abell Way, Waldorf, MD 20603For SaleMLS ID #MDCH2057822, Cher Castillo, Corcoran McEnearney. Bright MLS
- $515,0003 bd2 ba1.6k sqft12182 Cavalier Dr, Dunkirk, MD 20754For SaleMLS ID #MDCA2029512, Mary Hyson, Coldwell Banker Realty. Bright MLS
- $539,9004 bd4 ba2.3k sqft12703 Kincaid Ln, Bowie, MD 20715For SaleMLS ID #MDPG2211800, Dawn Long, Samson Properties. Bright MLS
- $484,5004 bd3 ba2.8k sqft9011 Ivanhoe Rd, Fort Washington, MD 20744For SaleMLS ID #MDPG2211568, Carla Patterson, ExecuHome Realty. Bright MLS
- $560,0005 bd4 ba2.4k sqft12328 Melody Turn, Bowie, MD 20715For SaleMLS ID #MDPG2211924, Justin Paulhamus, 4J Real Estate, LLC. Bright MLS
- $499,0006 bd3 ba2.6k sqft6800 Westchester Ct, Temple Hills, MD 20748For SaleMLS ID #MDPG2208316, Iremia Ruth Ocsa- Mamani, Samson Properties. Bright MLS
- $524,0004 bd3 ba2.1k sqft1226 Port Echo Ln, Bowie, MD 20716For SaleMLS ID #MDPG2199110, Amber Verdadero, Samson Properties. Bright MLS
- $525,0004 bd3 ba2.1k sqft1405 Peachwood Ln, Bowie, MD 20716For SaleMLS ID #MDPG2203374, Rachel Barnes, Keller Williams Preferred Properties. Bright MLS
- $579,0004 bd3 ba2.1k sqft5316 Old Branch Ave, Temple Hills, MD 20748For SaleMLS ID #MDPG2197354, Rebecca Gray, Keller Williams Legacy. Bright MLS
- $489,0003 bd3 ba2.6k sqft2200 Rosecroft Blvd, Fort Washington, MD 20744For SaleMLS ID #MDPG2212328, Kayleigh Kulp, Keller Williams Capital Properties. Bright MLS
