Move right into this beautiful 4 bedroom, 2.5 bath Contemporary style home that sits on a large fenced private lot with so much beauty around you! With beautiful plank flooring throughout the main level, separate dining room, office space and fireplace equipped family room it feels like you are living a vacation! Two car garage, deck, eat-in kitchen and much more! Thanks for showing!
For sale
Price cut: $10K (7/29)
$500,000
8610 Monmouth Dr, Upper Marlboro, MD 20772
4beds
2,133sqft
Single Family Residence
Built in 1973
8,816 Square Feet Lot
$494,600 Zestimate®
$234/sqft
$8/mo HOA
What's special
Office spaceFireplace equipped family roomLarge fenced private lotBeautiful plank flooringSeparate dining roomTwo car garageEat-in kitchen
- 417 days |
- 471 |
- 48 |
Zillow last checked:
Listing updated:
Listed by:
Bonnie Gregorio 301-325-9017,
RE/MAX Professionals 301-490-5400
Source: Bright MLS,MLS#: MDPG2158606
Facts & features
Interior
Bedrooms & bathrooms
- Bedrooms: 4
- Bathrooms: 3
- Full bathrooms: 2
- 1/2 bathrooms: 1
- Main level bathrooms: 1
Basement
- Area: 0
Heating
- Forced Air, Natural Gas
Cooling
- Central Air, Electric
Appliances
- Included: Electric Water Heater
Features
- Has basement: No
- Number of fireplaces: 1
Interior area
- Total structure area: 2,133
- Total interior livable area: 2,133 sqft
- Finished area above ground: 2,133
- Finished area below ground: 0
Property
Parking
- Total spaces: 2
- Parking features: Garage Faces Front, Detached
- Garage spaces: 2
Accessibility
- Accessibility features: None
Features
- Levels: Two
- Stories: 2
- Pool features: None
Lot
- Size: 8,816 Square Feet
Details
- Additional structures: Above Grade, Below Grade
- Parcel number: 17151786326
- Zoning: RESIDENTIAL
- Special conditions: Standard
Construction
Type & style
- Home type: SingleFamily
- Architectural style: Contemporary
- Property subtype: Single Family Residence
Materials
- Other
- Foundation: Slab
Condition
- Good
- New construction: No
- Year built: 1973
Utilities & green energy
- Sewer: Public Sewer
- Water: Public
Community & HOA
Community
- Subdivision: Brandywine Country
HOA
- Has HOA: Yes
- HOA fee: $95 annually
Location
- Region: Upper Marlboro
Financial & listing details
- Price per square foot: $234/sqft
- Tax assessed value: $403,100
- Annual tax amount: $5,529
- Date on market: 7/2/2025
- Listing agreement: Exclusive Right To Sell
- Ownership: Fee Simple
Estimated market value
$494,600
$470,000 - $519,000
$3,152/mo
Price history
| Date | Event | Price |
|---|---|---|
| 7/29/2026 | Price change | $500,000-2%$234/sqft |
Source:  Bright MLS #MDPG2158606 Report a problem Bright MLS #MDPG2158606 Report a problem | ||
| 4/6/2026 | Price change | $510,000-2.9%$239/sqft |
Source: Bright MLS #MDPG2158606 Report a problem | ||
| 2/25/2026 | Listed for sale | $525,000$246/sqft |
Source: Bright MLS #MDPG2158606 Report a problem | ||
| 2/6/2026 | Contingent | $525,000$246/sqft |
Source: Bright MLS #MDPG2158606 Report a problem | ||
| 7/2/2025 | Listed for sale | $525,000+21.5%$246/sqft |
Source: Bright MLS #MDPG2158606 Report a problem | ||
| 5/1/2023 | Listing removed | -- |
Source: Bright MLS #MDPG602584 Report a problem | ||
| 5/13/2021 | Sold | $432,000-0.7%$203/sqft |
Source: Public Record Report a problem | ||
| 4/9/2021 | Pending sale | $435,000+70.6%$204/sqft |
Source:  RE/MAX International #MDPG602584 Report a problem RE/MAX International #MDPG602584 Report a problem | ||
| 2/10/2021 | Sold | $255,000+13.3%$120/sqft |
Source: Public Record Report a problem | ||
| 1/5/2021 | Sold | $225,000+2.3%$105/sqft |
Source: Public Record Report a problem | ||
| 11/9/2020 | Pending sale | $220,000$103/sqft |
Source: Exit Flagship Realty #MDPG586860 Report a problem | ||
| 11/4/2020 | Listed for sale | $220,000+10.8%$103/sqft |
Source: Exit Flagship Realty #MDPG586860 Report a problem | ||
| 4/30/2003 | Sold | $198,500+46.3%$93/sqft |
Source: Public Record Report a problem | ||
| 9/5/1996 | Sold | $135,660$64/sqft |
Source: Public Record Report a problem | ||
Public tax history
| Year | Property taxes | Tax assessment |
|---|---|---|
| 2025 | $6,390 +54.4% | $403,100 +8.3% |
| 2024 | $4,138 +9.1% | $372,100 +9.1% |
| 2023 | $3,793 +10% | $341,100 +10% |
| 2022 | $3,448 +4.3% | $310,100 +4.3% |
| 2021 | $3,307 +4.5% | $297,367 +4.5% |
| 2020 | $3,165 -18.4% | $284,633 +9% |
| 2019 | $3,881 | $261,167 |
| 2018 | $3,881 +4.3% | $261,167 +4.3% |
| 2017 | $3,721 +8.7% | $250,433 +4.5% |
| 2016 | $3,422 | $239,700 |
| 2015 | $3,422 | $239,700 |
| 2014 | $3,422 | $239,700 -2.1% |
| 2013 | -- | $244,800 |
| 2012 | -- | $244,800 |
| 2011 | -- | $244,800 -29.5% |
| 2010 | -- | $347,480 +10.1% |
| 2009 | -- | $315,466 +11.3% |
| 2008 | -- | $283,453 +12.7% |
| 2007 | -- | $251,440 +12.4% |
| 2006 | -- | $223,762 +14.1% |
| 2005 | -- | $196,086 +16.4% |
| 2004 | -- | $168,410 |
| 2003 | -- | $168,410 +3.4% |
| 2002 | -- | $162,902 +7.2% |
| 2001 | -- | $151,890 |
Find assessor info on the county website
Monthly payment
Est. payment
Payment breakdown
Explore the cost of this home by adjusting the details. Changes won't be saved.Climate risks
Neighborhood: Marlton
Nearby schools
GreatSchools rating
- 2/10Marlton Elementary SchoolGrades: PK-5Distance: 0.2 mi
- 4/10Gwynn Park Middle SchoolGrades: 6-8Distance: 6 mi
- 5/10Frederick Douglass High SchoolGrades: 9-12Distance: 0.9 mi
Schools provided by the listing agent
- District: Prince George's County Public Schools
Source: Bright MLS. This data may not be complete. We recommend contacting the local school district to confirm school assignments for this home.
- $406,700-- bd3 ba1.3k sqft8612 Monmouth Dr, Upper Marlboro, MD 20772Off Market
- $392,000-- bd1 ba1.7k sqft8614 Monmouth Dr, Upper Marlboro, MD 20772Off Market
- $429,4005 bd3 ba2k sqft8611 Monmouth Dr, Upper Marlboro, MD 20772Off Market
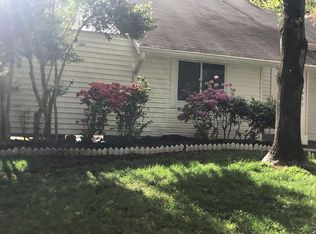
- $344,900-- bd2 ba1.6k sqft12420 Persimmon Rd, Upper Marlboro, MD 20772Off Market
- $318,2003 bd2 ba1.3k sqft12418 Persimmon Rd, Upper Marlboro, MD 20772Off Market
- $344,100-- bd2 ba1.6k sqft12424 Persimmon Rd, Upper Marlboro, MD 20772Off Market
- $322,700-- bd2 ba1.3k sqft12416 Persimmon Rd, Upper Marlboro, MD 20772Off Market
- $429,900-- bd2 ba1.9k sqft8613 Monmouth Dr, Upper Marlboro, MD 20772Off Market
A local agent can set up tours, give advice and negotiate with sellers.
Similar homes
- $475,0005 bd4 ba2.4k sqft9417 Fairhaven Ave, Upper Marlboro, MD 20772For Sale

 MLS ID #MDPG2211922, Jim Schaecher, Keller Williams Flagship. Bright MLS
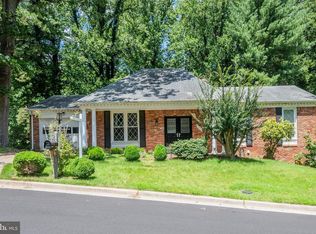
 - $445,0003 bd3 ba2.8k sqft12208 Westview Dr, Upper Marlboro, MD 20772For Sale
 MLS ID #MDPG2210986, Cris Mansai, EXP Realty, LLC. Bright MLS
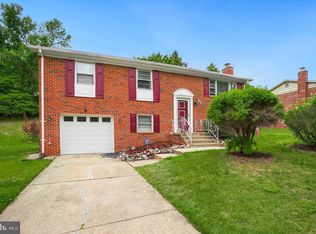
 - $489,0004 bd3 ba1.1k sqft4815 Woodford Ln, Upper Marlboro, MD 20772For Sale
 MLS ID #MDPG2203656, Emmanuel Chimijomo, Samson Properties. Bright MLS
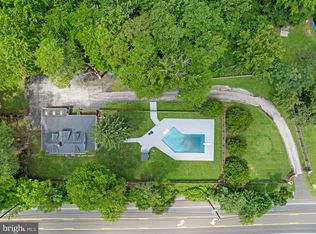
 - $575,0004 bd4 ba1.7k sqft7301 Woodyard Rd, Upper Marlboro, MD 20772For Sale
 MLS ID #MDPG2209698, Khalida Kay Bajwa, RE/MAX Galaxy. Bright MLS
 - $450,0004 bd3 ba2.6k sqft6809 Crafton Ln, Clinton, MD 20735For SaleMLS ID #MDPG2213828, Kelly Jackson, Samson Properties. Bright MLS
- $499,9994 bd3 ba2.4k sqft12305 Birchview Dr, Clinton, MD 20735For SaleMLS ID #MDPG2215114, Tiyawna Duncan, Pearson Smith Realty, LLC. Bright MLS
- $480,0003 bd3 ba2.6k sqft11729 Redwood Dr E, Brandywine, MD 20613For SaleMLS ID #MDPG2215372, Brandon Lindsey, Long & Foster Real Estate, Inc.. Bright MLS
- $465,0004 bd3 ba1.8k sqft905 New Orchard Pl, Upper Marlboro, MD 20774For SaleMLS ID #MDPG2205344, L. Kent Fowler, Compass. Bright MLS
- $499,9004 bd2 ba1.9k sqft2901 5th St, Owings, MD 20736For SaleMLS ID #MDCA2029662, Greg Cocimano, RE/MAX Realty Group. Bright MLS
- $495,0003 bd2 ba1.5k sqft12740 Holiday Ln, Bowie, MD 20716For SaleMLS ID #MDPG2215704, Bob Mikelskas, Rosario Realty. Bright MLS
- $555,0005 bd4 ba2.4k sqft11306 Sherrington Ct, Upper Marlboro, MD 20774For SaleMLS ID #MDPG2209294, Seth Shapero, Redfin Corp. Bright MLS
- $530,0005 bd4 ba2.2k sqft9013 Temple Hill Rd, Clinton, MD 20735For SaleMLS ID #MDPG2209844, Courtney Connley, Keller Williams Preferred Properties. Bright MLS
- $509,9994 bd3 ba2.1k sqft1405 Peachwood Ln, Bowie, MD 20716For SaleMLS ID #MDPG2203374, Rachel Barnes, Keller Williams Preferred Properties. Bright MLS
- $475,0003 bd3 ba1k sqft9012 Cameron Ct, Clinton, MD 20735For SaleMLS ID #MDPG2209360, David Maldonado, District Pro Realty. Bright MLS
- $475,0004 bd3 ba2.3k sqft2413 Pinefield Rd, Waldorf, MD 20601For SaleMLS ID #MDCH2055696, Diana Barajas, Berkshire Hathaway HomeServices PenFed Realty. Bright MLS
- $539,9005 bd4 ba2.6k sqft3693 Brookeside Dr, Chesapeake Beach, MD 20732For SaleMLS ID #MDCA2030094, Haley Taylor, Real Broker, LLC - Dunkirk. Bright MLS
- $499,0003 bd3 ba1.3k sqft103 Essenton Dr, Upper Marlboro, MD 20774For SaleMLS ID #MDPG2202734, Carolina Brador, Samson Properties. Bright MLS
- $470,0003 bd3 ba2.4k sqft3637 Woodley Rd, Waldorf, MD 20601For SaleMLS ID #MDCH2057518, Dan Martin, Long & Foster Real Estate, Inc.. Bright MLS
- $449,9004 bd2 ba2.2k sqft5405 Truoc Ct, Oxon Hill, MD 20745For SaleMLS ID #MDPG2214800, Vernon Bond, Bennett Realty Solutions. Bright MLS
- $555,0003 bd3 ba2.1k sqft2810 Belair Dr, Bowie, MD 20715For SaleMLS ID #MDPG2215942, Junau Louis-Jean, Samson Properties. Bright MLS
