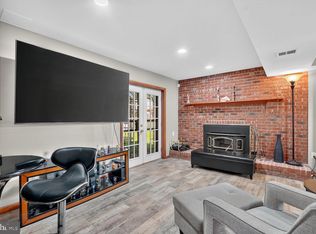
Welcome to this charming bungalow-style home, where modern updates meet classic appeal. This residence boasts a large, updated kitchen with ample counter space and abundant cabinetry, making it a chef's delight. The main level features three spacious bedrooms, providing comfort and privacy for family and guests alike. Two beautifully updated bathrooms enhance the home's functionality, ensuring convenience in everyday living. The finished basement serves as an inviting retreat, highlighted by a stunning feature fireplace that creates a warm ambiance, perfect for cozy gatherings or entertaining. This versatile space can easily adapt to your lifestyle needs, whether you envision a family room, home office, or play area. Step outside to discover an exceptional outdoor paved patio, sheltered by a stylish pergola, ideal for hosting summer barbecues or enjoying quiet evenings under the stars. This outdoor oasis seamlessly extends your living space, making it perfect for entertaining friends and family. HVAC system was replaced in 2023, hot water heater replaced in 2026, and roof replaced in 2024. With its thoughtful design and desirable features, this bungalow-style home is not just a residence but a lifestyle. Don’t miss the opportunity to make this charming property your own!
For sale
Price cut: $15K (7/30)
$520,000
103 Essenton Dr, Upper Marlboro, MD 20774
3beds
1,326sqft
:
Get pre-qualified$3,502/mo
Single Family Residence
Built in 1974
871 Square Feet Lot
$-- Zestimate®
$392/sqft
$17/mo HOA
What's special
Finished basementTwo beautifully updated bathroomsExceptional outdoor paved patioAbundant cabinetryAmple counter spaceLarge updated kitchenStunning feature fireplace
- 72 days |
- 221 |
- 9 |
Zillow last checked:
Listing updated:
Listed by:
Carolina Brador 240-505-0158,
Samson Properties 3018500255
Source: Bright MLS,MLS#: MDPG2202734
Facts & features
Interior
Bedrooms & bathrooms
- Bedrooms: 3
- Bathrooms: 3
- Full bathrooms: 3
- Main level bathrooms: 2
- Main level bedrooms: 3
Basement
- Area: 0
Heating
- Central, Natural Gas
Cooling
- Central Air, Electric
Appliances
- Included: Gas Water Heater
- Laundry: In Basement
Features
- Basement: Full
- Number of fireplaces: 1
Interior area
- Total structure area: 1,326
- Total interior livable area: 1,326 sqft
- Finished area above ground: 1,326
- Finished area below ground: 0
Property
Parking
- Total spaces: 6
- Parking features: Driveway
- Uncovered spaces: 6
Accessibility
- Accessibility features: None
Features
- Levels: One
- Stories: 1
- Patio & porch: Patio
- Pool features: None
- Fencing: Vinyl
Lot
- Size: 871 Square Feet
Details
- Additional structures: Above Grade, Below Grade
- Parcel number: 17070778712
- Zoning: RSF95
- Special conditions: Standard
Construction
Type & style
- Home type: SingleFamily
- Architectural style: Bungalow
- Property subtype: Single Family Residence
Materials
- Brick
- Foundation: Brick/Mortar
- Roof: Shingle
Condition
- New construction: No
- Year built: 1974
Utilities & green energy
- Sewer: Public Sewer
- Water: Public
Community & HOA
Community
- Subdivision: Kettering
HOA
- Has HOA: Yes
- Services included: Snow Removal, Common Area Maintenance
- HOA fee: $200 annually
Location
- Region: Upper Marlboro
Financial & listing details
- Price per square foot: $392/sqft
- Tax assessed value: $366,500
- Annual tax amount: $5,156
- Date on market: 5/21/2026
- Listing agreement: Exclusive Agency
- Listing terms: Cash,Conventional,FHA,VA Loan
- Ownership: Fee Simple
Estimated market value
Not available
Estimated sales range
Not available
Not available
Price history
| Date | Event | Price |
|---|---|---|
| 7/30/2026 | Price change | $520,000-2.8%$392/sqft |
Source:  Bright MLS #MDPG2202734 Report a problem Bright MLS #MDPG2202734 Report a problem | ||
| 7/19/2026 | Price change | $535,000-1.8%$403/sqft |
Source: Bright MLS #MDPG2202734 Report a problem | ||
| 6/30/2026 | Price change | $545,000-1.8%$411/sqft |
Source: Bright MLS #MDPG2202734 Report a problem | ||
| 6/8/2026 | Price change | $555,000-2.6%$419/sqft |
Source: Bright MLS #MDPG2202734 Report a problem | ||
| 5/21/2026 | Listed for sale | $570,000+105.8%$430/sqft |
Source: Bright MLS #MDPG2202734 Report a problem | ||
| 1/13/2018 | Sold | $277,000-1.1%$209/sqft |
Source: Public Record Report a problem | ||
| 12/30/2017 | Pending sale | $280,000$211/sqft |
Source: EXIT 1 STOP REALTY(Dunkirk) #PG10037107 Report a problem | ||
| 11/22/2017 | Price change | $280,000-1.8%$211/sqft |
Source: EXIT 1 STOP REALTY(Dunkirk) #PG10037107 Report a problem | ||
| 11/17/2017 | Listed for sale | $285,000$215/sqft |
Source: EXIT 1 STOP REALTY(Dunkirk) #PG10037107 Report a problem | ||
| 11/17/2017 | Pending sale | $285,000$215/sqft |
Source: EXIT 1 STOP REALTY(Dunkirk) #PG10037107 Report a problem | ||
| 11/1/2017 | Listed for sale | $285,000$215/sqft |
Source: EXIT 1 Stop Realty #PG10037107 Report a problem | ||
| 10/28/2017 | Pending sale | $285,000$215/sqft |
Source: EXIT 1 Stop Realty #PG10037107 Report a problem | ||
| 10/27/2017 | Listed for sale | $285,000$215/sqft |
Source: Exit 1 Stop Realty #1000151315 Report a problem | ||
| 9/13/2017 | Pending sale | $285,000$215/sqft |
Source: EXIT 1 Stop Realty #PG10037107 Report a problem | ||
| 9/13/2017 | Listed for sale | $285,000$215/sqft |
Source: EXIT 1 Stop Realty #PG10037107 Report a problem | ||
| 9/13/2017 | Pending sale | $285,000$215/sqft |
Source: EXIT 1 Stop Realty #PG10037107 Report a problem | ||
| 9/4/2017 | Listed for sale | $285,000+78.1%$215/sqft |
Source: EXIT 1 Stop Realty #PG10037107 Report a problem | ||
| 9/12/2012 | Sold | $160,000+22.5%$121/sqft |
Source: Public Record Report a problem | ||
| 5/30/2012 | Listing removed | $130,600$98/sqft |
Source: Long & Foster Real Estate #PG7789406 Report a problem | ||
| 5/16/2012 | Price change | $130,600-11%$98/sqft |
Source: Long & Foster Real Estate #PG7789406 Report a problem | ||
| 5/8/2012 | Price change | $146,800-11%$111/sqft |
Source: Long & Foster Real Estate #PG7789406 Report a problem | ||
| 3/9/2012 | Listed for sale | $165,000$124/sqft |
Source: Long & Foster Real Estate #PG7789406 Report a problem | ||
Public tax history
| Year | Property taxes | Tax assessment |
|---|---|---|
| 2025 | $5,556 +46.2% | $347,000 +1.5% |
| 2024 | $3,801 +1.5% | $341,833 +1.5% |
| 2023 | $3,744 +1.6% | $336,667 +1.6% |
| 2022 | $3,686 +8.8% | $331,500 +8.8% |
| 2021 | $3,387 +9.7% | $304,567 +9.7% |
| 2020 | $3,087 -12.6% | $277,633 +16.8% |
| 2019 | $3,533 | $237,767 |
| 2018 | $3,533 -7.1% | $237,767 +5.8% |
| 2017 | $3,804 +26% | $224,833 +6.1% |
| 2016 | $3,020 | $211,900 |
| 2015 | $3,020 | $211,900 |
| 2014 | $3,020 | $211,900 -4.8% |
| 2013 | -- | $222,600 |
| 2012 | -- | $222,600 |
| 2011 | -- | $222,600 -34.6% |
| 2010 | -- | $340,210 +14.7% |
| 2009 | -- | $296,692 +17.2% |
| 2008 | -- | $253,176 +20.8% |
| 2007 | -- | $209,660 +12% |
| 2006 | -- | $187,200 +13.6% |
| 2005 | -- | $164,740 +15.8% |
| 2004 | -- | $142,280 |
| 2003 | -- | $142,280 +3.3% |
| 2002 | -- | $137,670 +7.2% |
| 2001 | -- | $128,450 |
Find assessor info on the county website
Monthly payment
Est. payment
Payment breakdown
Explore the cost of this home by adjusting the details. Changes won't be saved.Climate risks
Neighborhood: Kettering
Nearby schools
GreatSchools rating
- 6/10Perrywood Elementary SchoolGrades: K-5Distance: 0.7 mi
- 4/10Kettering Middle SchoolGrades: 6-8Distance: 1.6 mi
- 3/10Largo High SchoolGrades: 9-12Distance: 2.2 mi
Schools provided by the listing agent
- District: Prince George's County Public Schools
Source: Bright MLS. This data may not be complete. We recommend contacting the local school district to confirm school assignments for this home.
- $465,6004 bd3 ba2.1k sqft101 Essenton Dr, Upper Marlboro, MD 20774Off Market

- $467,900-- bd2 ba2.6k sqft105 Essenton Dr, Upper Marlboro, MD 20774Off Market
- $403,000-- bd2 ba1.3k sqft102 Chartsey St, Upper Marlboro, MD 20774Off Market
- $455,7004 bd2 ba2.2k sqft100 Chartsey St, Upper Marlboro, MD 20774Off Market
- $433,0004 bd3 ba2.7k sqft100 Essenton Dr, Upper Marlboro, MD 20774Sold
- $451,500-- bd3 ba2.1k sqft107 Essenton Dr, Upper Marlboro, MD 20774Off Market
- $512,2005 bd3 ba2.7k sqft104 Essenton Dr, Upper Marlboro, MD 20774Off Market
- $455,7004 bd3 ba2.1k sqft102 Essenton Dr, Upper Marlboro, MD 20774Off Market
A local agent can set up tours, give advice and negotiate with sellers.
Similar homes
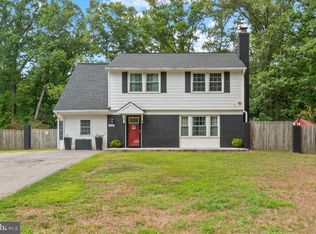
- $465,0004 bd3 ba1.8k sqft905 New Orchard Pl, Upper Marlboro, MD 20774For Sale
 MLS ID #MDPG2205344, L. Kent Fowler, Compass. Bright MLS
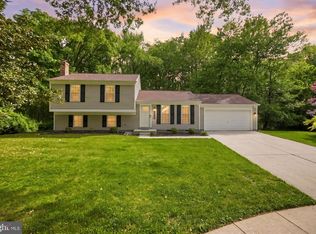
 - $549,5004 bd4 ba1.5k sqft1905 Mitchellville Rd, Bowie, MD 20716For Sale
 MLS ID #MDPG2210338, Wilson Jean, Samson Properties. Bright MLS
 - $509,0004 bd2 ba1.8k sqft15751 Pointer Ridge Dr, Bowie, MD 20716For Sale
 MLS ID #MDPG2209168, JIMMY OKUNOLA, EXP Realty, LLC. Bright MLS
 - $539,9043 bd3 ba1.7k sqft15904 Ark Ct, Bowie, MD 20716For Sale
 MLS ID #MDPG2202896, Keith James, Keller Williams Capital Properties. Bright MLS
 - $509,9003 bd3 ba1.8k sqft2727 Keystone Ln, Bowie, MD 20715For SaleMLS ID #MDPG2206204, Dawn Kane, Redfin Corp. Bright MLS
- $515,0003 bd2 ba1.6k sqft12182 Cavalier Dr, Dunkirk, MD 20754For SaleMLS ID #MDCA2029512, Mary Hyson, Coldwell Banker Realty. Bright MLS
- $517,5004 bd3 ba1.8k sqft12602 Killian Ln, Bowie, MD 20715For SaleMLS ID #MDPG2193684, Sarah Horwath, Long & Foster Real Estate, Inc.. Bright MLS
- $539,0004 bd3 ba1.8k sqft12200 Fleming Ln, Bowie, MD 20715For SaleMLS ID #MDPG2196602, Michael Wu, Samson Properties. Bright MLS
- $515,0004 bd3 ba1.8k sqft5923 Bryn Mawr Rd, College Park, MD 20740For SaleMLS ID #MDPG2212300, Peter Boscas, Red Cedar Real Estate, LLC. Bright MLS
- $514,5004 bd2 ba1.9k sqft2901 5th St, Owings, MD 20736For SaleMLS ID #MDCA2029662, Greg Cocimano, RE/MAX Realty Group. Bright MLS
- $485,0003 bd3 ba1k sqft7500 Terra Alta Ct, Lanham, MD 20706For SaleMLS ID #MDPG2209090, Linda Padgett, CENTURY 21 New Millennium. Bright MLS
- $475,0003 bd3 ba1.4k sqft6004 Clay St NE, Washington, DC 20019For SaleMLS ID #DCDC2263354, Rachel Knapp, Coldwell Banker Realty. Bright MLS
- $450,0004 bd2 ba1.4k sqft3718 4th Ave, Edgewater, MD 21037For SaleMLS ID #MDAA2152920, Kevin Brown, Samson Properties. Bright MLS
- $309,9993 bd2 ba1.2k sqft85 Cable Hollow Way, Upper Marlboro, MD 20774For SaleMLS ID #MDPG2207384, Brandon Scott, Keller Williams Capital Properties. Bright MLS
- $520,0004 bd3 ba1.9k sqft7008 Contee Rd, Laurel, MD 20707For SaleMLS ID #MDPG2202246, Jessica Hood, Berkshire Hathaway HomeServices PenFed Realty. Bright MLS
- $489,9004 bd2 ba1.9k sqft13459 Overbrook Ln, Bowie, MD 20715For SaleMLS ID #MDPG2207382, Buddy Redmer, Keller Williams Gateway LLC. Bright MLS
- $460,0003 bd3 ba1.3k sqft1221 Fairfax Ave, Churchton, MD 20733For SaleMLS ID #MDAA2148346, Nicki Palermo, RE/MAX One. Bright MLS
- $519,9904 bd3 ba1.2k sqftNone Available, Fort Washington, MD 20744For SaleMLS ID #MDPG2207524, Lisa Pinder, EXP Realty, LLC. Bright MLS
- $490,0003 bd2 ba1.3k sqft117 Oakwood Rd, Edgewater, MD 21037For SaleMLS ID #MDAA2149214, Bettina Flory, Coldwell Banker Realty. Bright MLS
- $460,0004 bd3 ba1.9k sqft8103 Manson St, Landover, MD 20785For SaleMLS ID #MDPG2200550, Lina Guerra Flores, Elite Properties, Inc.. Bright MLS
