Welcome to a home where comfortable living, inviting spaces, and a beautiful backyard come together in Brandywine! This charming brick-front ranch offers a thoughtful layout with formal living and dining rooms that provide welcoming spaces for gathering and entertaining. At the heart of the home, the spacious kitchen features a pantry and convenient bar seating, making everything from morning coffee to casual meals feel effortless. The family room invites you to settle in beside the warmth of a wood-burning fireplace, creating a cozy place to unwind at the end of the day. The primary bedroom offers a private full ensuite bath, adding comfort and convenience to your daily routine. Step outside to discover a spacious, level backyard, fully fenced and backing to trees, offering a lovely setting for outdoor dining, gardening, recreation, or simply enjoying time outdoors. Three storage sheds provide additional room for tools, equipment, and seasonal belongings. An attached one-car garage, along with ample driveway and street parking, adds everyday practicality. With no HOA and convenient access to nearby shopping, dining, entertainment, and commuter routes connecting to Washington, DC, and Northern Virginia, this home offers a wonderful balance of indoor comfort, outdoor space, and accessibility. Come explore the possibilities and see what makes this Brandywine home worth a closer look. **Photos may be virtually staged**
For sale
$400,000
9603 Converse Ct, Brandywine, MD 20613
3beds
1,593sqft
Single Family Residence
Built in 1985
0.49 Acres Lot
$-- Zestimate®
$251/sqft
$-- HOA
What's special
Wood-burning fireplaceBrick-front ranchAttached one-car garageSpacious level backyardBacking to treesThree storage shedsFamily room
- 3 days
- 181
- 19
Likely to sell faster than
Zillow last checked:
Listing updated:
Listed by:
Joel Wagner 301-679-1710,
Keller Williams Realty (703) 679-1700,
Listing Team: Reynolds Empowerhome Team
Source: Bright MLS,MLS#: MDPG2223024
Facts & features
Interior
Bedrooms & bathrooms
- Bedrooms: 3
- Bathrooms: 2
- Full bathrooms: 2
- Main level bathrooms: 2
- Main level bedrooms: 3
Basement
- Area: 0
Heating
- Heat Pump, Electric
Cooling
- Central Air, Electric
Appliances
- Included: Dishwasher, Exhaust Fan, Microwave, Refrigerator, Cooktop, Electric Water Heater
Features
- Ceiling Fan(s)
- Flooring: Carpet
- Doors: Storm Door(s)
- Has basement: No
- Has fireplace: No
Interior area
- Total structure area: 1,593
- Total interior livable area: 1,593 sqft
- Finished area above ground: 1,593
- Finished area below ground: 0
Property
Parking
- Total spaces: 3
- Parking features: Garage Door Opener, Attached, Driveway
- Attached garage spaces: 1
- Uncovered spaces: 2
Accessibility
- Accessibility features: None
Features
- Levels: One
- Stories: 1
- Pool features: None
Lot
- Size: 0.49 Acres
Details
- Additional structures: Above Grade, Below Grade
- Parcel number: 17111141795
- Zoning: RR
- Special conditions: Standard
Construction
Type & style
- Home type: SingleFamily
- Architectural style: Ranch/Rambler
- Property subtype: Single Family Residence
Materials
- Brick
- Foundation: Other
Condition
- New construction: No
- Year built: 1985
Utilities & green energy
- Sewer: Public Sewer
- Water: Public
Community & HOA
Community
- Subdivision: Cheltenham
HOA
- Has HOA: No
Location
- Region: Brandywine
Financial & listing details
- Price per square foot: $251/sqft
- Tax assessed value: $421,500
- Annual tax amount: $6,263
- Date on market: 10/28/2026
- Listing agreement: Exclusive Right To Sell
- Ownership: Fee Simple
Estimated market value
Not available
Estimated sales range
Not available
Not available
Price history
| Date | Event | Price |
|---|---|---|
| 10/28/2026 | Listed for sale | $400,000+187.8%$251/sqft |
Source:  Bright MLS #MDPG2223024 Report a problem | ||
| 6/30/1991 | Sold | $139,000$87/sqft |
Source: Agent Provided Report a problem | ||
Public tax history
| Year | Property taxes | Tax assessment |
|---|---|---|
| 2026 | $6,550 +44% | $421,500 -2% |
| 2025 | $4,549 +6.1% | $430,100 +11.6% |
| 2024 | $4,287 +13.1% | $385,533 +13.1% |
| 2023 | $3,792 +15% | $340,967 +15% |
| 2022 | $3,296 +1.5% | $296,400 +1.5% |
| 2021 | $3,248 +1.5% | $292,067 +1.5% |
| 2020 | $3,200 -18.1% | $287,733 +9.4% |
| 2019 | $3,908 | $262,967 |
| 2018 | $3,908 +8.4% | $262,967 +8.4% |
| 2017 | $3,604 +11.7% | $242,533 +9.2% |
| 2016 | $3,227 | $222,100 +3.3% |
| 2015 | $3,227 | $215,100 +3.4% |
| 2014 | $3,227 | $208,100 +3.5% |
| 2013 | -- | $201,100 |
| 2012 | -- | $201,100 |
| 2011 | -- | $201,100 -39.8% |
| 2010 | -- | $334,060 +9.5% |
| 2009 | -- | $305,002 +10.5% |
| 2008 | -- | $275,946 +11.8% |
| 2007 | -- | $246,890 +14.1% |
| 2006 | -- | $216,382 +16.4% |
| 2005 | -- | $185,876 +19.6% |
| 2004 | -- | $155,370 |
| 2003 | -- | $155,370 +4.3% |
| 2002 | -- | $148,902 +9.5% |
| 2001 | -- | $135,970 |
Find assessor info on the county website
Monthly payment
Est. payment
Payment breakdown
Explore the cost of this home by adjusting the details. Changes won't be saved.Climate risks
Neighborhood: 20613
Nearby schools
Schools provided by the listing agent
- Elementary: Brandywine
- Middle: Gwynn Park
- High: Gwynn Park
- District: Prince George's County Public Schools
Source: Bright MLS. This data may not be complete. We recommend contacting the local school district to confirm school assignments for this home.
- $522,3003 bd3 ba2.3k sqft9601 Converse Ct, Brandywine, MD 20613Off Market
- $417,3003 bd2 ba1.5k sqft9605 Converse Ct, Brandywine, MD 20613Off Market

- $408,100-- bd2 ba1.5k sqft12808 Wheatland Way, Brandywine, MD 20613Off Market
- $416,300-- bd2 ba1.5k sqft12816 Wheatland Way, Brandywine, MD 20613Off Market
Similar homes
- $--4 bd3 ba2.1k sqft10405 Blackstone Ave, Cheltenham, MD 20623Auction
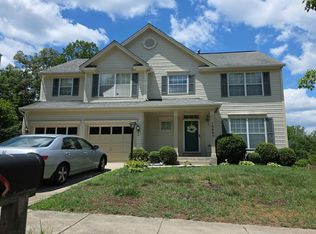 Auction.com 2
- $390,0004 bd3 ba2.1k sqft4602 Hidden Pine Ln, Temple Hills, MD 20748For Sale
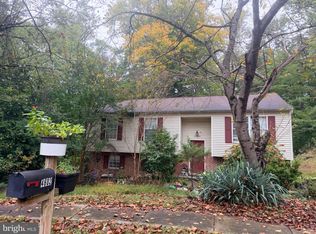
 MLS ID #MDPG2222950, Nakia Johnson, KW Metro Center. Bright MLS
- $--3 bd3 ba1.2k sqft5946 E Boniwood Turn, Clinton, MD 20735Auction
 Auction.com 2
- $--3 bd2 ba2k sqft6210 Douglas Cir, Waldorf, MD 20601Auction
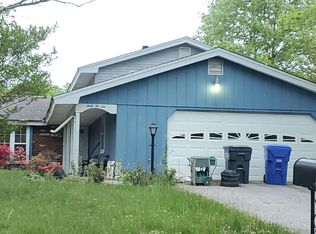 Auction.com 2
- $279,9003 bd3 ba1.3k sqft12555 Council Oak Dr, Waldorf, MD 20601For SaleMLS ID #MDCH2060756, Erica Baker, TTR Sotheby's International Realty. Bright MLS
- $400,0004 bd3 ba1.2k sqft10002 Paros Dr, Clinton, MD 20735For SaleMLS ID #MDPG2218416, ALBERTO O MENDEZ, Millennium Realty Group Inc.. Bright MLS
- $419,9903 bd2 ba1.6k sqft9711 Temple Hill Rd, Clinton, MD 20735For SaleMLS ID #MDPG2221106, Desmond Harley, Samson Properties. Bright MLS
- $455,0003 bd2 ba1.2k sqft7445 Robin Rd, La Plata, MD 20646For SaleMLS ID #MDCH2060422, Dennis Burks, Century 21 Redwood Realty. Bright MLS
- $429,0003 bd3 ba2.1k sqft5601 Gwynndale Pl, Clinton, MD 20735For SaleMLS ID #MDPG2214642, Joe Hawkins, Hawkins Real Estate Services. Bright MLS
- $403,0004 bd3 ba1.6k sqft3102 Knolewater Ct, Waldorf, MD 20602For SaleMLS ID #MDCH2060482, Verria Hairston, Open Door Brokerage, LLC. Bright MLS
- $435,0003 bd3 ba1.2k sqft8504 Woodyard Rd, Clinton, MD 20735AuctionMLS ID #MDPG2206932, Danny Register, Northrop Realty. Bright MLS
