Take advantage of an assumable VA loan with a 2.375% interest rate! Discover over 72 acres in Brandywine, MD, located in Charles County, ideal for horses, livestock, or hunting. Nestled on the property is a charming ranch-style home showcasing an open floor plan with modern updates and a traditional layout. The main level features brand new flooring throughout, beginning in the sun-filled living room with hardwood floors that continue into the dining room. The dining room provides access to a spacious covered deck, perfect for relaxing or entertaining, and flows seamlessly into the beautifully updated kitchen. The kitchen boasts quartz counters, a subway tile backsplash, 42” shaker-style soft-close cabinetry, a center island with a breakfast bar, stainless steel appliances, and a pantry. The primary suite offers a walk-in closet, abundant natural light, and an en-suite bath complete with a jetted soaking tub, walk-in shower, and large vanity. Two additional bedrooms, a hall bath, a powder room, and a laundry/mudroom with driveway access complete the interior. The property is ideal for equestrians, featuring a barn built in 2021. Inside, you'll find four 12x12 stalls with Dutch doors leading to a 12’ overhang. A spacious tack room and LED lighting enhance the barn’s functionality. Approximately 3 acres are fenced with RAMM fencing installed in 2021. A new double run-in shed was added in 2024, and a 10x12 cottage-style shed offers additional storage. Hunters and outdoor enthusiasts will appreciate over 30 wooded acres teeming with deer and turkey. With easy access to MD-381 and MD-5, this property combines the best of country living with convenient travel to points north and south. Shown by appointment only. No drive-bys, please.
For sale
$899,000
16195 Wilkerson Pl, Brandywine, MD 20613
3beds
1,736sqft
Farm
Built in 2004
72.83 Acres Lot
$-- Zestimate®
$518/sqft
$-- HOA
What's special
Charming ranch-style homeWalk-in closetBeautifully updated kitchenLarge vanityWalk-in showerHardwood floorsStainless steel appliances
- 398 days
- 686
- 65
Zillow last checked:
Listing updated:
Listed by:
Sarah Lipkowitz 301-502-7623,
Northrop Realty 4105310321
Source: Bright MLS,MLS#: MDCH2046016
Facts & features
Interior
Bedrooms & bathrooms
- Bedrooms: 3
- Bathrooms: 3
- Full bathrooms: 2
- 1/2 bathrooms: 1
- Main level bathrooms: 3
- Main level bedrooms: 3
Rooms
- Room types: Living Room, Dining Room, Primary Bedroom, Bedroom 2, Bedroom 3, Kitchen, Foyer
Primary bedroom
- Features: Flooring - HardWood, Attached Bathroom, Ceiling Fan(s), Walk-In Closet(s), Soaking Tub, Bathroom - Jetted Tub, Bathroom - Stall Shower
- Level: Main
- Area: 247 Square Feet
- Dimensions: 13 X 19
Bedroom 2
- Features: Flooring - HardWood
- Level: Main
- Area: 150 Square Feet
- Dimensions: 10 X 15
Bedroom 3
- Features: Flooring - HardWood
- Level: Main
- Area: 130 Square Feet
- Dimensions: 10 X 13
Dining room
- Features: Flooring - HardWood
- Level: Main
- Area: 112 Square Feet
- Dimensions: 8 X 14
Foyer
- Features: Flooring - HardWood
- Level: Main
- Area: 104 Square Feet
- Dimensions: 8 X 13
Kitchen
- Features: Flooring - Luxury Vinyl Tile, Countertop(s) - Quartz, Breakfast Bar, Eat-in Kitchen, Kitchen Island, Kitchen - Gas Cooking, Pantry
- Level: Main
- Area: 156 Square Feet
- Dimensions: 12 X 13
Living room
- Features: Flooring - HardWood
- Level: Main
- Area: 299 Square Feet
- Dimensions: 13 X 23
Mud room
- Features: Flooring - Luxury Vinyl Tile
- Level: Main
- Area: 80 Square Feet
- Dimensions: 8 X 10
Heating
- Heat Pump, Electric, Propane
Cooling
- Central Air, Heat Pump, Electric
Appliances
- Included: Microwave, Dishwasher, Dryer, Freezer, Ice Maker, Self Cleaning Oven, Oven, Oven/Range - Gas, Refrigerator, Stainless Steel Appliance(s), Washer, Water Dispenser, Water Heater, Electric Water Heater
- Laundry: Mud Room
Features
- Ceiling Fan(s), Entry Level Bedroom, Open Floorplan, Floor Plan - Traditional, Eat-in Kitchen, Kitchen - Gourmet, Kitchen Island, Primary Bath(s), Pantry, Recessed Lighting, Soaking Tub, Bathroom - Stall Shower, Bathroom - Walk-In Shower, Bathroom - Tub Shower, Upgraded Countertops, Walk-In Closet(s), Dry Wall, High Ceilings
- Flooring: Hardwood, Luxury Vinyl, Wood
- Doors: Six Panel
- Windows: Double Hung, Double Pane Windows, Vinyl Clad
- Has basement: No
- Has fireplace: No
Interior area
- Total structure area: 1,736
- Total interior livable area: 1,736 sqft
- Finished area above ground: 1,736
- Finished area below ground: 0
Property
Parking
- Parking features: Asphalt, Driveway
- Has uncovered spaces: Yes
Accessibility
- Accessibility features: None
Features
- Levels: One
- Stories: 1
- Patio & porch: Porch, Deck
- Pool features: None
- Spa features: Bath
- Fencing: High Tensile
- Has view: Yes
- View description: Trees/Woods, Pasture
Lot
- Size: 72.83 Acres
- Features: No Thru Street, Wooded, Secluded, Private, Hunting Available, Rural
Details
- Additional structures: Above Grade, Below Grade, Outbuilding, Shed(s)
- Parcel number: 0909000968
- Zoning: AC
- Special conditions: Standard
- Wooded area: 35
- Horses can be raised: Yes
- Horse amenities: Stable(s), Paddocks
Construction
Type & style
- Home type: SingleFamily
- Architectural style: Ranch/Rambler
- Property subtype: Farm
Materials
- Vinyl Siding
- Foundation: Crawl Space
- Roof: Asphalt,Shingle
Condition
- New construction: No
- Year built: 2004
Utilities & green energy
- Sewer: Private Septic Tank
- Water: Well
Community & HOA
Community
- Security: Main Entrance Lock, Smoke Detector(s)
- Subdivision: None Available
HOA
- Has HOA: No
Location
- Region: Brandywine
Financial & listing details
- Price per square foot: $518/sqft
- Tax assessed value: $346,100
- Annual tax amount: $4,265
- Date on market: 9/18/2025
- Listing agreement: Exclusive Right To Sell
- Ownership: Fee Simple
Estimated market value
Not available
Estimated sales range
Not available
$3,256/mo
Price history
| Date | Event | Price |
|---|---|---|
| 7/15/2026 | Price change | $899,000-2.8%$518/sqft |
Source:  Bright MLS #MDCH2046016 Report a problem Bright MLS #MDCH2046016 Report a problem | ||
| 3/30/2026 | Price change | $925,000-3.6%$533/sqft |
Source: Bright MLS #MDCH2046016 Report a problem | ||
| 12/28/2025 | Price change | $960,000-1.5%$553/sqft |
Source: Bright MLS #MDCH2047178 Report a problem | ||
| 9/18/2025 | Listed for sale | $975,000+105.3%$562/sqft |
Source: Bright MLS #MDCH2047178 Report a problem | ||
| 3/1/2025 | Listing removed | $3,300$2/sqft |
Source: Bright MLS #MDCH2039680 Report a problem | ||
| 2/8/2025 | Listed for rent | $3,300+13.8%$2/sqft |
Source: Bright MLS #MDCH2039680 Report a problem | ||
| 10/1/2022 | Listing removed | -- |
Source:  RE/MAX International Report a problem RE/MAX International Report a problem | ||
| 9/20/2022 | Listed for rent | $2,900$2/sqft |
Source: RE/MAX International #MDCH2016814 Report a problem | ||
| 9/13/2019 | Sold | $475,000+5.6%$274/sqft |
Source: EXIT Realty solds #2132914666287778167 Report a problem | ||
| 6/22/2019 | Pending sale | $449,925$259/sqft |
Source: EXIT LANDMARK REALTY (White Plains) #MDCH202134 Report a problem | ||
| 5/20/2019 | Listed for sale | $449,925+200%$259/sqft |
Source: Exit Landmark Realty #MDCH202134 Report a problem | ||
| 12/16/2002 | Sold | $150,000$86/sqft |
Source: Public Record Report a problem | ||
Public tax history
| Year | Property taxes | Tax assessment |
|---|---|---|
| 2026 | $5,300 +6.6% | $369,500 +6.8% |
| 2025 | $4,973 +12.7% | $346,100 +13% |
| 2024 | $4,415 +24.6% | $306,200 +8.3% |
| 2023 | $3,543 +16.8% | $282,800 |
| 2022 | $3,034 -7.9% | $282,800 +7.6% |
| 2021 | $3,293 -18.4% | $262,800 -18.4% |
| 2020 | $4,037 -3.8% | $322,200 |
| 2019 | $4,198 +31.9% | $322,200 +33.3% |
| 2018 | $3,183 +1.5% | $241,667 +1.5% |
| 2017 | $3,137 +107.7% | $238,200 +1.7% |
| 2016 | $1,510 | $234,333 +1.7% |
| 2015 | $1,510 | $230,467 +1.7% |
| 2014 | $1,510 | $226,600 |
| 2013 | -- | $226,600 |
| 2012 | -- | $226,600 -14.8% |
| 2011 | -- | $266,060 |
| 2010 | -- | $266,060 |
| 2009 | -- | $266,060 -4.6% |
| 2008 | -- | $278,830 +14.3% |
| 2007 | -- | $243,966 +16.7% |
| 2006 | -- | $209,103 +20% |
| 2005 | -- | $174,240 +157.4% |
| 2004 | -- | $67,690 -3.5% |
| 2003 | -- | $70,113 +4.4% |
| 2002 | -- | $67,130 +0.4% |
| 2001 | -- | $66,846 |
Find assessor info on the county website
Monthly payment
Est. payment
Payment breakdown
Explore the cost of this home by adjusting the details. Changes won't be saved.Climate risks
Neighborhood: 20613
Nearby schools
Schools provided by the listing agent
- Elementary: Malcolm
- Middle: John Hanson
- High: Thomas Stone
- District: Charles County Public Schools
Source: Bright MLS. This data may not be complete. We recommend contacting the local school district to confirm school assignments for this home.
Similar homes
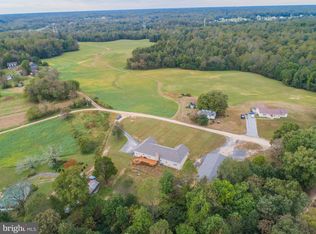
- $744,0005 bd3 ba2.5k sqft16201 Brandywine Rd, Brandywine, MD 20613For Sale
 MLS ID #MDPG2215264, Rose Taylor, RE/MAX United Real Estate. Bright MLS
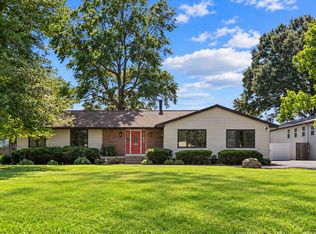
 - $850,0003 bd2 ba1.5k sqft3325 Allday Rd, Huntingtown, MD 20639For Sale
 MLS ID #MDCA2025080, Sarah Lipkowitz, Northrop Realty. Bright MLS
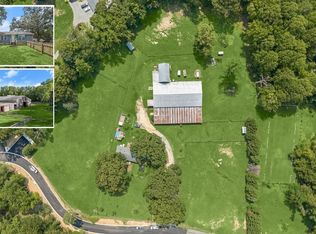
 - $530,0003 bd3 ba2.6k sqft15410 Sorrel Ridge Ln, Waldorf, MD 20601For Sale
 MLS ID #MDCH2053132, Lisa VanDyke, Real Broker, LLC. Bright MLS
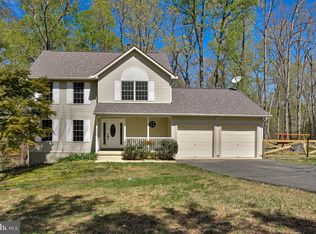
 - $549,9004 bd3 ba2.4k sqft5538 Huckleberry Dr, Bryantown, MD 20617For Sale
 MLS ID #MDCH2059046, Sandi Denny, CENTURY 21 New Millennium. Bright MLS
 - $799,9004 bd4 ba2.3k sqft10500 Lynn Ric Dr, Upper Marlboro, MD 20772For SaleMLS ID #MDPG2212416, Andy MacPherson, W F Chesley Real Estate, LLC.. Bright MLS
- $714,9004 bd3 ba1.9k sqft28590 Old Village Rd, Mechanicsville, MD 20659New ConstructionMLS ID #MDSM2028812, Michele Posey, RE/MAX Realty Group. Bright MLS
- $750,0004 bd3 ba2.1k sqft100 Little Tree Ln, Owings, MD 20736For SaleMLS ID #MDCA2030944, Tina Marie Biggs, EXP Realty, LLC. Bright MLS
- $599,9003 bd3 ba2.2k sqft3020 Franklin Dr, Huntingtown, MD 20639For SaleMLS ID #MDCA2029822, Candy Meyers, RE/MAX One. Bright MLS
- $650,0003 bd2 ba1.8k sqft29270 Lilly Way, Mechanicsville, MD 20659For SaleMLS ID #MDSM2029980, Connie Fitzgerald, RE/MAX One. Bright MLS
- $825,0004 bd3 ba2.2k sqft3925 Shamrock Ct, Port Republic, MD 20676For SaleMLS ID #MDCA2029564, Connie Fitzgerald, RE/MAX One. Bright MLS
- $475,0003 bd4 ba2.4k sqft7503 Crestwood Ct, Brandywine, MD 20613For SaleMLS ID #MDPG2200418, John Queeney, CENTURY 21 New Millennium. Bright MLS
- $525,0005 bd4 ba2.5k sqft7065 Quicktree Farm Ct, Hughesville, MD 20637For SaleMLS ID #MDCH2058278, Tyler Mattingly, Coldwell Banker Premier. Bright MLS
- $600,0003 bd3 ba1.9k sqft13100 Croom Rd, Upper Marlboro, MD 20772For SaleMLS ID #MDPG2184054, Sharon Ledbetter, Weichert, REALTORS. Bright MLS
- $574,0004 bd3 ba2.4k sqft104 Westmorland Ct, La Plata, MD 20646For SaleMLS ID #MDCH2060376, JAMMIE REEDY, RE/MAX One. Bright MLS
- $625,0003 bd3 ba1.7k sqft5812 E Williamson Ct, Brandywine, MD 20613For SaleMLS ID #MDPG2214826, Wemmy Collins, Redfin Corp. Bright MLS
- $499,0004 bd3 ba2.2k sqft14117 Beverly Dr, Hughesville, MD 20637For SaleMLS ID #MDCH2058346, Bonnie O'Donnell, RE/MAX One. Bright MLS
- $529,9003 bd3 ba2.3k sqft620 Adelina Rd, Prince Frederick, MD 20678For SaleMLS ID #MDCA2030318, Delaney Clarke, RE/MAX United Real Estate. Bright MLS
- $624,9005 bd3 ba2.2k sqft3841 Sunrise Dr, Huntingtown, MD 20639For SaleMLS ID #MDCA2029216, William Ibarra, W Realty Services, LLC. Bright MLS
- $550,0003 bd3 ba2.3k sqft5401 Cove View Dr, Saint Leonard, MD 20685For SaleMLS ID #MDCA2029646, Becky King, Home Towne Real Estate. Bright MLS
- $569,9004 bd2 ba1.9k sqft6430 Dant Dr, Owings, MD 20736For SaleMLS ID #MDCA2030624, Janet Weaver, RE/MAX One. Bright MLS
