3 BEDROOM 2 BATH RAMBLER W/ 3 BEDROOM 1 BATH IN-LAW SUITE IN LOWER LEVEL IN NORTHERN HUNTINGTOWN! This spacious rambler offers a rare opportunity with **two fully finished living spaces, two full kitchens-- excellent for extended family members to have their own space, or excellent rental income potential! Situated on over one private acre (1.17 acres) backing to woods! The main level features 3 bedrooms and 2 full baths, a full kitchen, living room, dining area and a large deck overlooking the private backyard. The completely finished lower-level apartment offers an impressive 3 additional bedrooms, 1.5 baths, a full kitchen, living room. It also has a separate outside entrance including three sets of French doors across the rear that also provide plenty of natural light and easy access to the backyard. The lower level is currently rented out for $2,200 per month with a lease through November 30th, and the tenant would like to stay, if possible. So you could live upstairs and let the lower-level rental help offset your mortgage if desired! Outside, enjoy a private, partially fenced yard backing to woods, a storage shed, and plenty of room to enjoy the more than one-acre setting. The property is accessed via a driveway easement. This additional .66 acre lot is included in the sale! Home totals six bedrooms, 3.5 baths, two full kitchens, separate living spaces, strong existing rents, and a northern Huntingtown location that make this a property with exceptional possibilities! In area of excellent schools, close to shopping, restaurants and hospital. Easy 40 min commute to Joint Base Andrews!
For sale
$449,900
5070 Sheckells Way, Huntingtown, MD 20639
6beds
2,826sqft
Single Family Residence
Built in 1970
1.17 Acres Lot
$448,700 Zestimate®
$159/sqft
$-- HOA
What's special
Private backyardMore than one-acre settingPlenty of natural lightStorage shedTwo full kitchensSeparate living spacesCompletely finished lower-level apartment
- 44 days
- 840
- 70
Zillow last checked:
Listing updated:
Listed by:
Patti Stueckler 301-908-2540,
Keller Williams Flagship 410-729-7700,
Listing Team: Team Stueckler
Source: Bright MLS,MLS#: MDCA2030254
Facts & features
Interior
Bedrooms & bathrooms
- Bedrooms: 6
- Bathrooms: 4
- Full bathrooms: 3
- 1/2 bathrooms: 1
- Main level bathrooms: 2
- Main level bedrooms: 3
Basement
- Description: Percent Finished: 100.0
- Area: 1248
Heating
- Heat Pump
Cooling
- Heat Pump
Appliances
- Included: Electric Water Heater
Features
- Kitchen - Country
- Basement: Exterior Entry,Finished,Walk-Out Access
- Has fireplace: No
Interior area
- Total structure area: 2,826
- Total interior livable area: 2,826 sqft
- Finished area above ground: 1,578
- Finished area below ground: 1,248
Property
Parking
- Parking features: Off Street
Accessibility
- Accessibility features: None
Features
- Levels: Two
- Stories: 2
- Pool features: None
- Fencing: Chain Link
Lot
- Size: 1.17 Acres
- Features: Backs to Trees
Details
- Additional structures: Above Grade, Below Grade
- Parcel number: 0502112876
- Zoning: RUR
- Special conditions: Standard
Construction
Type & style
- Home type: SingleFamily
- Architectural style: Ranch/Rambler
- Property subtype: Single Family Residence
Materials
- Aluminum Siding
- Foundation: Slab
Condition
- New construction: No
- Year built: 1970
Utilities & green energy
- Sewer: Septic Exists
- Water: Well
Community & HOA
Community
- Subdivision: Alameda
HOA
- Has HOA: No
Location
- Region: Huntingtown
Financial & listing details
- Price per square foot: $159/sqft
- Tax assessed value: $323,100
- Annual tax amount: $3,700
- Date on market: 8/27/2026
- Listing agreement: Exclusive Right To Sell
- Ownership: Fee Simple
Estimated market value
$448,700
$426,000 - $471,000
$3,544/mo
Price history
| Date | Event | Price |
|---|---|---|
| 8/27/2026 | Listed for sale | $449,900+100%$159/sqft |
Source:  Bright MLS #MDCA2030254 Report a problem Bright MLS #MDCA2030254 Report a problem | ||
| 5/20/2005 | Sold | $225,000$80/sqft |
Source: Public Record Report a problem | ||
Public tax history
| Year | Property taxes | Tax assessment |
|---|---|---|
| 2026 | $3,712 +5.7% | $323,100 +6% |
| 2025 | $3,512 +13.5% | $304,900 +6.3% |
| 2024 | $3,093 +7.3% | $286,700 +3.3% |
| 2023 | $2,884 +3.4% | $277,600 -3.2% |
| 2022 | $2,790 +3.5% | $286,700 +10.5% |
| 2021 | $2,695 +2.4% | $259,400 +2.9% |
| 2020 | $2,631 +2.5% | $252,033 -2.8% |
| 2019 | $2,567 +3.1% | $259,400 +9.3% |
| 2018 | $2,489 -1.4% | $237,300 |
| 2017 | $2,525 -14.9% | $237,300 |
| 2016 | $2,967 | $237,300 -0.5% |
| 2015 | $2,967 | $238,600 |
| 2014 | $2,967 | $238,600 |
| 2013 | -- | $238,600 -15.2% |
| 2012 | -- | $281,300 |
| 2011 | -- | $281,300 |
| 2010 | -- | $281,300 -17.3% |
| 2009 | -- | $340,310 +17% |
| 2008 | -- | $290,936 +20.4% |
| 2007 | -- | $241,563 +25.7% |
| 2006 | -- | $192,190 +8.2% |
| 2005 | -- | $177,586 +9% |
| 2004 | -- | $162,983 +9.8% |
| 2003 | -- | $148,380 +2.9% |
| 2002 | -- | $144,190 +3.1% |
| 2001 | -- | $139,890 |
Find assessor info on the county website
Monthly payment
Est. payment
Payment breakdown
Explore the cost of this home by adjusting the details. Changes won't be saved.Climate risks
Neighborhood: 20639
Nearby schools
Schools provided by the listing agent
- District: Calvert County Public Schools
Source: Bright MLS. This data may not be complete. We recommend contacting the local school district to confirm school assignments for this home.
- $357,200-- bd1 ba1.8k sqft10 Sheckells Rd, Huntingtown, MD 20639Off Market
- $431,600-- bd1 ba1.5k sqft5056 Sheckells Way, Huntingtown, MD 20639Off Market
- $488,8004 bd3 ba2.1k sqft40 Sheckells Rd, Huntingtown, MD 20639Off Market
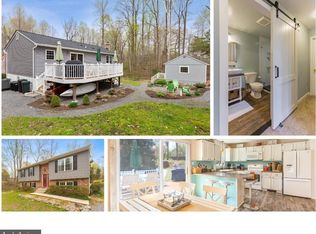
- $104,800-- bd-- ba-- sqft5066 Sheckells Way, Huntingtown, MD 20639Off Market
Similar homes
- $624,9005 bd3 ba2.2k sqft3841 Sunrise Dr, Huntingtown, MD 20639For Sale

 MLS ID #MDCA2029216, William Ibarra, W Realty Services, LLC. Bright MLS
 - $629,9004 bd4 ba2.8k sqft31 Radcliffe Dr, Huntingtown, MD 20639For Sale
 MLS ID #MDCA2030590, Brittany Santos, JPAR Real Estate Professionals. Bright MLS
 - $450,0003 bd3 ba2.5k sqft353 Rachaels Way, Prince Frederick, MD 20678For Sale
 MLS ID #MDCA2030592, Ruth Williams, CENTURY 21 New Millennium. Bright MLS
 - $474,9004 bd2 ba1.9k sqft2901 5th St, Owings, MD 20736For Sale
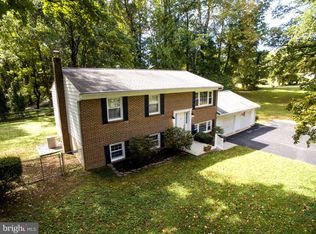 MLS ID #MDCA2030816, Greg Cocimano, RE/MAX Realty Group. Bright MLS
 - $509,9993 bd2 ba1.6k sqft1920 Appaloosa Way, Owings, MD 20736For SaleMLS ID #MDCA2030580, Maggie Lorenz, Allfirst Realty, Inc.. Bright MLS
- $598,5003 bd4 ba3.1k sqft1401 Emmanuel Church Rd, Huntingtown, MD 20639For SaleMLS ID #MDCA2029690, Eileen O'Connor, Home Towne Real Estate. Bright MLS
- $415,0004 bd3 ba2.3k sqft4314 Flora Ave, Prince Frederick, MD 20678For SaleMLS ID #MDCA2030514, Stacey Merchant, EXP Realty, LLC. Bright MLS
- $449,0005 bd3 ba2.1k sqft9410 Small Dr, Clinton, MD 20735For SaleMLS ID #MDPG2217294, Mr. Mario Villafan, Spring Hill Real Estate, LLC.. Bright MLS
- $545,0004 bd3 ba2.3k sqft8819 Lafayette Dr, Owings, MD 20736For SaleMLS ID #MDCA2030196, Becky King, Home Towne Real Estate. Bright MLS
- $495,0003 bd3 ba2.1k sqft1934 Wooded Trce, Owings, MD 20736For SaleMLS ID #MDCA2030316, Samuel Kim, Jason Mitchell Group. Bright MLS
- $475,0005 bd3 ba2.2k sqft30160 Curtiss Rd, Mechanicsville, MD 20659For SaleMLS ID #MDSM2032616, Mrs. Jordan Burdette, The Southside Group Real Estate. Bright MLS
- $499,0003 bd3 ba2.5k sqft6230 9th St, Chesapeake Beach, MD 20732For SaleMLS ID #MDCA2030542, Terri McClain, RE/MAX One. Bright MLS
- $516,0006 bd3 ba2.9k sqft16808 River Airport Rd, Brandywine, MD 20613For SaleMLS ID #MDPG2189050, Joel Wagner, Keller Williams Realty. Bright MLS
- $435,0003 bd3 ba2.4k sqft3637 Woodley Rd, Waldorf, MD 20601For SaleMLS ID #MDCH2057518, Dan Martin, Long & Foster Real Estate, Inc.. Bright MLS
- $499,0004 bd3 ba1.7k sqft4006 Chesapeake Ave, Chesapeake Beach, MD 20732For SaleMLS ID #MDCA2030586, Bonnie O'Donnell, RE/MAX One. Bright MLS
- $399,9003 bd2 ba1.8k sqft6417 Brookeside Ct, Chesapeake Beach, MD 20732For SaleMLS ID #MDCA2030100, Tracy Odell, EXP Realty, LLC. Bright MLS
- $414,0004 bd3 ba2.8k sqft514 Meadow Ln, Prince Frederick, MD 20678For SaleMLS ID #MDCA2029546, William Sammons, Home Towne Real Estate. Bright MLS
- $574,7004 bd5 ba3.2k sqft4325 Willows Rd, Chesapeake Beach, MD 20732For SaleMLS ID #MDCA2029904, Mike Benton, Home Towne Real Estate. Bright MLS
- $400,0003 bd3 ba2.4k sqft4883 Ridge Rd, Chesapeake Beach, MD 20732For SaleMLS ID #MDCA2030424, Jen Anderson, Samson Properties. Bright MLS
- $525,0005 bd4 ba2.5k sqft7065 Quicktree Farm Ct, Hughesville, MD 20637For SaleMLS ID #MDCH2058278, Tyler Mattingly, Coldwell Banker Premier. Bright MLS
