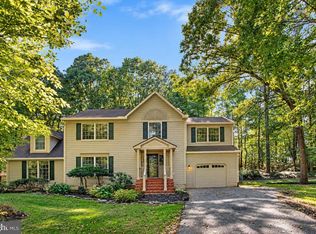
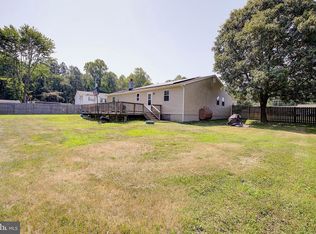
It is easy to enjoy the spacious sunroom and open layout of this classic split-level. The three-story layout provides flexible living areas, two full bathrooms, and a floor plan that flows naturally from everyday routines to weekend gatherings, and the hardscape patio on the back for peace-privacy that you need at the end of that busy day. Step out to the open front porch, a perfect spot for morning coffee or evening conversation, and enjoy the quiet, tree-lined streets that make this neighborhood so inviting. Or sit back and relax on the back patio, perfect for evenings of relaxation or a Fall fireplace. The built-in garage has plenty of space for both parking and storage. Plus a brand-new roof and a year-old HVAC system take the stress off of home maintenance. Location is where this one truly shines: take advantage of the award-winning Calvert County Public Schools, and you are a short drive from the restaurants, shopping, and services of Prince Frederick's town center, with easy access to Route 4 for commutes toward Washington, DC, Annapolis, or Joint Base Andrews. Beaches, marinas, and waterfront dining along the Bay are all close by. This home checks a lot of boxes, the location and award winning schools you have been looking for, so schedule your tour today.
For sale
Price cut: $900 (9/11)
$414,000
514 Meadow Ln, Prince Frederick, MD 20678
4beds
2,856sqft
Single Family Residence
Built in 1978
0.37 Acres Lot
$413,800 Zestimate®
$145/sqft
$-- HOA
What's special
Quiet tree-lined streetsOpen layoutBrand-new roofSpacious sunroomOpen front porchThree-story layout
- 86 days
- 952
- 77
Zillow last checked:
Listing updated:
Listed by:
William Sammons 410-708-8858,
Home Towne Real Estate 8882252736,
Listing Team: The Live Local Team
Source: Bright MLS,MLS#: MDCA2029546
Facts & features
Interior
Bedrooms & bathrooms
- Bedrooms: 4
- Bathrooms: 3
- Full bathrooms: 2
- 1/2 bathrooms: 1
Basement
- Area: 864
Heating
- Heat Pump, Electric
Cooling
- Ceiling Fan(s), Heat Pump, Electric
Appliances
- Included: Microwave, Dishwasher, Dryer, Exhaust Fan, Refrigerator, Cooktop, Washer, Water Heater, Electric Water Heater
- Laundry: Has Laundry
Features
- Attic, Ceiling Fan(s), Combination Kitchen/Dining, Floor Plan - Traditional
- Flooring: Hardwood, Carpet, Wood
- Basement: Connecting Stairway,Full,Finished,Garage Access,Heated,Improved
- Has fireplace: No
Interior area
- Total structure area: 2,856
- Total interior livable area: 2,856 sqft
- Finished area above ground: 1,992
- Finished area below ground: 864
Video & virtual tour
Property
Parking
- Total spaces: 5
- Parking features: Garage Faces Front, Inside Entrance, Attached, Driveway
- Attached garage spaces: 2
- Uncovered spaces: 3
- Details: Garage Sqft: 528
Accessibility
- Accessibility features: None
Features
- Levels: Multi/Split,Three
- Stories: 3
- Patio & porch: Patio, Porch
- Pool features: None
Lot
- Size: 0.37 Acres
Details
- Additional structures: Above Grade, Below Grade
- Parcel number: 0502039869
- Zoning: A
- Special conditions: Standard
Construction
Type & style
- Home type: SingleFamily
- Property subtype: Single Family Residence
Materials
- Vinyl Siding
- Foundation: Block
- Roof: Asphalt
Condition
- Excellent
- New construction: No
- Year built: 1978
Utilities & green energy
- Sewer: Private Septic Tank
- Water: Public
Community & HOA
Community
- Subdivision: Chesapeake Heights
HOA
- Has HOA: No
Location
- Region: Prince Frederick
Financial & listing details
- Price per square foot: $145/sqft
- Tax assessed value: $315,000
- Annual tax amount: $3,569
- Date on market: 7/22/2026
- Listing agreement: Exclusive Right To Sell
- Listing terms: Cash,Conventional,FHA,USDA Loan,VA Loan
- Ownership: Fee Simple
Estimated market value
$413,800
$393,000 - $434,000
$2,944/mo
Price history
| Date | Event | Price |
|---|---|---|
| 9/11/2026 | Price change | $414,000-0.2%$145/sqft |
Source:  Bright MLS #MDCA2029546 Report a problem Bright MLS #MDCA2029546 Report a problem | ||
| 9/9/2026 | Price change | $414,900-2.1%$145/sqft |
Source: Bright MLS #MDCA2029546 Report a problem | ||
| 8/26/2026 | Price change | $424,000-1.2%$148/sqft |
Source: Bright MLS #MDCA2029546 Report a problem | ||
| 7/22/2026 | Listed for sale | $429,000+293.6%$150/sqft |
Source: Bright MLS #MDCA2029546 Report a problem | ||
| 6/16/1998 | Sold | $109,000$38/sqft |
Source: Public Record Report a problem | ||
Public tax history
| Year | Property taxes | Tax assessment |
|---|---|---|
| 2026 | $3,565 +7.3% | $315,000 +7.6% |
| 2025 | $3,321 +13.8% | $292,800 +8.2% |
| 2024 | $2,920 +7.2% | $270,600 +3.2% |
| 2023 | $2,724 +3.3% | $262,167 -3.1% |
| 2022 | $2,636 +3.4% | $270,600 +10.3% |
| 2021 | $2,549 +2% | $245,300 +2.5% |
| 2020 | $2,499 +2.1% | $239,333 -2.4% |
| 2019 | $2,448 +2.6% | $245,300 +7.9% |
| 2018 | $2,385 -1.4% | $227,400 |
| 2017 | $2,420 +96.5% | $227,400 |
| 2016 | $1,231 | $227,400 -1% |
| 2015 | $1,231 | $229,600 |
| 2014 | $1,231 | $229,600 |
| 2013 | -- | $229,600 -12.3% |
| 2012 | -- | $261,900 |
| 2011 | -- | $261,900 |
| 2010 | -- | $261,900 -12.4% |
| 2009 | -- | $298,920 +20.7% |
| 2008 | -- | $247,716 +26.1% |
| 2007 | -- | $196,513 +35.2% |
| 2006 | -- | $145,310 +6.1% |
| 2005 | -- | $136,910 +6.5% |
| 2004 | -- | $128,510 +7% |
| 2003 | -- | $120,110 +4.2% |
| 2002 | -- | $115,296 +4.4% |
| 2001 | -- | $110,483 |
Find assessor info on the county website
Monthly payment
Est. payment
Payment breakdown
Explore the cost of this home by adjusting the details. Changes won't be saved.Climate risks
Neighborhood: 20678
Nearby schools
Schools provided by the listing agent
- Elementary: Calvert
- Middle: Plum Point
- High: Huntingtown
- District: Calvert County Public Schools
Source: Bright MLS. This data may not be complete. We recommend contacting the local school district to confirm school assignments for this home.

Similar homes
- $415,0004 bd3 ba2.3k sqft4314 Flora Ave, Prince Frederick, MD 20678For Sale

 MLS ID #MDCA2030514, Stacey Merchant, EXP Realty, LLC. Bright MLS
 - $450,0003 bd3 ba2.5k sqft353 Rachaels Way, Prince Frederick, MD 20678For Sale
 MLS ID #MDCA2030592, Ruth Williams, CENTURY 21 New Millennium. Bright MLS
 - $525,0004 bd3 ba2.1k sqft2425 Fawn Ct, Prince Frederick, MD 20678For Sale
 MLS ID #MDCA2030602, Marcie Gatton, Redfin Corp. Bright MLS
 - $404,7002 bd2 ba1.4k sqft165 Central Dr, Prince Frederick, MD 20678For Sale
 MLS ID #MDCA2029522, William Sammons, Home Towne Real Estate. Bright MLS
 - $439,0003 bd2 ba1.7k sqft2627 Aspen Rd, Port Republic, MD 20676For SaleMLS ID #MDCA2030786, Dawn Riley, Deep Roots Real Estate. Bright MLS
- $459,9004 bd2 ba1.9k sqft1341 Calvert Beach Rd, Saint Leonard, MD 20685For SaleMLS ID #MDCA2029200, Delaney Clarke, RE/MAX United Real Estate. Bright MLS
- $450,0005 bd3 ba2.6k sqft30085 Huntt Rd, Mechanicsville, MD 20659For SaleMLS ID #MDSM2033976, Connie Fitzgerald, RE/MAX One. Bright MLS
- $449,9006 bd4 ba2.8k sqft5070 Sheckells Way, Huntingtown, MD 20639For SaleMLS ID #MDCA2030254, Patti Stueckler, Keller Williams Flagship. Bright MLS
- $525,0004 bd3 ba2.5k sqft1955 Wilson Rd, Huntingtown, MD 20639For SaleMLS ID #MDCA2030510, Jeanine Paxton, RE/MAX One. Bright MLS
- $420,0004 bd2 ba2.1k sqft41012 Oakville Rd, Mechanicsville, MD 20659For SaleMLS ID #MDSM2032872, Kristy Matthai, CENTURY 21 New Millennium. Bright MLS
- $565,0004 bd3 ba2.4k sqft3955 Breezy Point Rd, Chesapeake Beach, MD 20732For SaleMLS ID #MDCA2027786, Christine McNelis, Berkshire Hathaway HomeServices PenFed Realty. Bright MLS
- $525,0005 bd3 ba2.4k sqft3402 King Dr, Dunkirk, MD 20754For SaleMLS ID #MDCA2031044, Danny Martin, Keller Williams Flagship. Bright MLS
- $484,0004 bd3 ba1.7k sqft4006 Chesapeake Ave, Chesapeake Beach, MD 20732For SaleMLS ID #MDCA2030586, Bonnie O'Donnell, RE/MAX One. Bright MLS
- $375,0004 bd3 ba2.3k sqft3009 Sherwood Rd, Waldorf, MD 20601For SaleMLS ID #MDCH2060016, Justin Brewer, Baltimore Realty, LLC. Bright MLS
- $450,0004 bd3 ba2.5k sqft37580 Asher Rd, Mechanicsville, MD 20659For SaleMLS ID #MDSM2031918, Becky King, Home Towne Real Estate. Bright MLS
- $399,9004 bd3 ba2.3k sqft11333 Tomahawk Trl, Lusby, MD 20657For SaleMLS ID #MDCA2030956, Janet Weaver, RE/MAX One. Bright MLS
- $564,9003 bd4 ba3.1k sqft1401 Emmanuel Church Rd, Huntingtown, MD 20639For SaleMLS ID #MDCA2029690, Eileen O'Connor, Home Towne Real Estate. Bright MLS
- $450,0003 bd2 ba2.2k sqft2546 Hillside Dr, Huntingtown, MD 20639For SaleMLS ID #MDCA2027716, Robin Cavallaro, RE/MAX Realty Group. Bright MLS
- $485,0003 bd3 ba2.5k sqft6230 9th St, Chesapeake Beach, MD 20732For SaleMLS ID #MDCA2030542, Terri McClain, RE/MAX One. Bright MLS
- $374,9004 bd2 ba2.1k sqft713 Alamo Ln, Lusby, MD 20657For SaleMLS ID #MDCA2029774, Kelly Niland Mahaffee, Home Towne Real Estate. Bright MLS
