Welcome to this beautifully maintained Colonial offering an open-concept floor plan, abundant natural light, and numerous recent upgrades. The spacious kitchen serves as the heart of the home, featuring granite countertops, 42” cabinetry, stainless steel appliances, a breakfast bar, and recessed lighting—perfect for everyday living and entertaining. The adjoining family room provides a warm and inviting gathering space, while the formal dining room is ideal for hosting holidays, celebrations, and special occasions. Upstairs, you’ll find three generously sized bedrooms, including a spacious primary suite complete with a walk-in closet and private en-suite bath. Convenient bedroom-level laundry adds ease to your daily routine. The finished basement offers flexible living space that can be used as a recreation room, media room, home office, fitness area, or guest retreat. Recent updates provide added value and peace of mind, including a new HVAC system (2026), microwave (2026), clothes washer (2026), water heater (2025), and luxury vinyl plank flooring throughout the main level (2025). The home is also equipped with a radon mitigation system. The backyard —offers a peaceful retreat, backing to mature, trees that provide a sense of privacy and a natural backdrop for relaxing, entertaining, or enjoying outdoor activities. Conveniently located near shopping, dining, parks, and commuter routes, this move-in-ready home combines comfort, functionality, and modern updates in one exceptional package. Ideally located in Southern Maryland, Bryans Road continues to attract buyers seeking more home for their money while maintaining easy access to major employment centers. Commuters will appreciate the convenient proximity to National Harbor, Joint Base Andrews, Indian Head Naval Support Facility. Schedule today for your appointment.
Pending
$535,000
6735 McCormick Dr, Bryans Road, MD 20616
3beds
2,604sqft
:
Get pre-qualified$3,634/mo
Single Family Residence
Built in 2017
8,581 Square Feet Lot
$533,700 Zestimate®
$205/sqft
$80/mo HOA
What's special
Walk-in closetConvenient bedroom-level laundryPrivate en-suite bathRecessed lightingStainless steel appliancesAbundant natural lightBreakfast bar
- 35 days |
- 288 |
- 18 |
Zillow last checked:
Listing updated:
Listed by:
ASHLEY Abrams 202-250-0767,
Keller Williams Select Realtors of Annapolis 4109724000
Source: Bright MLS,MLS#: MDCH2056186
Facts & features
Interior
Bedrooms & bathrooms
- Bedrooms: 3
- Bathrooms: 4
- Full bathrooms: 3
- 1/2 bathrooms: 1
- Main level bathrooms: 1
Basement
- Area: 983
Heating
- Heat Pump, Natural Gas
Cooling
- Central Air, Electric
Appliances
- Included: Gas Water Heater
Features
- Flooring: Carpet, Laminate
- Basement: Full,Connecting Stairway,Finished,Rear Entrance,Walk-Out Access
- Has fireplace: No
Interior area
- Total structure area: 2,702
- Total interior livable area: 2,604 sqft
- Finished area above ground: 1,719
- Finished area below ground: 885
Property
Parking
- Total spaces: 2
- Parking features: Garage Faces Front, Attached, Driveway, Off Street
- Attached garage spaces: 2
- Has uncovered spaces: Yes
Accessibility
- Accessibility features: None
Features
- Levels: Three
- Stories: 3
- Pool features: None
Lot
- Size: 8,581 Square Feet
Details
- Additional structures: Above Grade, Below Grade
- Parcel number: 0907356272
- Zoning: RL
- Special conditions: Standard
Construction
Type & style
- Home type: SingleFamily
- Architectural style: Colonial
- Property subtype: Single Family Residence
Materials
- Combination, Stone, Vinyl Siding
- Foundation: Concrete Perimeter
Condition
- Good
- New construction: No
- Year built: 2017
Utilities & green energy
- Sewer: Public Sewer, No Septic System
- Water: Public
Community & HOA
Community
- Subdivision: Marshall Grove Estates
HOA
- Has HOA: Yes
- HOA fee: $80 monthly
Location
- Region: Bryans Road
Financial & listing details
- Price per square foot: $205/sqft
- Tax assessed value: $443,533
- Annual tax amount: $5,805
- Date on market: 6/20/2026
- Listing agreement: Exclusive Right To Sell
- Listing terms: Cash,Conventional,FHA,USDA Loan,VA Loan
- Exclusions: Some Select Chandeliers.
- Ownership: Fee Simple
Estimated market value
$533,700
$507,000 - $560,000
$3,492/mo
Price history
| Date | Event | Price |
|---|---|---|
| 7/25/2026 | Pending sale | $535,000$205/sqft |
Source:  Bright MLS #MDCH2056186 Report a problem Bright MLS #MDCH2056186 Report a problem | ||
| 7/12/2026 | Contingent | $535,000$205/sqft |
Source: Bright MLS #MDCH2056186 Report a problem | ||
| 6/20/2026 | Listed for sale | $535,000+17.6%$205/sqft |
Source: Bright MLS #MDCH2056186 Report a problem | ||
| 8/27/2021 | Sold | $455,000+1.1%$175/sqft |
Source: Bright MLS #MDCH2000424 Report a problem | ||
| 6/29/2021 | Pending sale | $449,900$173/sqft |
Source: Bright MLS #MDCH2000424 Report a problem | ||
| 6/24/2021 | Listed for sale | $449,900+23.6%$173/sqft |
Source: Bright MLS #MDCH2000424 Report a problem | ||
| 7/17/2017 | Sold | $364,021$140/sqft |
Source: Public Record Report a problem | ||
Public tax history
| Year | Property taxes | Tax assessment |
|---|---|---|
| 2025 | $7,796 +4% | $426,000 +5.1% |
| 2024 | $7,495 +55.6% | $405,233 +5.4% |
| 2023 | $4,817 +19.1% | $384,467 +5.7% |
| 2022 | $4,044 -5.7% | $363,700 +6.3% |
| 2021 | $4,287 +6.7% | $342,133 +6.7% |
| 2020 | $4,017 +2% | $320,567 +7.2% |
| 2019 | $3,938 +3.2% | $299,000 +3.2% |
| 2018 | $3,815 +4.5% | $289,700 +4.5% |
| 2017 | $3,652 | $277,333 |
Find assessor info on the county website
Monthly payment
Est. payment
Payment breakdown
Explore the cost of this home by adjusting the details. Changes won't be saved.Climate risks
Neighborhood: 20616
Getting around
6 / 100
Car-DependentNearby schools
GreatSchools rating
- 4/10J. C. Parks Elementary SchoolGrades: PK-5Distance: 1.8 mi
- 4/10Matthew Henson Middle SchoolGrades: 6-8Distance: 1.9 mi
- 3/10Henry E. Lackey High SchoolGrades: 9-12Distance: 5 mi
Schools provided by the listing agent
- District: Charles County Public Schools
Source: Bright MLS. This data may not be complete. We recommend contacting the local school district to confirm school assignments for this home.
- $564,600-- bd2 ba2.2k sqft6731 McCormick Dr, Bryans Road, MD 20616Off Market
- $590,800-- bd2 ba2.6k sqft6739 McCormick Dr, Bryans Road, MD 20616Off Market
- $522,500-- bd3 ba1.7k sqft6743 McCormick Dr, Bryans Road, MD 20616Off Market
- $9,300-- bd-- ba-- sqft6825 Bridgewater Ct, Bryans Road, MD 20616Off Market
- $9,300-- bd-- ba-- sqft6828 Bridgewater Ct, Bryans Road, MD 20616Off Market
- $9,300-- bd-- ba-- sqft6824 Bridgewater Ct, Bryans Road, MD 20616Off Market
- $9,300-- bd-- ba-- sqft6821 Bridgewater Ct, Bryans Road, MD 20616Off Market
- $9,300-- bd-- ba-- sqft6832 Bridgewater Ct, Bryans Road, MD 20616Off Market
A local agent can set up tours, give advice and negotiate with sellers.
Similar homes
- $545,0004 bd4 ba2.6k sqft6723 McCormick Dr, Bryans Road, MD 20616For Sale
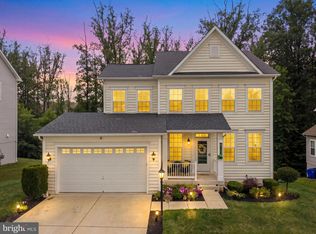
 MLS ID #MDCH2056686, Jerrise Spencer, Redfin Corp. Bright MLS
 - $482,5003 bd4 ba3.2k sqft3057 Perthshire Pl, Bryans Road, MD 20616For Sale
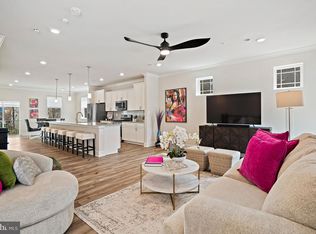 MLS ID #MDCH2056868, Reshawna Leaven, KW United. Bright MLS
 - $699,0004 bd4 ba3.5k sqft2854 Bridgewater Dr, Bryans Road, MD 20616For Sale
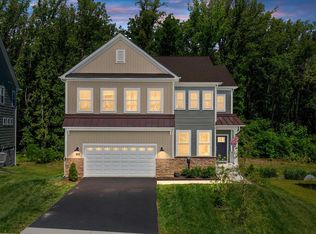 MLS ID #MDCH2056336, Kara Richetti, Real Broker, LLC. Bright MLS
 - $438,0003 bd4 ba2.1k sqft2764 Bridgewater Dr, Bryans Road, MD 20616For Sale
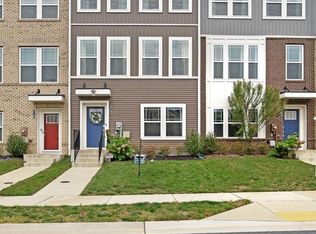 MLS ID #MDCH2056640, Theresa Shoptaw, CENTURY 21 New Millennium. Bright MLS
 - $460,0003 bd3 ba2.2k sqft2928 Bridgewater Dr, Bryans Road, MD 20616For SaleMLS ID #MDCH2056954, Saneva Zayas, Keller Williams Fairfax Gateway. Bright MLS
- $525,0005 bd3 ba2.5k sqft2816 Ridge Rd, Waldorf, MD 20603For SaleMLS ID #MDCH2057094, jasmine greene, Keller Williams Capital Properties. Bright MLS
- $539,9994 bd3 ba2.1k sqft8055 Shannon Woods Pl, Nanjemoy, MD 20662For SaleMLS ID #MDCH2057284, Laura Forbes, CENTURY 21 New Millennium. Bright MLS
- $575,0004 bd4 ba3.6k sqft3114 Sedgewick Dr, Waldorf, MD 20603For SaleMLS ID #MDCH2056222, Chris Craddock, EXP Realty, LLC. Bright MLS
- $499,9004 bd3 ba2.1k sqft11734 Torcello Ct, Waldorf, MD 20601For SaleMLS ID #MDCH2056698, Nadia Aminov, Long & Foster Real Estate, Inc.. Bright MLS
- $595,0005 bd4 ba2.9k sqft15204 Derbyshire Way, Accokeek, MD 20607For SaleMLS ID #MDPG2203800, DaJuan Pitts, Samson Properties. Bright MLS
- $515,0003 bd3 ba2.3k sqft1337 Cranes Bill Way, Woodbridge, VA 22191For SaleMLS ID #VAPW2125780, Qamar Ijaz, Samson Properties. Bright MLS
- $674,5005 bd4 ba2.5k sqft16603 Mannington Rd, Accokeek, MD 20607For SaleMLS ID #MDPG2196878, Vanessa Garcia, The KW Collective. Bright MLS
- $599,9993 bd3 ba3.5k sqft9411 Piaffe Cir, Upper Marlboro, MD 20772For SaleMLS ID #MDPG2212246, Hazel Shakur, Redfin Corp. Bright MLS
- $585,0005 bd4 ba3.6k sqft10312 Stewards Chance Ln, White Plains, MD 20695For SaleMLS ID #MDCH2055686, Zuyi Wang, Samson Properties. Bright MLS
- $555,0005 bd4 ba2.2k sqft14315 Devinger Pl, Accokeek, MD 20607For SaleMLS ID #MDPG2204306, Bonita King, CENTURY 21 New Millennium. Bright MLS
- $630,0005 bd4 ba3.7k sqft10050 Selkie Ln, Waldorf, MD 20601For SaleMLS ID #MDCH2057168, Gayle Boone, The Home Team Realty Group, LLC. Bright MLS
- $519,9004 bd3 ba2.6k sqft1030 Merry Elm Ln, La Plata, MD 20646For SaleMLS ID #MDCH2057278, Shawntay Hill, Real Broker, LLC. Bright MLS
- $545,0004 bd3 ba2.1k sqft15641 Plain Dealing Pl, Manassas, VA 20111For SaleMLS ID #VAPW2121778, Nancy Higgins, Long & Foster Real Estate, Inc.. Bright MLS
- $800,0004 bd4 ba3k sqft16208 Tortola Dr, Accokeek, MD 20607For SaleMLS ID #MDPG2207004, Alexis Williams, NextHome Leaders. Bright MLS
- $575,0004 bd4 ba2.1k sqft12679 Stone Lined Cir, Woodbridge, VA 22192For SaleMLS ID #VAPW2125486, Sarah Reynolds, Keller Williams Realty. Bright MLS
