Better than new and backing to mature trees for added privacy, this impeccably maintained 3-level townhome combines designer finishes, thoughtful upgrades, and custom details in a home that’s truly move-in ready. Thoughtfully designed with spacious, light-filled living areas and today’s sought-after open-concept floor plan, this home offers the perfect blend of style, comfort, and functionality. The main level showcases wide-plank flooring, upgraded cabinetry, quartz countertops, a stunning white subway tile backsplash, a stainless steel range hood, designer pendant lighting, and a custom Beverage Station that creates the perfect space to start your day, entertain guests, or unwind at the end of the evening. Designer-selected finishes continue throughout the home, creating a polished, cohesive look from top to bottom. Step outside to your expansive composite deck overlooking the peaceful wooded backdrop—an ideal setting for morning coffee, outdoor dining, or relaxing evenings. The professionally landscaped yard, complete with elegant brick-edged flower beds, enhances the home’s exceptional curb appeal and creates a warm, welcoming first impression. Additional highlights include a rear-entry two-car garage plus a driveway that accommodates two additional vehicles, providing parking for up to four cars. Every detail reflects pride of ownership, and after just two years, this home remains in exceptional condition and shows like a designer model home. Located in the sought-after Bryans Village community, you’ll enjoy convenient access to commuter routes, shopping, dining, parks, and everyday conveniences while coming home to a peaceful neighborhood setting. If you’ve been considering new construction, this home offers all the upgrades, none of the wait, and is ready for you to move in and enjoy from day one.
For sale
$460,000
2928 Bridgewater Dr, Bryans Road, MD 20616
3beds
2,205sqft
:
Get pre-qualified$3,139/mo
Townhouse
Built in 2024
1,742 Square Feet Lot
$459,700 Zestimate®
$209/sqft
$117/mo HOA
What's special
Elegant brick-edged flower bedsExceptional curb appealCustom beverage stationProfessionally landscaped yardStainless steel range hoodWide-plank flooringQuartz countertops
- 30 days |
- 159 |
- 13 |
Zillow last checked:
Listing updated:
Listed by:
Saneva Zayas 202-486-4660,
Keller Williams Fairfax Gateway 703-222-3300,
Listing Team: The Collective
Source: Bright MLS,MLS#: MDCH2056954
Facts & features
Interior
Bedrooms & bathrooms
- Bedrooms: 3
- Bathrooms: 3
- Full bathrooms: 2
- 1/2 bathrooms: 1
- Main level bathrooms: 1
Rooms
- Room types: Dining Room, Primary Bedroom, Bedroom 2, Kitchen, Family Room, Den, Laundry, Bathroom 1, Primary Bathroom, Full Bath, Half Bath
Primary bedroom
- Level: Upper
Bedroom 2
- Level: Upper
Primary bathroom
- Level: Upper
Bathroom 1
- Level: Upper
Den
- Level: Lower
Dining room
- Level: Main
Family room
- Level: Main
Other
- Level: Upper
Half bath
- Level: Lower
Kitchen
- Level: Main
Laundry
- Level: Upper
Heating
- Forced Air, Natural Gas
Cooling
- Central Air, Electric
Appliances
- Included: Microwave, Double Oven, Tankless Water Heater, Cooktop, Down Draft, Washer, Refrigerator, Dryer, Disposal, Dishwasher, Oven
- Laundry: Dryer In Unit, Washer In Unit, Laundry Room
Features
- Family Room Off Kitchen, Open Floorplan, Kitchen - Gourmet, Kitchen Island, Pantry, Recessed Lighting, Walk-In Closet(s), Bathroom - Walk-In Shower, Bathroom - Tub Shower, Ceiling Fan(s), Dining Area, 9'+ Ceilings, Dry Wall
- Flooring: Carpet, Ceramic Tile, Luxury Vinyl
- Basement: Finished,Garage Access,Walk-Out Access
- Has fireplace: No
Interior area
- Total structure area: 2,205
- Total interior livable area: 2,205 sqft
- Finished area above ground: 2,205
- Finished area below ground: 0
Video & virtual tour
Property
Parking
- Total spaces: 4
- Parking features: Garage Faces Rear, Garage Door Opener, Inside Entrance, Asphalt, Electric Vehicle Charging Station(s), Attached, Driveway
- Attached garage spaces: 2
- Uncovered spaces: 2
Accessibility
- Accessibility features: None
Features
- Levels: Three
- Stories: 3
- Patio & porch: Deck
- Pool features: None
Lot
- Size: 1,742 Square Feet
- Features: Backs to Trees
Details
- Additional structures: Above Grade, Below Grade
- Parcel number: 0907362311
- Zoning: PRD
- Special conditions: Standard
Construction
Type & style
- Home type: Townhouse
- Architectural style: Colonial
- Property subtype: Townhouse
Materials
- Brick
- Foundation: Slab
- Roof: Architectural Shingle
Condition
- Excellent
- New construction: No
- Year built: 2024
Utilities & green energy
- Sewer: Public Sewer
- Water: Public
Community & HOA
Community
- Security: Fire Sprinkler System
- Subdivision: Bryans Village
HOA
- Has HOA: Yes
- HOA fee: $117 monthly
- HOA name: BRYANS VILLAGE HOME OWNERS ASSOCIATION
Location
- Region: Bryans Road
Financial & listing details
- Price per square foot: $209/sqft
- Tax assessed value: $414,433
- Annual tax amount: $5,508
- Date on market: 7/10/2026
- Listing agreement: Exclusive Right To Sell
- Listing terms: Cash,Conventional,FHA,VA Loan
- Ownership: Fee Simple
Estimated market value
$459,700
$437,000 - $483,000
$3,289/mo
Price history
| Date | Event | Price |
|---|---|---|
| 7/10/2026 | Listed for sale | $460,000+2.2%$209/sqft |
Source:  Bright MLS #MDCH2056954 Report a problem Bright MLS #MDCH2056954 Report a problem | ||
| 5/24/2024 | Sold | $449,990$204/sqft |
Source: Bright MLS #MDCH2028730 Report a problem | ||
| 5/10/2024 | Contingent | $449,990$204/sqft |
Source: Bright MLS #MDCH2028730 Report a problem | ||
| 4/24/2024 | Price change | $449,990-6%$204/sqft |
Source: Bright MLS #MDCH2028730 Report a problem | ||
| 4/9/2024 | Price change | $478,690+2.9%$217/sqft |
Source:  Lennar Homes Report a problem Lennar Homes Report a problem | ||
| 3/13/2024 | Price change | $464,990+0.6%$211/sqft |
Source: Bright MLS #MDCH2028730 Report a problem | ||
| 3/9/2024 | Price change | $461,990+6.2%$210/sqft |
Source: Bright MLS #MDCH2028730 Report a problem | ||
| 3/3/2024 | Listed for sale | $434,900$197/sqft |
Source: Bright MLS #MDCH2028730 Report a problem | ||
| 1/5/2024 | Pending sale | $434,900$197/sqft |
Source: Bright MLS #MDCH2028730 Report a problem | ||
| 1/3/2024 | Contingent | $434,900$197/sqft |
Source: Bright MLS #MDCH2028730 Report a problem | ||
| 12/12/2023 | Price change | $434,9000%$197/sqft |
Source: Bright MLS #MDCH2028730 Report a problem | ||
| 11/15/2023 | Listed for sale | $434,990$197/sqft |
Source: Lennar Homes Report a problem | ||
Public tax history
| Year | Property taxes | Tax assessment |
|---|---|---|
| 2025 | $8,091 +4.9% | $402,900 +7.2% |
| 2024 | $7,715 | $375,700 |
Find assessor info on the county website
Monthly payment
Est. payment
Payment breakdown
Explore the cost of this home by adjusting the details. Changes won't be saved.Climate risks
Neighborhood: 20616
Nearby schools
GreatSchools rating
- 4/10J. C. Parks Elementary SchoolGrades: PK-5Distance: 1.6 mi
- 4/10Matthew Henson Middle SchoolGrades: 6-8Distance: 1.6 mi
- 3/10Henry E. Lackey High SchoolGrades: 9-12Distance: 4.8 mi
Schools provided by the listing agent
- District: Charles County Public Schools
Source: Bright MLS. This data may not be complete. We recommend contacting the local school district to confirm school assignments for this home.
- $399,9903 bd4 ba2k sqft2924 Bridgewater Dr, Bryans Road, MD 20616Sold

- $441,290-- bd3 ba2.4k sqft2932 Bridgewater Dr, Bryans Road, MD 20616Sold
- $419,9903 bd3 ba-- sqft2920 Bridgewater Dr, Bryans Road, MD 20616Sold
- $434,9003 bd4 ba-- sqft2934 Bridgewater Dr, Bryans Road, MD 20616Sold
- $649,9904 bd4 ba3.5k sqft2919 Bridgewater Dr, Bryans Road, MD 20616Sold
- $450,0003 bd4 ba2.1k sqft2940 Bridgewater Dr, Bryans Road, MD 20616Sold
- $399,9903 bd4 ba-- sqft2938 Bridgewater Dr, Bryans Road, MD 20616Sold
- $399,9903 bd4 ba-- sqft2942 Bridgewater Dr, Bryans Road, MD 20616Sold
A local agent can set up tours, give advice and negotiate with sellers.
Similar homes
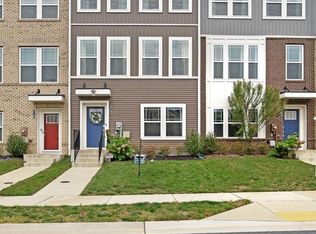
- $438,0003 bd4 ba2.1k sqft2764 Bridgewater Dr, Bryans Road, MD 20616For Sale
 MLS ID #MDCH2056640, Theresa Shoptaw, CENTURY 21 New Millennium. Bright MLS
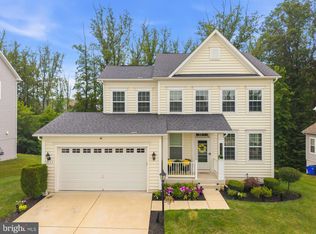
 - $465,0003 bd4 ba3.2k sqft3057 Perthshire Pl, Bryans Road, MD 20616For Sale
 MLS ID #MDCH2056868, Reshawna Leaven, KW United. Bright MLS
 - $535,0004 bd4 ba2.6k sqft6723 McCormick Dr, Bryans Road, MD 20616For Sale
 MLS ID #MDCH2058070, Jerrise Spencer, Redfin Corp. Bright MLS
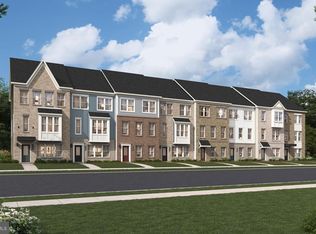
 - $449,9903 bd4 ba1.9k sqft6792 Stapleford Pl, Bryans Road, MD 20616New Construction
 Bright MLS
 - $469,9903 bd4 ba2.2k sqft3156 Icehouse Pl, Bryans Road, MD 20616New ConstructionBright MLS
- $499,9903 bd4 ba2.3k sqft6776 Stapleford Pl, Bryans Road, MD 20616New ConstructionBright MLS
- $479,9903 bd4 ba2.6k sqft3158 Icehouse Pl, Bryans Road, MD 20616New ConstructionBright MLS
- $416,4803 bd4 ba1.9k sqft6856 Torchlight Pl, Bryans Road, MD 20616New ConstructionBright MLS
- $399,9903 bd3 ba1.9k sqft6872 Torchlight Pl, Bryans Road, MD 20616New ConstructionBright MLS
- $539,9903 bd4 ba2.2k sqft3170 Icehouse Pl, Bryans Road, MD 20616New ConstructionBright MLS
- $435,0003 bd3 ba1.8k sqft16515 Caribbean Way, Accokeek, MD 20607For SaleMLS ID #MDPG2212852, Tig Wright, Redfin Corp. Bright MLS
- $429,9003 bd3 ba1.7k sqft29 Stuart Pl, Indian Head, MD 20640For SaleMLS ID #MDCH2057478, Din Khaled, Houwzer, LLC. Bright MLS
- $464,0003 bd3 ba2.3k sqft376 Buckeye Cir, La Plata, MD 20646For SaleMLS ID #MDCH2057634, Sandi Foraci, RE/MAX One. Bright MLS
- $465,0003 bd5 ba2.8k sqft5524 Wordsworth Pl, White Plains, MD 20695For SaleMLS ID #MDCH2057414, Allen Johnson, EXP Realty, LLC. Bright MLS
- $519,9003 bd3 ba1.9k sqftPotomac Club, Woodbridge, VA 22191For SaleMLS ID #VAPW2127572, John Medaris, Samson Properties. Bright MLS
- $469,0003 bd3 ba1.6k sqftPotomac Town Center Condominium, Woodbridge, VA 22191For SaleMLS ID #VAPW2126488, Wayne Mattson, Century 21 Redwood Realty. Bright MLS
- $454,9503 bd3 ba1.4k sqft8002 General Greene St, Brandywine, MD 20613For SaleMLS ID #MDPG2209996, Ernestine Williams, Keller Williams Preferred Properties. Bright MLS
- $439,9003 bd4 ba2.1k sqft274 Buckeye Cir, La Plata, MD 20646For SaleMLS ID #MDCH2057784, Fernando Herboso, Samson Properties. Bright MLS
- $550,0004 bd4 ba2.1k sqft2504 Windbreak Dr, Alexandria, VA 22306For SaleMLS ID #VAFX2318586, TALITHIA MORRIS, EXP Realty, LLC. Bright MLS
- $447,9004 bd4 ba2k sqft101 Gallop Dr, La Plata, MD 20646For SaleMLS ID #MDCH2056716, Kelly Minnigh, EXP Realty, LLC. Bright MLS
