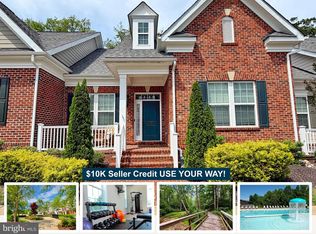
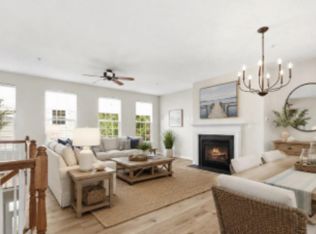
Spectacular and barely‑lived‑in, this 2021 end‑unit townhome in the highly sought‑after Villages of Steeplechase delivers the perfect blend of luxury, space, and modern convenience. Meticulously maintained and in truly excellent condition, this brick beauty welcomes you with beautiful luxury vinyl floors, 9‑ft ceilings, and abundant natural light flowing through an expansive open‑concept living, dining, and entertaining area. The chef’s kitchen is a showstopper—granite countertops, stainless steel appliances, gas range, endless cabinet space, and a large island with bar seating that keeps you connected with loved ones in the adjacent living area, complete with a cozy gas fireplace. Step outside to your maintenance‑free composite deck, perfect for morning coffee or evening gatherings. Upstairs, the primary suite impresses with a spacious walk‑in closet, dual vanities, and a sleek walk‑in shower, while the conveniently located laundry sits just steps from upper bedrooms. A two‑car garage adds everyday ease, and the community elevates your lifestyle with a pool, fitness center, jog/walk paths, bike trails, and a vibrant community center. All of this just moments from shopping, dining, entertainment, schools, and major commuter routes—a rare opportunity to own a like‑new home in one of La Plata’s premier neighborhoods.
For sale
$447,900
101 Gallop Dr, La Plata, MD 20646
4beds
2,046sqft
:
Get pre-qualified$3,134/mo
Townhouse
Built in 2021
1,742 Square Feet Lot
$447,400 Zestimate®
$219/sqft
$189/mo HOA
What's special
Cozy gas fireplaceBrick beautyStainless steel appliancesAbundant natural lightEndless cabinet spaceLuxury vinyl floorsGranite countertops
- 27 days |
- 237 |
- 19 |
Zillow last checked:
Listing updated:
Listed by:
Kelly Minnigh 443-871-2408,
EXP Realty, LLC 8888607369
Source: Bright MLS,MLS#: MDCH2056716
Facts & features
Interior
Bedrooms & bathrooms
- Bedrooms: 4
- Bathrooms: 4
- Full bathrooms: 2
- 1/2 bathrooms: 2
- Main level bathrooms: 1
Basement
- Area: 0
Heating
- Heat Pump, Electric
Cooling
- Heat Pump, Electric
Appliances
- Included: Dishwasher, Dryer, ENERGY STAR Qualified Refrigerator, Microwave, Oven/Range - Electric, Washer, Electric Water Heater
- Laundry: Upper Level
Features
- Bathroom - Walk-In Shower, Bathroom - Tub Shower, Breakfast Area, Combination Dining/Living, Combination Kitchen/Dining, Crown Molding, Entry Level Bedroom, Open Floorplan, Kitchen - Gourmet, Kitchen Island, Pantry, Recessed Lighting, Upgraded Countertops, Walk-In Closet(s)
- Has basement: No
- Number of fireplaces: 1
- Fireplace features: Gas/Propane
Interior area
- Total structure area: 2,046
- Total interior livable area: 2,046 sqft
- Finished area above ground: 2,046
- Finished area below ground: 0
Video & virtual tour
Property
Parking
- Total spaces: 2
- Parking features: Storage, Garage Faces Rear, Attached, On Street
- Attached garage spaces: 2
- Has uncovered spaces: Yes
Accessibility
- Accessibility features: None
Features
- Levels: Three
- Stories: 3
- Pool features: Community
Lot
- Size: 1,742 Square Feet
Details
- Additional structures: Above Grade, Below Grade
- Parcel number: 0901359572
- Zoning: MUD-2
- Special conditions: Standard
Construction
Type & style
- Home type: Townhouse
- Architectural style: Contemporary
- Property subtype: Townhouse
Materials
- Brick, Vinyl Siding
- Foundation: Other
- Roof: Architectural Shingle
Condition
- New construction: No
- Year built: 2021
Utilities & green energy
- Sewer: Public Sewer
- Water: Public
Community & HOA
Community
- Subdivision: Steeplechase
HOA
- Has HOA: Yes
- Services included: Common Area Maintenance, Maintenance Grounds, Pool(s), Recreation Facility, Road Maintenance, Snow Removal, Health Club
- HOA fee: $189 monthly
- HOA name: THE VILLAGES OF STEEPLE CHASE
Location
- Region: La Plata
Financial & listing details
- Price per square foot: $219/sqft
- Tax assessed value: $396,300
- Annual tax amount: $5,976
- Date on market: 6/30/2026
- Listing agreement: Exclusive Right To Sell
- Ownership: Fee Simple
Estimated market value
$447,400
$425,000 - $470,000
$3,119/mo
Price history
| Date | Event | Price |
|---|---|---|
| 6/30/2026 | Listed for sale | $447,900+16.4%$219/sqft |
Source:  Bright MLS #MDCH2056716 Report a problem Bright MLS #MDCH2056716 Report a problem | ||
| 3/7/2022 | Sold | $384,680$188/sqft |
Source: Public Record Report a problem | ||
Public tax history
| Year | Property taxes | Tax assessment |
|---|---|---|
| 2025 | $7,915 +3.6% | $381,967 +3.9% |
| 2024 | $7,639 +51.1% | $367,633 +4.1% |
| 2023 | $5,056 +371.1% | $353,300 +371.1% |
| 2022 | $1,073 | $75,000 |
Find assessor info on the county website
Monthly payment
Est. payment
Payment breakdown
Explore the cost of this home by adjusting the details. Changes won't be saved.Climate risks
Neighborhood: 20646
Nearby schools
GreatSchools rating
- 7/10Walter J. Mitchell Elementary SchoolGrades: PK-5Distance: 1.2 mi
- 4/10Milton M. Somers Middle SchoolGrades: 6-8Distance: 1.1 mi
- 5/10Maurice J. Mcdonough High SchoolGrades: 9-12Distance: 3.7 mi
Schools provided by the listing agent
- District: Charles County Public Schools
Source: Bright MLS. This data may not be complete. We recommend contacting the local school district to confirm school assignments for this home.
- $403,900-- bd3 ba2k sqft103 Gallop Dr, La Plata, MD 20646Off Market
- $401,900-- bd3 ba2k sqft105 Gallop Dr, La Plata, MD 20646Off Market
- $407,700-- bd3 ba2.1k sqft107 Gallop Dr, La Plata, MD 20646Off Market
- $399,000-- bd3 ba2k sqft73 Jockey Dr, La Plata, MD 20646Off Market
- $447,200-- bd3 ba2k sqft71 Jockey Dr, La Plata, MD 20646Off Market
- $416,7004 bd3 ba2k sqft109 Gallop Dr, La Plata, MD 20646Off Market
- $419,9903 bd4 ba2k sqft75 Jockey Dr, La Plata, MD 20646Sold
- $413,600-- bd3 ba2k sqft79 Jockey Dr, La Plata, MD 20646Off Market
A local agent can set up tours, give advice and negotiate with sellers.
Similar homes
- $464,0003 bd3 ba2.3k sqft376 Buckeye Cir, La Plata, MD 20646For Sale
 MLS ID #MDCH2057634, Sandi Foraci, RE/MAX One. Bright MLS
 - $425,0003 bd4 ba1.9k sqft12 Mustang Dr, La Plata, MD 20646For Sale
 MLS ID #MDCH2055634, Kitty Mausen, Coldwell Banker Premier. Bright MLS
 - $475,0003 bd3 ba1.9k sqft310 Buckeye Cir, La Plata, MD 20646For Sale
 MLS ID #MDCH2053916, Chris Craddock, EXP Realty, LLC. Bright MLS
 - $410,0003 bd3 ba1.8k sqft27 Steeplechase Dr, La Plata, MD 20646For Sale
 MLS ID #MDCH2056144, Pam Rollins-Butler, CENTURY 21 New Millennium. Bright MLS
 - $375,0003 bd4 ba1.6k sqft65 Winners Cir, La Plata, MD 20646For SaleMLS ID #MDCH2056850, Hazel Shakur, Redfin Corp. Bright MLS
- $435,0004 bd4 ba2.5k sqft982 Rye Dr, La Plata, MD 20646For SaleMLS ID #MDCH2056202, Greg Carter Hewitt, Samson Properties. Bright MLS
- $435,0003 bd3 ba2.5k sqft4133 Skipton Pl, White Plains, MD 20695For SaleMLS ID #MDCH2057406, Lesa Clark, Redfin Corp. Bright MLS
- $429,9003 bd4 ba2.3k sqft2429 Baileys Pond Rd, Accokeek, MD 20607For SaleMLS ID #MDPG2209704, Humaira Khalil, Keller Williams Preferred Properties. Bright MLS
- $390,0003 bd3 ba2.2k sqft11867 Saint Linus Dr, Waldorf, MD 20602For SaleMLS ID #MDCH2055538, Melanie Gamble, 212 Degrees Realty, LLC. Bright MLS
- $624,9004 bd4 ba2.3k sqft9 Candleberry Dr, La Plata, MD 20646New ConstructionMLS ID #MDCH2053348, Mark Posey, Greenmark Real Estate. Bright MLS
- $388,9003 bd4 ba2.1k sqft5413 Doubleday Ln, Waldorf, MD 20602For SaleMLS ID #MDCH2054334, Melanie Gamble, 212 Degrees Realty, LLC. Bright MLS
- $409,9004 bd4 ba2k sqft9781 Kilt Pl, Waldorf, MD 20601For SaleMLS ID #MDCH2055790, Dottie Bistransin, Redfin Corp. Bright MLS
- $438,0003 bd4 ba2.1k sqft2764 Bridgewater Dr, Bryans Road, MD 20616For SaleMLS ID #MDCH2056640, Theresa Shoptaw, CENTURY 21 New Millennium. Bright MLS
- $425,0003 bd4 ba2.4k sqft12385 Sandstone St, Waldorf, MD 20601For SaleMLS ID #MDCH2056916, RICH THOMAS, Redfin Corp. Bright MLS
- $460,0003 bd3 ba2.3k sqft15522 John Diskin Cir, Woodbridge, VA 22191For SaleMLS ID #VAPW2126146, Rozhin Najim, Samson Properties. Bright MLS
- $484,9003 bd4 ba2.5k sqft5753 Frederick Douglas Pl, White Plains, MD 20695For SaleMLS ID #MDCH2053136, Tiffany Jamison, TTR Sotheby's International Realty. Bright MLS
- $440,0003 bd4 ba2.1k sqft11222 Flagstaff Pl, Waldorf, MD 20601For SaleMLS ID #MDCH2053896, Marques Dyer, EXP Realty, LLC. Bright MLS
- $454,0003 bd4 ba2.4k sqft12217 Timberlake Pl, Waldorf, MD 20601For SaleMLS ID #MDCH2054232, Arnita Greene, Compass. Bright MLS
- $420,0003 bd3 ba2k sqft12182 Montreat Pl, Waldorf, MD 20601For SaleMLS ID #MDCH2055650, Tig Wright, Redfin Corp. Bright MLS
- $414,4993 bd3 ba1.9k sqft2934 Chalkstone Pl, Waldorf, MD 20601For SaleMLS ID #MDCH2054846, Dawn Torres, Curtis Real Estate Company. Bright MLS
