WHO NEEDS A NEW BUILD WHEN YOU HAVE THIS ONE AT YOUR FINGERTIPS! Welcome to this beautifully renovated "Savannah II" townhome in the highly sought-after Villages of Steeplechase in La Plata! Freshly updated in 2026, this stunning 3-level interior townhome offers 3 bedrooms, 2.5 baths, and the perfect blend of style, comfort, and convenience. Step inside to discover fresh paint throughout, new flooring throughout, crown molding, granite countertops, and stainless steel appliances. The spacious living room is highlighted by a cozy gas fireplace with a Yorktown mantel, slate surround, and hearth, perfect for relaxing evenings at home. The spacious primary suite features a private bath with cultured marble vanity, while the full hall bath also offers cultured marble finishes. Enjoy the convenience of bedroom-level laundry and 9-foot ceilings on both the main and upper levels, creating an open and airy feel throughout. Recent updates include a new HVAC system (April 2025), giving buyers peace of mind for years to come. Enjoy maintenance-free living with lawn care included, plus fantastic community amenities including an outdoor pool, fitness center, walking trails, playgrounds, and more. Featuring attractive Hardie Plank and brick exterior accents, a 30-year architectural shingle roof, and an unbeatable location close to shopping, dining, schools, and commuter routes, this home is truly turnkey and ready for its next owner. Don't miss your opportunity to own this beautifully refreshed home in one of La Plata's most desirable communities!
For sale
$410,000
27 Steeplechase Dr, La Plata, MD 20646
3beds
1,848sqft
:
Get pre-qualified$2,939/mo
Townhouse
Built in 2010
1,210 Square Feet Lot
$408,600 Zestimate®
$222/sqft
$189/mo HOA
What's special
Bedroom-level laundryFresh paint throughoutNew flooring throughoutCrown moldingStainless steel appliancesGranite countertopsSpacious primary suite
- 49 days |
- 179 |
- 6 |
Zillow last checked:
Listing updated:
Listed by:
Pam Rollins-Butler 301-653-0460,
CENTURY 21 New Millennium 3016099000
Source: Bright MLS,MLS#: MDCH2056144
Facts & features
Interior
Bedrooms & bathrooms
- Bedrooms: 3
- Bathrooms: 3
- Full bathrooms: 2
- 1/2 bathrooms: 1
- Main level bathrooms: 1
Rooms
- Room types: Living Room, Dining Room, Kitchen
Dining room
- Level: Upper
Kitchen
- Level: Upper
Living room
- Level: Upper
Heating
- Heat Pump, Natural Gas
Cooling
- Central Air, Electric
Appliances
- Included: Electric Water Heater
Features
- Dry Wall
- Has basement: No
- Has fireplace: No
Interior area
- Total structure area: 1,848
- Total interior livable area: 1,848 sqft
- Finished area above ground: 1,848
- Finished area below ground: 0
Property
Parking
- Total spaces: 2
- Parking features: Garage Faces Rear, Attached, Off Street
- Attached garage spaces: 2
Accessibility
- Accessibility features: None
Features
- Levels: Three
- Stories: 3
- Pool features: Community
Lot
- Size: 1,210 Square Feet
Details
- Additional structures: Above Grade, Below Grade
- Parcel number: 0
- Zoning: MUD-2
- Special conditions: Standard
Construction
Type & style
- Home type: Townhouse
- Architectural style: Colonial,Other
- Property subtype: Townhouse
Materials
- Mixed, Brick, Vinyl Siding
- Foundation: Slab
- Roof: Architectural Shingle
Condition
- New construction: No
- Year built: 2010
Utilities & green energy
- Sewer: Public Sewer
- Water: Public
Community & HOA
Community
- Subdivision: The Villages Of Steeplechase
HOA
- Has HOA: Yes
- HOA fee: $189 monthly
- HOA name: BLACKSTONE
Location
- Region: La Plata
- Municipality: La Plata
Financial & listing details
- Price per square foot: $222/sqft
- Tax assessed value: $341,300
- Annual tax amount: $5,076
- Date on market: 6/13/2026
- Listing agreement: Exclusive Right To Sell
- Listing terms: Cash,Conventional,FHA,VA Loan
- Ownership: Fee Simple
Estimated market value
$408,600
$388,000 - $429,000
$2,923/mo
Price history
| Date | Event | Price |
|---|---|---|
| 6/13/2026 | Listed for sale | $410,000$222/sqft |
Source:  Bright MLS #MDCH2056144 Report a problem Bright MLS #MDCH2056144 Report a problem | ||
| 11/23/2019 | Listing removed | $2,295$1/sqft |
Source: Carpenter Management Co #MDCH208720 Report a problem | ||
| 11/16/2019 | Listed for rent | $2,295+8%$1/sqft |
Source: Carpenter Management Co #MDCH208720 Report a problem | ||
| 11/22/2018 | Listing removed | $2,125$1/sqft |
Source: Carpenter Management Co #1002352528 Report a problem | ||
| 10/9/2018 | Price change | $2,125-6.6%$1/sqft |
Source: Carpenter Management Co #1002352528 Report a problem | ||
| 8/31/2018 | Listed for rent | $2,275$1/sqft |
Source: Carpenter Management Co #1002352528 Report a problem | ||
Public tax history
| Year | Property taxes | Tax assessment |
|---|---|---|
| 2025 | $5,029 +7.2% | $322,367 +6.2% |
| 2024 | $4,691 +15.2% | $303,433 +6.7% |
| 2023 | $4,071 +2.3% | $284,500 |
| 2022 | $3,980 +2.4% | $284,500 +4.7% |
| 2021 | $3,888 +2.2% | $271,700 +2.4% |
| 2020 | $3,804 -2.2% | $265,300 |
| 2019 | $3,890 +30.7% | $265,300 +5% |
| 2018 | $2,976 -19.8% | $252,633 +2.6% |
| 2017 | $3,712 +228.2% | $246,300 +2.3% |
| 2016 | $1,131 | $240,800 +2.3% |
| 2015 | $1,131 | $235,300 +2.4% |
| 2014 | $1,131 | $229,800 |
| 2013 | -- | $229,800 |
| 2012 | -- | $229,800 +187.3% |
| 2011 | -- | $80,000 +611.1% |
| 2010 | -- | $11,250 |
| 2009 | -- | $11,250 |
| 2008 | -- | $11,250 +18.4% |
| 2007 | -- | $9,500 |
Find assessor info on the county website
Monthly payment
Est. payment
Payment breakdown
Explore the cost of this home by adjusting the details. Changes won't be saved.Climate risks
Neighborhood: 20646
Nearby schools
GreatSchools rating
- 7/10Walter J. Mitchell Elementary SchoolGrades: PK-5Distance: 1 mi
- 4/10Milton M. Somers Middle SchoolGrades: 6-8Distance: 1 mi
- 5/10Maurice J. Mcdonough High SchoolGrades: 9-12Distance: 3.8 mi
Schools provided by the listing agent
- District: Charles County Public Schools
Source: Bright MLS. This data may not be complete. We recommend contacting the local school district to confirm school assignments for this home.
- $395,200-- bd2 ba1.8k sqft29 Steeplechase Dr, La Plata, MD 20646Off Market
- $385,700-- bd2 ba1.8k sqft25 Steeplechase Dr, La Plata, MD 20646Off Market
- $380,600-- bd2 ba1.8k sqft23 Steeplechase Dr, La Plata, MD 20646Off Market
- $367,8002 bd3 ba1.6k sqft31 Steeplechase Dr, La Plata, MD 20646Off Market

- $200-- bd-- ba-- sqftPreakness Ln, La plata, MD 20646Off Market
- $200-- bd-- ba-- sqftBelmont Way, La plata, MD 20646Off Market
- $395,8004 bd3 ba1.8k sqft21 Steeplechase Dr, La Plata, MD 20646Off Market
- $399,9903 bd4 ba1.6k sqft15 Steeplechase Dr, La Plata, MD 20646Sold
A local agent can set up tours, give advice and negotiate with sellers.
Similar homes
- $425,0003 bd4 ba1.9k sqft12 Mustang Dr, La Plata, MD 20646For Sale

 MLS ID #MDCH2055634, Kitty Mausen, Coldwell Banker Premier. Bright MLS
 - $375,0003 bd4 ba1.6k sqft65 Winners Cir, La Plata, MD 20646For Sale
 MLS ID #MDCH2056850, Hazel Shakur, Redfin Corp. Bright MLS
 - $464,0003 bd3 ba2.3k sqft376 Buckeye Cir, La Plata, MD 20646For Sale
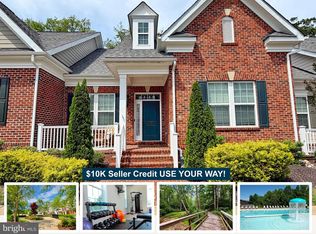 MLS ID #MDCH2057634, Sandi Foraci, RE/MAX One. Bright MLS
 - $447,9004 bd4 ba2k sqft101 Gallop Dr, La Plata, MD 20646For Sale
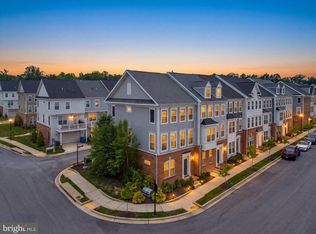 MLS ID #MDCH2056716, Kelly Minnigh, EXP Realty, LLC. Bright MLS
 - $425,0004 bd4 ba2.2k sqft1038 Rye Dr, La Plata, MD 20646For SaleMLS ID #MDCH2057764, Adam Chambers, JPAR Real Estate Professionals. Bright MLS
- $475,0003 bd3 ba1.9k sqft310 Buckeye Cir, La Plata, MD 20646For SaleMLS ID #MDCH2053916, Chris Craddock, EXP Realty, LLC. Bright MLS
- $465,0003 bd3 ba2.3k sqft306 Buckeye Cir, La Plata, MD 20646For SaleMLS ID #MDCH2055480, Sandi Foraci, RE/MAX One. Bright MLS
- $419,0004 bd4 ba2.5k sqft982 Rye Dr, La Plata, MD 20646For SaleMLS ID #MDCH2056202, Greg Carter Hewitt, Samson Properties. Bright MLS
- $520,0004 bd3 ba2.1k sqft6905 Hawkins Gate Rd, La Plata, MD 20646For SaleMLS ID #MDCH2056994, REESE SHOPTAW, Real Broker, LLC. Bright MLS
- $394,3904 bd4 ba1.8k sqft170 Soft Rush Ln, La Plata, MD 20646New ConstructionBright MLS
- $449,9003 bd4 ba2.2k sqft11482 Stockport Pl, White Plains, MD 20695For SaleMLS ID #MDCH2057692, Mr. Gayle T Bailey II, Keller Williams Realty. Bright MLS
- $388,9003 bd4 ba2.1k sqft5413 Doubleday Ln, Waldorf, MD 20602For SaleMLS ID #MDCH2054334, Melanie Gamble, 212 Degrees Realty, LLC. Bright MLS
- $374,9003 bd3 ba1.7k sqft202 Chickaloon Pl, Indian Head, MD 20640For SaleMLS ID #MDCH2057492, Kelia Speight, The Home Team Realty Group, LLC. Bright MLS
- $370,0003 bd3 ba2.2k sqft11867 Saint Linus Dr, Waldorf, MD 20602For SaleMLS ID #MDCH2055538, Melanie Gamble, 212 Degrees Realty, LLC. Bright MLS
- $414,9003 bd3 ba2k sqft9779 Kilt Pl, Waldorf, MD 20601For SaleMLS ID #MDCH2055654, Chelsea bolden, Engel & Volkers Washington, DC. Bright MLS
- $429,9003 bd3 ba1.7k sqft29 Stuart Pl, Indian Head, MD 20640For SaleMLS ID #MDCH2057478, Din Khaled, Houwzer, LLC. Bright MLS
- $435,0003 bd3 ba2.5k sqft4133 Skipton Pl, White Plains, MD 20695For SaleMLS ID #MDCH2057406, Lesa Clark, Redfin Corp. Bright MLS
- $409,9004 bd4 ba2k sqft9781 Kilt Pl, Waldorf, MD 20601For SaleMLS ID #MDCH2055790, Dottie Bistransin, Redfin Corp. Bright MLS
- $395,6783 bd4 ba2k sqft2655 Avon Pl, Waldorf, MD 20601For SaleMLS ID #MDCH2057416, Pamela Young, RE/MAX One. Bright MLS
- $420,0003 bd3 ba2k sqft12182 Montreat Pl, Waldorf, MD 20601For SaleMLS ID #MDCH2055650, Tig Wright, Redfin Corp. Bright MLS
