Welcome home to this spacious and beautifully maintained end-unit townhome offering over 2,200 square feet of comfortable living space in a convenient Waldorf location! From the moment you enter, you’ll appreciate the flexible floorplan designed for both everyday living and entertaining. The lower level features a private office with elegant double doors—perfect for working from home, a fitness space, or a quiet retreat—along with a generously sized family room, additional storage closet, and direct access to the fenced rear yard, ideal for relaxing, pets, or outdoor gatherings. The main living level is filled with natural light and offers an open and inviting layout. Enjoy a spacious family room that flows seamlessly into the large country kitchen featuring an oversized island, stainless steel appliances, gas stove, abundant cabinetry, and ample counter space—perfect for cooking, entertaining, and casual dining. Upstairs, retreat to the expansive primary suite complete with a luxurious en-suite bath featuring a separate soaking tub, stand-alone shower, and dual vanity. Additional bedrooms provide plenty of space for family, guests, or hobbies. As an end unit, this home offers added privacy, extra windows for natural light, and enhanced curb appeal. Conveniently located near shopping, dining, commuter routes, and everyday amenities, this home combines space, comfort, and functionality in one exceptional package.
Under contract
Price cut: $20K (7/27)
$370,000
11867 Saint Linus Dr, Waldorf, MD 20602
3beds
2,268sqft
:
Get pre-qualified$2,503/mo
Townhouse
Built in 2013
2,265 Square Feet Lot
$370,400 Zestimate®
$163/sqft
$46/mo HOA
What's special
Enhanced curb appealStainless steel appliancesGas stoveExpansive primary suiteOpen and inviting layoutGenerously sized family room
- 70 days |
- 637 |
- 46 |
Zillow last checked:
Listing updated:
Listed by:
Melanie Gamble 301-386-0008,
212 Degrees Realty, LLC 3013438538
Source: Bright MLS,MLS#: MDCH2055538
Facts & features
Interior
Bedrooms & bathrooms
- Bedrooms: 3
- Bathrooms: 3
- Full bathrooms: 2
- 1/2 bathrooms: 1
- Main level bathrooms: 1
Rooms
- Room types: Living Room
Living room
- Level: Upper
Heating
- Forced Air, Natural Gas
Cooling
- Central Air, Electric
Appliances
- Included: Gas Water Heater
Features
- Has basement: No
- Has fireplace: No
Interior area
- Total structure area: 2,268
- Total interior livable area: 2,268 sqft
- Finished area above ground: 2,268
- Finished area below ground: 0
Property
Parking
- Parking features: On Street, Other
- Has uncovered spaces: Yes
Accessibility
- Accessibility features: None
Features
- Levels: Three
- Stories: 3
- Pool features: Community
Lot
- Size: 2,265 Square Feet
Details
- Additional structures: Above Grade, Below Grade
- Parcel number: 0908351727
- Zoning: PUD
- Special conditions: Standard
Construction
Type & style
- Home type: Townhouse
- Architectural style: Colonial
- Property subtype: Townhouse
Materials
- Brick, Brick Front
- Foundation: Slab
Condition
- New construction: No
- Year built: 2013
Utilities & green energy
- Sewer: Public Sewer
- Water: Public
Community & HOA
Community
- Subdivision: Fieldside At St Charles
HOA
- Has HOA: Yes
- HOA fee: $550 annually
- HOA name: FIELDSIDE NEIGHBORHOOD
Location
- Region: Waldorf
Financial & listing details
- Price per square foot: $163/sqft
- Tax assessed value: $310,900
- Annual tax amount: $4,269
- Date on market: 5/28/2026
- Listing agreement: Exclusive Right To Sell
- Listing terms: FHA,Conventional,Cash,FHA 203(b),VA Loan
- Ownership: Fee Simple
Estimated market value
$370,400
$352,000 - $389,000
$3,191/mo
Price history
| Date | Event | Price |
|---|---|---|
| 8/6/2026 | Contingent | $370,000$163/sqft |
Source:  Bright MLS #MDCH2055538 Report a problem Bright MLS #MDCH2055538 Report a problem | ||
| 7/27/2026 | Price change | $370,000-5.1%$163/sqft |
Source: Bright MLS #MDCH2055538 Report a problem | ||
| 7/10/2026 | Price change | $390,000-6%$172/sqft |
Source: Bright MLS #MDCH2055538 Report a problem | ||
| 6/26/2026 | Price change | $415,000-3.6%$183/sqft |
Source: Bright MLS #MDCH2055538 Report a problem | ||
| 6/10/2026 | Price change | $430,400-1.7%$190/sqft |
Source: Bright MLS #MDCH2055538 Report a problem | ||
| 5/28/2026 | Listed for sale | $437,900+9.5%$193/sqft |
Source: Bright MLS #MDCH2055538 Report a problem | ||
| 5/15/2025 | Listing removed | $2,619$1/sqft |
Source: Zillow Rentals Report a problem | ||
| 4/30/2025 | Price change | $2,619-3.7%$1/sqft |
Source: Zillow Rentals Report a problem | ||
| 4/23/2025 | Price change | $2,719-3.5%$1/sqft |
Source: Zillow Rentals Report a problem | ||
| 4/18/2025 | Price change | $2,819-3.8%$1/sqft |
Source: Zillow Rentals Report a problem | ||
| 4/16/2025 | Price change | $2,929-3.6%$1/sqft |
Source: Zillow Rentals Report a problem | ||
| 4/9/2025 | Price change | $3,039-3.5%$1/sqft |
Source: Zillow Rentals Report a problem | ||
| 4/2/2025 | Listed for rent | $3,149+8.8%$1/sqft |
Source: Zillow Rentals Report a problem | ||
| 4/25/2023 | Listing removed | -- |
Source: Zillow Rentals Report a problem | ||
| 4/21/2023 | Price change | $2,895-3.3%$1/sqft |
Source: Zillow Rentals Report a problem | ||
| 3/9/2023 | Listed for rent | $2,995$1/sqft |
Source: Zillow Rentals Report a problem | ||
| 1/18/2022 | Sold | $399,900$176/sqft |
Source: Bright MLS #MDCH2005634 Report a problem | ||
| 12/24/2021 | Contingent | $399,900$176/sqft |
Source: Bright MLS #MDCH2005634 Report a problem | ||
| 12/14/2021 | Price change | $399,900-2.2%$176/sqft |
Source: Bright MLS #MDCH2005634 Report a problem | ||
| 11/22/2021 | Listed for sale | $409,000+32.4%$180/sqft |
Source: Bright MLS #MDCH2005634 Report a problem | ||
| 9/16/2019 | Sold | $309,000$136/sqft |
Source: Public Record Report a problem | ||
| 7/2/2019 | Listed for sale | $309,000+16.9%$136/sqft |
Source: Keller Williams Preferred Properties #MDCH204060 Report a problem | ||
| 6/21/2013 | Sold | $264,230$117/sqft |
Source: Public Record Report a problem | ||
Public tax history
| Year | Property taxes | Tax assessment |
|---|---|---|
| 2025 | $5,189 +7.8% | $367,033 +7.6% |
| 2024 | $4,813 +22% | $340,967 +8.3% |
| 2023 | $3,946 +13.4% | $314,900 |
| 2022 | $3,479 -10.7% | $314,900 +1.3% |
| 2021 | $3,896 +0.6% | $310,900 +0.6% |
| 2020 | $3,871 -1.4% | $308,900 |
| 2019 | $3,925 +3.8% | $308,900 +7.6% |
| 2018 | $3,781 +3.9% | $287,100 +3.9% |
| 2017 | $3,638 | $276,200 +4.5% |
| 2016 | -- | $264,333 +4.7% |
| 2015 | -- | $252,467 +4.9% |
| 2014 | -- | $240,600 +243.7% |
| 2013 | -- | $70,000 |
| 2012 | -- | -- |
Find assessor info on the county website
Monthly payment
Est. payment
Payment breakdown
Explore the cost of this home by adjusting the details. Changes won't be saved.Climate risks
Neighborhood: 20602
Nearby schools
GreatSchools rating
- 3/10Mary B. Neal Elementary SchoolGrades: PK-5Distance: 1.8 mi
- 4/10Milton M. Somers Middle SchoolGrades: 6-8Distance: 4.2 mi
- 3/10St Charles High SchoolGrades: 9-12Distance: 0.6 mi
Schools provided by the listing agent
- District: Charles County Public Schools
Source: Bright MLS. This data may not be complete. We recommend contacting the local school district to confirm school assignments for this home.
- $378,2003 bd2 ba2k sqft11865 Saint Linus Dr, Waldorf, MD 20602Off Market

- $---- bd-- ba-- sqftSt Linus Dr, Waldorf, MD 20602Off Market
- $427,9003 bd3 ba2.6k sqft11863 Saint Linus Dr, Waldorf, MD 20602Off Market
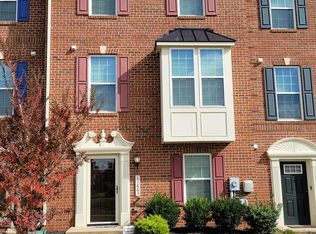
- $410,100-- bd3 ba2.2k sqft11871 Saint Linus Dr, Waldorf, MD 20602Off Market
- $424,200-- bd3 ba2.5k sqft11861 Saint Linus Dr, Waldorf, MD 20602Off Market
- $420,0003 bd3 ba2k sqft11873 Saint Linus Dr, Waldorf, MD 20602Sold
- $---- bd-- ba-- sqftSt Linus Dr, Waldorf, MD 20602Off Market
- $422,300-- bd3 ba2.6k sqft11875 Saint Linus Dr, Waldorf, MD 20602Off Market
A local agent can set up tours, give advice and negotiate with sellers.
Similar homes
- $388,9003 bd4 ba2.1k sqft5413 Doubleday Ln, Waldorf, MD 20602For Sale
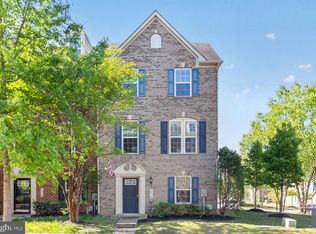
 MLS ID #MDCH2054334, Melanie Gamble, 212 Degrees Realty, LLC. Bright MLS
 - $350,0002 bd4 ba1.4k sqft11747 Sunningdale Pl, Waldorf, MD 20602For Sale
 MLS ID #MDCH2056564, Lesa Clark, Redfin Corp. Bright MLS
 - $444,9003 bd4 ba2.2k sqft11482 Stockport Pl, White Plains, MD 20695For Sale
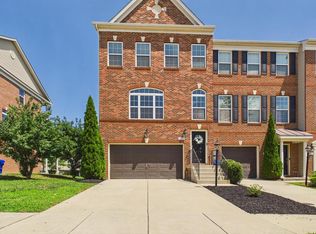 MLS ID #MDCH2057692, Mr. Gayle T Bailey II, Keller Williams Realty. Bright MLS
 - $419,9903 bd3 ba1.9k sqft5322 Phillis Wheatley Pl, White Plains, MD 20695For Sale
 MLS ID #MDCH2057576, Chris PERRY, Compass. Bright MLS
 - $420,0003 bd4 ba2.1k sqft11466 Stockport Pl, White Plains, MD 20695For SaleMLS ID #MDCH2053012, Mrs. Angel S. Saules, Keller Williams Preferred Properties. Bright MLS
- $345,0003 bd3 ba2.2k sqft10993 Oswestry St, Waldorf, MD 20603For SaleMLS ID #MDCH2057158, Terry Champagne, RLAH @properties. Bright MLS
- $375,0003 bd4 ba1.6k sqft65 Winners Cir, La Plata, MD 20646For SaleMLS ID #MDCH2056850, Hazel Shakur, Redfin Corp. Bright MLS
- $465,0003 bd5 ba2.8k sqft5524 Wordsworth Pl, White Plains, MD 20695For SaleMLS ID #MDCH2057414, Allen Johnson, EXP Realty, LLC. Bright MLS
- $425,0004 bd4 ba2.2k sqft1038 Rye Dr, La Plata, MD 20646For SaleMLS ID #MDCH2057764, Adam Chambers, JPAR Real Estate Professionals. Bright MLS
- $419,0004 bd4 ba2.5k sqft982 Rye Dr, La Plata, MD 20646For SaleMLS ID #MDCH2056202, Greg Carter Hewitt, Samson Properties. Bright MLS
- $415,9903 bd4 ba2k sqft138 Soft Rush Ln, La Plata, MD 20646New ConstructionDR Horton
- $420,0004 bd3 ba2k sqft2421 York Ct, Waldorf, MD 20602For SaleMLS ID #MDCH2056512, Melanie Gamble, 212 Degrees Realty, LLC. Bright MLS
- $399,0003 bd3 ba1.9k sqft2934 Chalkstone Pl, Waldorf, MD 20601For SaleMLS ID #MDCH2054846, Dawn Torres, Curtis Real Estate Company. Bright MLS
- $374,9903 bd4 ba2.1k sqft10915 Drummond Pl, White Plains, MD 20695For SaleMLS ID #MDCH2054288, Schandale Kornegay, CENTURY 21 New Millennium. Bright MLS
- $410,0003 bd3 ba1.8k sqft27 Steeplechase Dr, La Plata, MD 20646For SaleMLS ID #MDCH2056144, Pam Rollins-Butler, CENTURY 21 New Millennium. Bright MLS
- $435,0003 bd3 ba2.5k sqft4133 Skipton Pl, White Plains, MD 20695For SaleMLS ID #MDCH2057406, Lesa Clark, Redfin Corp. Bright MLS
- $420,0003 bd3 ba2k sqft12182 Montreat Pl, Waldorf, MD 20601For SaleMLS ID #MDCH2055650, Tig Wright, Redfin Corp. Bright MLS
- $400,0003 bd3 ba2.5k sqft4614 Diamond Ridge Ln, White Plains, MD 20695For SaleMLS ID #MDCH2055190, Mr. Jonathan S Lahey, EXP Realty, LLC. Bright MLS
- $484,9003 bd4 ba2.5k sqft5753 Frederick Douglas Pl, White Plains, MD 20695For SaleMLS ID #MDCH2053136, Tiffany Jamison, TTR Sotheby's International Realty. Bright MLS
- $434,9003 bd4 ba2.5k sqft4149 Skipton Pl, White Plains, MD 20695For SaleMLS ID #MDCH2055432, Jenelle Alexander, Samson Properties. Bright MLS
