Skip main navigation
For sale
  • Price cut: $25.1K (6/28)
    $414,900

    9779 Kilt Pl, Waldorf, MD 20601

    3beds
    2,048sqft
    : 
    Loading
    Get pre-qualified
    Townhouse
    Built in 2016
    1,481 Square Feet Lot
    $414,400 Zestimate®
    $203/sqft
    $99/mo HOA

    What's special

    Brick-front residenceModern upgradesHigh-end finishes throughoutThoughtfully designed living spacesAttractive curb appealTimeless architectural detailsGleaming hardwood floors
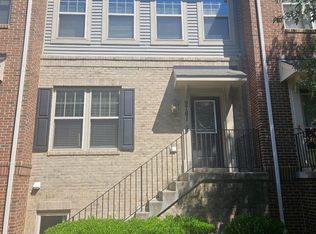
    A true gem presenting a brick-front residence offering the perfect blend of elegance, comfort, and modern functionality. Step inside to discover a spacious open-concept layout highlighted by gleaming hardwood floors, abundant natural light, and thoughtfully designed living spaces ideal for both everyday living and entertaining. The gourmet chef’s kitchen serves as the heart of the home, featuring luxurious granite countertops, upgraded maple cabinetry with ample storage, stainless steel appliances, and generous prep and serving space for hosting family and guests with ease. Retreat to the expansive owner’s suite, a true private sanctuary complete with a spa-inspired en-suite bathroom showcasing a beautifully upgraded shower retreat designed for relaxation and comfort. The carpet has been replaced in all bedrooms to LVP flooring. Additional full bathrooms are enhanced with stylish ceramic tile finishes, adding a refined and upscale touch throughout the home. Elegant designer columns frame the formal dining room, creating a sophisticated atmosphere perfect for gatherings, holiday dinners, or intimate entertaining. Step outside to enjoy the spacious rear deck, ideal for outdoor dining, summer barbecues, or simply unwinding after a long day. Additional highlight include a convenient 2-car garage, attractive curb appeal, and high-end finishes throughout that make this home both inviting and impressive. This exceptional property combines timeless architectural details with modern upgrades to create a home that is truly move-in ready.
    36 days
    |
    137
    |
    12
    |

    Zillow last checked:

    Listing updated:

    Listed by:

    Chelsea bolden 443-538-9384,

    Engel & Volkers Washington, DC 202-525-5236

    Source: Bright MLS,MLS#: MDCH2055654MLS Logo

    Loading...

      Facts & features

      Interior

      Bedrooms & bathrooms
      • Bedrooms: 3
      • Bathrooms: 3
      • Full bathrooms: 2
      • 1/2 bathrooms: 1
      • Main level bathrooms: 1
      Rooms
      • Room types: Bedroom 2, Bedroom 3, Bedroom 1, Bathroom 1, Bathroom 2, Bathroom 3
      Bedroom 1
      • Level: Upper
      Bedroom 2
      • Level: Upper
      Bedroom 3
      • Level: Upper
      Bathroom 1
      • Level: Main
      Bathroom 2
      • Level: Upper
      Bathroom 3
      • Level: Upper
      Heating
      • ENERGY STAR Qualified Equipment, Heat Pump, Natural Gas
      Cooling
      • Central Air, Natural Gas
      Appliances
      • Included: Cooktop, Dishwasher, Disposal, ENERGY STAR Qualified Dishwasher, ENERGY STAR Qualified Refrigerator, Exhaust Fan, Microwave, Oven, Oven/Range - Gas, Gas Water Heater
      • Laundry: Washer/Dryer Hookups Only
      Features
      • Breakfast Area, Dining Area, Kitchen Island, Kitchen - Table Space, Primary Bath(s), Upgraded Countertops, 9'+ Ceilings
      • Flooring: Wood
      • Windows: Insulated Windows
      • Basement: Walk-Out Access
      • Has fireplace: No
      Interior area
      • Total structure area: 2,048
      • Total interior livable area: 2,048 sqft
      • Finished area above ground: 2,048
      • Finished area below ground: 0

      Property

      Parking
      • Total spaces: 2
      • Parking features: Garage Faces Rear, Inside Entrance, Other, Driveway, Attached
      • Attached garage spaces: 2
      • Has uncovered spaces: Yes
      Accessibility
      • Accessibility features: None
      Features
      • Levels: Three
      • Stories: 3
      • Exterior features: Sidewalks
      • Pool features: None
      Lot
      • Size: 1,481 Square Feet
      Details
      • Additional structures: Above Grade, Below Grade
      • Parcel number: 0906353943
      • Zoning: PRD
      • Special conditions: Standard

      Construction

      Type & style
      • Home type: Townhouse
      • Architectural style: Colonial
      • Property subtype: Townhouse
      Materials
      • Brick, Brick Front, Combination
      • Foundation: Slab
      Condition
      • New construction: No
      • Year built: 2016
      Details
      • Builder model: CLAREMONT III
      • Builder name: M/I HOMES

      Utilities & green energy

      • Sewer: Public Sewer
      • Water: Public
      • Utilities for property: Cable Available, Underground Utilities

      Community & HOA

      Community
      • Security: Exterior Cameras, Electric Alarm
      • Subdivision: Scotland Heights
      HOA
      • Has HOA: Yes
      • Amenities included: Bike Trail, Clubhouse, Fitness Center, Jogging Path, Tot Lots/Playground
      • Services included: Common Area Maintenance, Snow Removal, Trash
      • HOA fee: $99 monthly
      • HOA name: CMC MANAGEMENT
      Location
      • Region: Waldorf

      Financial & listing details

      • Price per square foot: $203/sqft
      • Tax assessed value: $403,267
      • Annual tax amount: $5,479
      • Date on market: 6/3/2026
      • Listing agreement: Exclusive Right To Sell
      • Listing terms: Conventional,FHA,FHLMC,FMHA,VA Loan
      • Inclusions: Parking Included In Listprice,
      • Ownership: Fee Simple

        Estimated market value

        $414,400

        $394,000 - $435,000

        $3,070/mo

        Price history

        DateEventPrice
        6/28/2026Price change$414,900-5.7%$203/sqft
        Source: Bright MLS #MDCH2055654 Report a problem
        6/18/2026Price change$440,000-4.3%$215/sqft
        Source: Bright MLS #MDCH2055654 Report a problem
        6/3/2026Listed for sale$459,900+47.3%$225/sqft
        Source: Bright MLS #MDCH2055654 Report a problem
        4/13/2017Sold$312,207-0.2%$152/sqft
        Source: Public Record Report a problem
        3/18/2017Price change$312,855-0.1%$153/sqft
        Source: Pearson Smith Realty, LLC #CH9758181 Report a problem
        12/20/2016Price change$313,207-0.1%$153/sqft
        Source: M/I Homes Report a problem
        10/13/2016Price change$313,559+0.1%$153/sqft
        Source: M/I Homes Report a problem
        10/8/2016Price change$313,207+0%$153/sqft
        Source: M/I Homes Report a problem
        10/5/2016Price change$313,081+0.1%$153/sqft
        Source: M/I Homes Report a problem
        9/7/2016Listed for sale$312,855$153/sqft
        Source: Pearson Smith Realty LLC #CH9758181 Report a problem

        Public tax history

        YearProperty taxesTax assessment
        2025$1,990 +1.4%$400,633 +0.7%
        2024$1,963 -57.2%$398,000 +8.7%
        2023$4,586 +23.5%$366,000 -8%
        2022$3,714 -1.8%$398,000 +31.8%
        2021$3,784 +0.9%$302,000 +0.9%
        2020$3,751 -4%$299,400 -0.9%
        2019$3,909 +0.9%$302,000 +2.7%
        2018$3,875 +10.4%$294,200 +10.4%
        2017$3,509 $266,433 +2177.2%
        2016-- $11,700 +4.5%
        2015-- $11,200
        2014-- $11,200

        Find assessor info on the county website

        Monthly payment

        Est. payment

        Payment breakdown

        Explore the cost of this home by adjusting the details. Changes won't be saved.
        All calculations are estimates and provided by Zillow, Inc. for informational purposes only. Actual amounts may vary.
        HOA fees may include property taxes on listings classified as Co-Ops. Contact the listing agent and/or owner for fee details.
        Mortgage interest rates are dependent on a number of factors, including credit score, down payment, and repayment length. Interest rate data provided by Zillow Group Marketplace, Inc. as of 1/1/1970 from various mortgage lenders with which we have lead or other similar arrangements; the Estimated Payment is an average of those rates.
        See how much you could borrow to make a competitive offer.

        Climate risks

        Neighborhood: 20601

        Getting around

        7 / 100
        Car-Dependent
        19 / 100
        Somewhat Bikeable

        Nearby schools

        GreatSchools rating
        Schools provided by the listing agent
        • District: Charles County Public Schools

        Source: Bright MLS. This data may not be complete. We recommend contacting the local school district to confirm school assignments for this home.

        A local agent can set up tours, give advice and negotiate with sellers.

        Browse local experts

        Similar homes

        Skip to the end of the carouselSkip to the beginning of the carousel