Skip main navigation
For sale
  • Price cut: $10K (7/8)
    $410,000

    9787 Kilt Pl, Waldorf, MD 20601

    3beds
    2,068sqft
    : 
    Loading
    Get pre-qualified
    Townhouse
    Built in 2017
    1,481 Square Feet Lot
    $409,500 Zestimate®
    $198/sqft
    $99/mo HOA

    What's special

    Garage accessColonial-style townhouseAttached garageRear entranceStunning end-of-row townhouseGourmet kitchenBuilt-in microwave
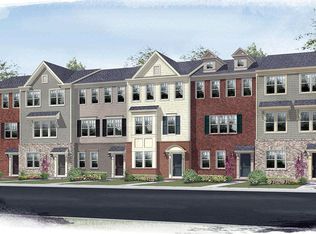
    NEW PRICE REDUCTION!!! Located in the charming Scotland Heights community, this stunning end-of-row townhouse seamlessly blends modern luxury and timeless elegance. Built in 2017 and meticulously maintained, this residence offers an inviting lifestyle of comfort and sophistication. As you enter, you'll find an expansive layout that combines the living and dining areas, perfect for both entertaining and intimate gatherings. The gourmet kitchen features high-end stainless steel appliances, including a built-in microwave, electric oven/range, and dishwasher, all designed for both functionality and style. The fully finished basement, with garage access and a rear entrance, provides a versatile living space that can serve as a family room, home office, or gym. The attached garage ensures security and easy access, while the driveway offers additional parking for guests. With a low-maintenance lot size of 0.03 acres, you'll have more time to enjoy the community amenities, including tot lots and playgrounds. The Colonial-style townhouse, built with durable brick, exudes charm, and the thoughtful design creates a welcoming atmosphere. This property is more than just a house; it's a home where every detail enhances your lifestyle. Embrace the opportunity to make this exceptional residence your own and enjoy the exclusive lifestyle of Scotland Heights.
    72 days
    |
    224
    |
    18
    |

    Zillow last checked:

    Listing updated:

    Listed by:

    LaTanya Drayton 301-787-5000,

    United Real Estate Premier 3017875000

    Source: Bright MLS,MLS#: MDCH2053188MLS Logo

    Loading...

      Facts & features

      Interior

      Bedrooms & bathrooms
      • Bedrooms: 3
      • Bathrooms: 3
      • Full bathrooms: 2
      • 1/2 bathrooms: 1
      • Main level bathrooms: 1
      Rooms
      • Room types: Bedroom 2, Bedroom 3, Bedroom 1, Recreation Room, Bathroom 1, Bathroom 2, Half Bath
      Bedroom 1
      • Level: Upper
      Bedroom 2
      • Level: Upper
      Bedroom 3
      • Level: Upper
      Bathroom 1
      • Level: Upper
      Bathroom 2
      • Level: Upper
      Half bath
      • Level: Main
      Recreation room
      • Level: Lower
      Heating
      • Forced Air, Natural Gas
      Cooling
      • Central Air, Electric
      Appliances
      • Included: Microwave, Dishwasher, Disposal, Dryer, Oven/Range - Electric, Refrigerator, Stainless Steel Appliance(s), Washer, Gas Water Heater
      • Laundry: Upper Level
      Features
      • Breakfast Area, Ceiling Fan(s), Dining Area, Kitchen Island, Pantry, Primary Bath(s), Recessed Lighting, Walk-In Closet(s)
      • Flooring: Carpet, Wood
      • Basement: Finished,Garage Access,Rear Entrance
      • Has fireplace: No
      Interior area
      • Total structure area: 2,068
      • Total interior livable area: 2,068 sqft
      • Finished area above ground: 2,068
      • Finished area below ground: 0

      Property

      Parking
      • Total spaces: 4
      • Parking features: Garage Faces Rear, Garage Door Opener, Concrete, Crushed Stone, Attached, Driveway
      • Attached garage spaces: 2
      • Uncovered spaces: 2
      Accessibility
      • Accessibility features: Other
      Features
      • Levels: Three
      • Stories: 3
      • Patio & porch: Deck
      • Exterior features: Awning(s), Lighting, Sidewalks
      • Pool features: None
      Lot
      • Size: 1,481 Square Feet
      Details
      • Additional structures: Above Grade, Below Grade
      • Parcel number: 0906353940
      • Zoning: PRD
      • Special conditions: Standard

      Construction

      Type & style
      • Home type: Townhouse
      • Architectural style: Colonial
      • Property subtype: Townhouse
      Materials
      • Brick
      • Foundation: Slab
      Condition
      • Excellent
      • New construction: No
      • Year built: 2017

      Utilities & green energy

      • Sewer: Public Septic
      • Water: Public

      Community & HOA

      Community
      • Security: Fire Sprinkler System
      • Subdivision: Scotland Heights
      HOA
      • Has HOA: Yes
      • Amenities included: Tot Lots/Playground
      • Services included: Common Area Maintenance, Trash
      • HOA fee: $99 monthly
      • HOA name: ASSOCIA MANAGEMENT CO
      Location
      • Region: Waldorf

      Financial & listing details

      • Price per square foot: $198/sqft
      • Tax assessed value: $408,000
      • Annual tax amount: $5,462
      • Date on market: 5/7/2026
      • Listing agreement: Exclusive Right To Sell
      • Listing terms: Cash,Conventional,FHA,VA Loan
      • Ownership: Fee Simple

        Estimated market value

        $409,500

        $389,000 - $430,000

        $3,113/mo

        Price history

        DateEventPrice
        7/8/2026Price change$410,000-2.4%$198/sqft
        Source: Bright MLS #MDCH2053188 Report a problem
        6/2/2026Price change$420,000-9.7%$203/sqft
        Source: Bright MLS #MDCH2053188 Report a problem
        5/21/2026Price change$465,000-3.1%$225/sqft
        Source: Bright MLS #MDCH2053188 Report a problem
        5/7/2026Listed for sale$479,900+44.7%$232/sqft
        Source: Bright MLS #MDCH2053188 Report a problem
        1/23/2018Sold$331,674+5.3%$160/sqft
        Source: Public Record Report a problem
        10/27/2017Price change$314,990-5%$152/sqft
        Source: Pearson Smith Realty, Llc #1001001247 Report a problem
        10/27/2017Pending sale$331,671+5.3%$160/sqft
        Source: Pearson Smith Realty, Llc #1001001247 Report a problem
        10/26/2017Price change$314,990-5%$152/sqft
        Source: Pearson Smith Realty, LLC #CH10060885 Report a problem
        5/6/2017Listed for sale$331,671$160/sqft
        Source: M/I Homes Report a problem
        2/16/2017Listing removed$331,671$160/sqft
        Source: M/I Homes Report a problem
        1/5/2017Listed for sale$331,671$160/sqft
        Source: M/I Homes Report a problem

        Public tax history

        YearProperty taxesTax assessment
        2025$7,411 +2%$399,300 +2.2%
        2024$7,264 +59.9%$390,600 +7.7%
        2023$4,544 +22.1%$362,633 -7.2%
        2022$3,722 -3.2%$390,600 +27.4%
        2021$3,843 $306,700
        2020$3,843 -4.9%$306,700
        2019$4,039 -0.3%$306,700 -0.3%
        2018$4,052 +10.5%$307,700 +10.5%
        2017$3,666 $278,367 +2279.2%
        2016-- $11,700 +4.5%
        2015-- $11,200
        2014-- $11,200
        Find assessor info on the county website

        Monthly payment

        Est. payment

        Payment breakdown

        Explore the cost of this home by adjusting the details. Changes won't be saved.
        All calculations are estimates and provided by Zillow, Inc. for informational purposes only. Actual amounts may vary.
        HOA fees may include property taxes on listings classified as Co-Ops. Contact the listing agent and/or owner for fee details.
        Mortgage interest rates are dependent on a number of factors, including credit score, down payment, and repayment length. Interest rate data provided by Zillow Group Marketplace, Inc. as of 1/1/1970 from various mortgage lenders with which we have lead or other similar arrangements; the Estimated Payment is an average of those rates.
        See how much you could borrow to make a competitive offer.

        Climate risks

        Neighborhood: 20601

        Getting around

        7 / 100
        Car-Dependent
        19 / 100
        Somewhat Bikeable

        Nearby schools

        GreatSchools rating
        Schools provided by the listing agent
        • Middle: Theodore G. Davis
        • High: North Point
        • District: Charles County Public Schools

        Source: Bright MLS. This data may not be complete. We recommend contacting the local school district to confirm school assignments for this home.

        A local agent can set up tours, give advice and negotiate with sellers.

        Browse local experts

        Similar homes