Four levels, 3,290 finished square feet, a two-car garage, and a rooftop deck overlooking the trees, all for $465,000. Built in 2023, this brick-front end-unit townhome in Bryans Village gives you more space than many single-family homes, with wooded views on two sides. The open main level is filled with light from end-unit windows and features wide-plank flooring, crown molding, and recessed lighting. The kitchen anchors the space with an oversized granite island with seating, white cabinetry, a tile backsplash, stainless appliances, gas cooking, a walk-in pantry, and a beverage nook with a built-in wine rack. The dining area opens through a sliding door to the trees out back. Upstairs, the primary suite offers a walk-in closet and a bath with a dual vanity, upgraded tile, and an oversized glass shower. Two additional bedrooms, a full hall bath, and an upper-level laundry room keep everyday life convenient. The top-level loft is a 23-foot retreat with an electric fireplace that opens to the rooftop deck, a natural spot for morning coffee, container gardens, or evenings outside. On the entry level, a carpeted recreation room with a sliding door to the backyard is ready for a home office, gym, media room, or guest space, along with a powder room and direct garage access. With flexible rooms on every level, this home can adapt as your needs change, and its 2023 construction means modern systems and finishes from day one. Bryans Village HOA covers lawn care, trash and snow removal, and common areas, with walking paths, a dog park, pickleball, picnic areas, and playgrounds. MD 210 provides access to National Harbor, I-495/I-295, Washington, DC, Northern Virginia, Joint Base Anacostia-Bolling, and Naval Support Facility Indian Head. Seller may contribute up to $10,000 toward closing costs or a rate buydown with an acceptable offer, so schedule your showing and see how much home $465,000 can buy.
For sale
Price cut: $17.5K (8/8)
$465,000
3057 Perthshire Pl, Bryans Road, MD 20616
3beds
3,290sqft
Townhouse
Built in 2023
2,744 Square Feet Lot
$-- Zestimate®
$141/sqft
$116/mo HOA
What's special
Direct garage accessUpper-level laundry roomBrick-front end-unit townhomeTwo-car garageOversized glass showerPowder roomUpgraded tile
- 115 days
- 112
- 13
Zillow last checked:
Listing updated:
Listed by:
Reshawna Leaven 240-284-4114,
KW United 703-986-6967
Source: Bright MLS,MLS#: MDCH2056868
Facts & features
Interior
Bedrooms & bathrooms
- Bedrooms: 3
- Bathrooms: 4
- Full bathrooms: 2
- 1/2 bathrooms: 2
- Main level bathrooms: 1
Rooms
- Room types: Living Room, Dining Room, Primary Bedroom, Bedroom 2, Bedroom 3, Kitchen, Laundry, Loft, Recreation Room, Utility Room, Bathroom 2, Primary Bathroom, Half Bath
Primary bedroom
- Level: Upper
- Area: 204 Square Feet
- Dimensions: 12 X 17
Bedroom 2
- Level: Upper
- Area: 121 Square Feet
- Dimensions: 11 X 11
Bedroom 3
- Level: Upper
- Area: 110 Square Feet
- Dimensions: 10 X 11
Primary bathroom
- Level: Upper
- Area: 90 Square Feet
- Dimensions: 9 X 10
Bathroom 2
- Level: Upper
- Area: 40 Square Feet
- Dimensions: 4 X 10
Dining room
- Level: Main
- Area: 160 Square Feet
- Dimensions: 10 X 16
Half bath
- Level: Main
- Area: 18 Square Feet
- Dimensions: 6 X 3
Half bath
- Level: Lower
Kitchen
- Level: Main
- Area: 195 Square Feet
- Dimensions: 13 X 15
Laundry
- Level: Upper
Living room
- Level: Main
- Area: 288 Square Feet
- Dimensions: 16 X 18
Loft
- Level: Upper
- Area: 368 Square Feet
- Dimensions: 16 X 23
Mud room
- Level: Lower
- Area: 50 Square Feet
- Dimensions: 5 X 10
Recreation room
- Level: Lower
- Area: 345 Square Feet
- Dimensions: 15 X 23
Utility room
- Level: Lower
Heating
- Heat Pump, Natural Gas
Cooling
- Other, Electric
Appliances
- Included: Tankless Water Heater
- Laundry: Laundry Room, Mud Room
Features
- Basement: Full
- Has fireplace: No
Interior area
- Total structure area: 3,290
- Total interior livable area: 3,290 sqft
- Finished area above ground: 3,290
- Finished area below ground: 0
Property
Parking
- Total spaces: 4
- Parking features: Basement, Driveway, Attached
- Attached garage spaces: 2
- Uncovered spaces: 2
Accessibility
- Accessibility features: None
Features
- Levels: Four
- Stories: 4
- Pool features: None
- Has view: Yes
- View description: Trees/Woods
Lot
- Size: 2,744 Square Feet
Details
- Additional structures: Above Grade, Below Grade
- Parcel number: 0907360231
- Zoning: PRD
- Special conditions: Standard
Construction
Type & style
- Home type: Townhouse
- Architectural style: Contemporary
- Property subtype: Townhouse
Materials
- Brick
- Foundation: Slab
Condition
- New construction: No
- Year built: 2023
Utilities & green energy
- Sewer: Shared Sewer
- Water: Public
Community & HOA
Community
- Subdivision: Bryans Village
HOA
- Has HOA: Yes
- Amenities included: Tot Lots/Playground
- Services included: Lawn Care Front, Lawn Care Rear, Lawn Care Side, Trash, Snow Removal
- HOA fee: $116 monthly
Location
- Region: Bryans Road
Financial & listing details
- Price per square foot: $141/sqft
- Tax assessed value: $489,500
- Annual tax amount: $6,676
- Date on market: 7/2/2026
- Listing agreement: Exclusive Right To Sell
- Listing terms: Cash,Conventional,FHA,USDA Loan,VA Loan
- Ownership: Fee Simple
Estimated market value
Not available
Estimated sales range
Not available
Not available
Price history
| Date | Event | Price |
|---|---|---|
| 8/8/2026 | Price change | $465,000-3.6%$141/sqft |
Source:  Bright MLS #MDCH2056868 Report a problem Bright MLS #MDCH2056868 Report a problem | ||
| 7/2/2026 | Listed for sale | $482,500-3.5%$147/sqft |
Source: Bright MLS #MDCH2056868 Report a problem | ||
| 5/12/2026 | Listing removed | $500,000$152/sqft |
Source: Bright MLS #MDCH2052956 Report a problem | ||
| 5/8/2026 | Listed for sale | $500,000$152/sqft |
Source: Bright MLS #MDCH2052956 Report a problem | ||
| 4/25/2026 | Contingent | $500,000$152/sqft |
Source: Bright MLS #MDCH2052956 Report a problem | ||
| 4/10/2026 | Listed for sale | $500,000+1.1%$152/sqft |
Source: Bright MLS #MDCH2052956 Report a problem | ||
| 6/1/2023 | Sold | $494,490-5.7%$150/sqft |
Source: Public Record Report a problem | ||
| 3/21/2023 | Listed for sale | $524,490$159/sqft |
Source:  Lennar Homes Report a problem Lennar Homes Report a problem | ||
| 12/2/2022 | Listing removed | -- |
Source: Lennar Homes Report a problem | ||
| 10/11/2022 | Listed for sale | $524,490$159/sqft |
Source: Lennar Homes Report a problem | ||
Public tax history
| Year | Property taxes | Tax assessment |
|---|---|---|
| 2026 | $9,196 -0.5% | $489,600 -0.8% |
| 2025 | $9,238 +4.6% | $493,700 +6.2% |
| 2024 | $8,828 +61.7% | $464,667 +6.7% |
| 2023 | $5,458 | $435,633 |
Find assessor info on the county website
Monthly payment
Est. payment
Payment breakdown
Explore the cost of this home by adjusting the details. Changes won't be saved.Climate risks
Neighborhood: 20616
Nearby schools
Schools provided by the listing agent
- Elementary: J. C. Parks
- Middle: Matthew Henson
- High: Henry E. Lackey
- District: Charles County Public Schools
Source: Bright MLS. This data may not be complete. We recommend contacting the local school district to confirm school assignments for this home.
- $12,200-- bd-- ba-- sqft2748 Waterbury Ct, Bryans Road, MD 20616Off Market
- $12,200-- bd-- ba-- sqft2752 Waterbury Ct, Bryans Road, MD 20616Off Market
- $488,6003 bd3 ba2.5k sqft3061 Perthshire Pl, Bryans Road, MD 20616Off Market
- $471,8003 bd3 ba2.5k sqft3053 Perthshire Pl, Bryans Road, MD 20616Off Market
Similar homes
- $448,8883 bd3 ba2.4k sqft6941 Waterbury Pl, Bryans Road, MD 20616For Sale

 MLS ID #MDCH2059210, Brittney Smith, Modern Maryland Realty. Bright MLS
 - $460,0003 bd4 ba2.2k sqft2928 Bridgewater Dr, Bryans Road, MD 20616For Sale
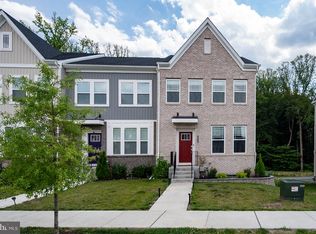 MLS ID #MDCH2056954, Saneva Zayas, Keller Williams Fairfax Gateway. Bright MLS
 - $669,9004 bd4 ba3.4k sqft2409 Tree Vista Ct, Bryans Road, MD 20616For Sale
 MLS ID #MDCH2057832, Donnis Armstrong, Keller Williams Preferred Properties. Bright MLS
 - $610,0004 bd3 ba3.6k sqft2926 Galahad Ct, Indian Head, MD 20616For Sale
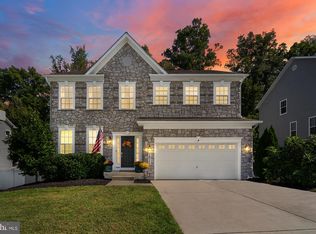 MLS ID #MDCH2059302, Jim Schaecher, Keller Williams Flagship. Bright MLS
 - $609,0005 bd4 ba4.3k sqft2903 Galahad Ct, Bryans Road, MD 20616For SaleMLS ID #MDCH2057788, Anthony Thomas, Bennett Realty Solutions. Bright MLS
- $630,0004 bd3 ba3k sqft2950 Knight Ct, Bryans Road, MD 20616For SaleMLS ID #MDCH2056152, Donna Wilkerson, HomeSmart. Bright MLS
- $489,9003 bd3 ba2.4k sqft17455 Kagera Dr, Dumfries, VA 22025For SaleMLS ID #VAPW2133072, Nora Isasi, Samson Properties. Bright MLS
- $465,0004 bd4 ba2.7k sqft11529 Charlotte Bronte Ln, White Plains, MD 20695For SaleMLS ID #MDCH2059846, Shareese Strong, Real Broker, LLC. Bright MLS
- $470,0003 bd4 ba2.5k sqftLennar, White Plains, MD 20695For SaleMLS ID #MDCH2058758, Addie Graves, Samson Properties. Bright MLS
- $399,9993 bd3 ba1.8k sqft16515 Caribbean Way, Accokeek, MD 20607For SaleMLS ID #MDPG2220950, Tig Wright, Redfin Corp. Bright MLS
- $454,5003 bd4 ba2.1k sqft15124 Lady Lauren Ln, Brandywine, MD 20613For SaleMLS ID #MDPG2217116, Saneva Zayas, Keller Williams Fairfax Gateway. Bright MLS
- $429,9003 bd3 ba2.2k sqft10980 Oswestry St, Waldorf, MD 20603For SaleMLS ID #MDCH2056630, Tabitha Richardson, NextHome Leaders. Bright MLS
- $515,0003 bd4 ba2.4k sqft5000 Forest Pines Dr, Upper Marlboro, MD 20772For SaleMLS ID #MDPG2223052, Carlos R Burgos, Berkshire Hathaway HomeServices PenFed Realty. Bright MLS
- $435,0003 bd3 ba2.5k sqftPotomac Club, Woodbridge, VA 22191For SaleMLS ID #VAPW2132652, Beth Ide, Coldwell Banker Realty. Bright MLS
- $465,0003 bd3 ba2.4k sqftPotomac Club, Woodbridge, VA 22191For SaleMLS ID #VAPW2125924, Nicole Prescott, Allison James Estates & Homes. Bright MLS
- $449,9993 bd4 ba2.3k sqft5776 Frederick Douglas Pl, White Plains, MD 20695For SaleMLS ID #MDCH2058654, Windi swinson, Coachmen Properties, LLC. Bright MLS
- $499,9904 bd4 ba2.5k sqft2562 Trelleborg Pl, Waldorf, MD 20603New ConstructionBright MLS
- $500,0003 bd4 ba2.4k sqft10303 Alta Pl, Waldorf, MD 20603For SaleMLS ID #MDCH2058256, Diego Romero, Keller Williams Realty. Bright MLS
- $405,0003 bd4 ba2k sqft10369 Housely Pl, White Plains, MD 20695For SaleMLS ID #MDCH2058696, Jonathan Holland, Real Broker, LLC. Bright MLS
- $449,9904 bd4 ba2.3k sqft12530 Copper Leaf Ave, Brandywine, MD 20613New ConstructionBright MLS
