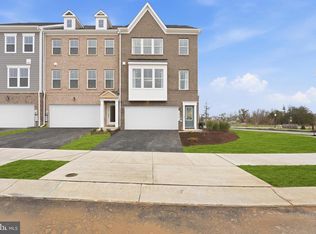
Welcome home to the Everett, a beautifully designed 3-level townhome offering 4 spacious bedrooms, 3.5 bathrooms, and modern living at its finest. The open-concept main level is perfect for entertaining, featuring a gourmet kitchen with a large center island, quartz countertops, stylish cabinetry, and seamless flow into the dining and family room areas. The luxurious owner's suite offers a private retreat with a walk-in closet and spa-inspired bath. The fourth bedroom is conveniently located on the lower level, making it ideal for guests, a home office, fitness space, or multi-generational living. Complete with a 2-car garage and thoughtfully designed living spaces throughout, this home combines comfort, flexibility, and style. Enjoy a convenient location near shopping, dining, recreation, and major commuter routes. Don't miss your opportunity to own this exceptional Stanley Martin home.
New construction
$507,375
2562 Trelleborg Pl, Waldorf, MD 20603
4beds
2,449sqft
Townhouse
Built in 2026
3,171 Square Feet Lot
$-- Zestimate®
$207/sqft
$95/mo HOA
What's special
Walk-in closetOpen-concept main levelPrivate retreatQuartz countertopsLarge center islandGourmet kitchenStylish cabinetry
- 4 days
- 43
- 5
Zillow last checked:
Listing updated:
Listed by:
Danielle Wallace 571-999-7039,
SM Brokerage, LLC 5719997039
Source: Bright MLS,MLS#: MDCH2060048
Facts & features
Interior
Bedrooms & bathrooms
- Bedrooms: 4
- Bathrooms: 4
- Full bathrooms: 3
- 1/2 bathrooms: 1
- Main level bathrooms: 1
Basement
- Area: 0
Heating
- Central, Natural Gas
Cooling
- Central Air, Electric
Appliances
- Included: Microwave, Dishwasher, Disposal, Refrigerator, Electric Water Heater
Features
- Family Room Off Kitchen, Open Floorplan, Kitchen Island, Pantry, Recessed Lighting, Upgraded Countertops, Walk-In Closet(s), Eat-in Kitchen, Breakfast Area
- Flooring: Luxury Vinyl
- Windows: Double Pane Windows, Screens, ENERGY STAR Qualified Windows
- Has basement: No
- Has fireplace: No
Interior area
- Total structure area: 2,449
- Total interior livable area: 2,449 sqft
- Finished area above ground: 2,449
- Finished area below ground: 0
Property
Parking
- Total spaces: 4
- Parking features: Garage Faces Front, Garage Door Opener, Attached, Driveway
- Attached garage spaces: 2
- Uncovered spaces: 2
Accessibility
- Accessibility features: None
Features
- Levels: Three
- Stories: 3
- Pool features: None
Lot
- Size: 3,171 Square Feet
Details
- Additional structures: Above Grade, Below Grade
- Parcel number: 0906364056
- Zoning: NA
- Special conditions: Standard
Construction
Type & style
- Home type: Townhouse
- Architectural style: Contemporary
- Property subtype: Townhouse
Materials
- Brick Front, Stone, Vinyl Siding
- Foundation: Slab
Condition
- Excellent
- New construction: Yes
- Year built: 2026
Details
- Builder model: Everett
- Builder name: Stanley Martin Homes
Utilities & green energy
- Sewer: Public Sewer
- Water: Public
- Utilities for property: Underground Utilities
Community & HOA
Community
- Subdivision: Sunstone Preserve
HOA
- Has HOA: Yes
- Amenities included: Common Grounds, Tot Lots/Playground, Pool, Picnic Area
- Services included: Snow Removal, Trash
- HOA fee: $95 monthly
Location
- Region: Waldorf
Financial & listing details
- Price per square foot: $207/sqft
- Tax assessed value: $12,500
- Annual tax amount: $165
- Date on market: 10/4/2026
- Listing agreement: Exclusive Right To Sell
- Listing terms: Cash,VA Loan,FHA,Conventional
- Ownership: Fee Simple
Estimated market value
Not available
Estimated sales range
Not available
Not available
Price history
| Date | Event | Price |
|---|---|---|
| 10/4/2026 | Listed for sale | $507,375$207/sqft |
Source:  Bright MLS #MDCH2060048 Report a problem Bright MLS #MDCH2060048 Report a problem | ||
Public tax history
| Year | Property taxes | Tax assessment |
|---|---|---|
| 2025 | $165 | $12,500 |
Find assessor info on the county website
Monthly payment
Est. payment
Payment breakdown
Explore the cost of this home by adjusting the details. Changes won't be saved.Climate risks
Neighborhood: 20603
Nearby schools
Schools provided by the listing agent
- Elementary: Berry
- Middle: Mattawoman
- High: North Point
- District: Charles County Public Schools
Source: Bright MLS. This data may not be complete. We recommend contacting the local school district to confirm school assignments for this home.
- $562,8103 bd4 ba2.4k sqft2521 Karstad Pl, Waldorf, MD 20603New Construction
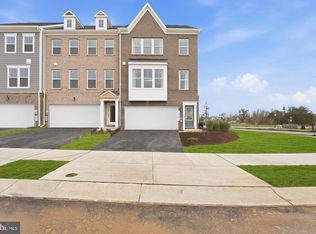
- $578,8703 bd4 ba2.4k sqft2560 Trelleborg Pl, Waldorf, MD 20603New Construction
- $558,4203 bd4 ba2.4k sqft2558 Trelleborg Pl, Waldorf, MD 20603New Construction
- $524,9903 bd4 ba2.4k sqft2517 Karstad Pl, Waldorf, MD 20603New Construction
Similar homes
- $558,4203 bd4 ba2.4k sqft2558 Trelleborg Pl, Waldorf, MD 20603New Construction
 MLS ID #MDCH2060046, Danielle Wallace, SM Brokerage, LLC. Bright MLS
 - $578,8703 bd4 ba2.4k sqft2560 Trelleborg Pl, Waldorf, MD 20603New ConstructionMLS ID #MDCH2060050, Danielle Wallace, SM Brokerage, LLC. Bright MLS
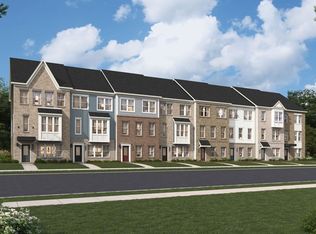
- $499,9904 bd4 ba2.2k sqft10414 Harstad Pl, Waldorf, MD 20603New Construction
 Stanley Martin Homes
 - $499,9904 bd4 ba2.3k sqft10426 Harstad Pl, Waldorf, MD 20603New ConstructionStanley Martin Homes
- $469,9904 bd4 ba1.9k sqft10401 Harstad Dr, Waldorf, MD 20603New ConstructionMLS ID #MDCH2056454, Danielle Wallace, SM Brokerage, LLC. Bright MLS
- $469,9903 bd4 ba1.9k sqft10427 Harstad Dr, Waldorf, MD 20603New ConstructionMLS ID #MDCH2056912, Danielle Wallace, SM Brokerage, LLC. Bright MLS
- $469,9903 bd4 ba1.9k sqft10402 Harstad Dr, Waldorf, MD 20603New ConstructionMLS ID #MDCH2053440, Danielle Wallace, SM Brokerage, LLC. Bright MLS
- $469,9903 bd4 ba1.9k sqft10411 Harstad Dr, Waldorf, MD 20603New ConstructionMLS ID #MDCH2053442, Danielle Wallace, SM Brokerage, LLC. Bright MLS
- $623,2624 bd5 ba2.7k sqft9738 Gaelic Pl, Waldorf, MD 20601New ConstructionMLS ID #MDCH2059122, Mike Snow, Pearson Smith Realty, LLC. Bright MLS
- $501,8803 bd4 ba2.3k sqft6854 Torchlight Pl, Bryans Road, MD 20616New ConstructionBright MLS
- $477,2004 bd4 ba2.3k sqft12536 Copper Leaf Ave, Brandywine, MD 20613New ConstructionBright MLS
