Welcome to 2854 Bridgewater Drive, a beautifully upgraded Lennar Portfield model built in 2023, offering over $100,000 in builder upgrades and backing to protected preserve views for added privacy and a peaceful natural setting. This spacious 4 bedroom, 3 full bath, 1 half bath home blends modern design, thoughtful upgrades, and flexible living space in one of Bryans Road’s newer communities. The main level features an open concept floor plan designed for both everyday living and entertaining. The upgraded morning room extension adds valuable square footage and fills the home with natural light, creating the perfect space for dining, relaxing, or gathering while overlooking the private backyard and preserve. The kitchen opens seamlessly to the family room and offers generous cabinetry, expansive counter space, a large center island, and a walk in pantry for additional storage and convenience. Upstairs, the spacious primary suite offers a private en suite bath and dual walk in closets, providing plenty of room and functionality. Three additional bedrooms and a conveniently located upper level laundry room complete the second floor. The finished lower level offers incredible versatility with additional living space and a full bath, making it ideal for a rec room, guest suite, home office, gym, playroom, or all of the above. Enjoy the benefits of newer construction without the wait, plus premium builder selected upgrades already completed. The preserve backdrop offers added privacy with no homes directly behind, creating a peaceful retreat right at home. Ideally located just minutes from shopping, dining, commuter routes, and everyday conveniences, this home is also less than a 5 minute drive to the Marshall Hall Boat Ramp, making it a great option for boating enthusiasts and outdoor lovers alike. Move in ready and better than new, this is one you do not want to miss.
For sale
Price cut: $26K (7/10)
$699,000
2854 Bridgewater Dr, Bryans Road, MD 20616
4beds
3,543sqft
:
Get pre-qualified$4,724/mo
Single Family Residence
Built in 2023
9,147 Square Feet Lot
$697,500 Zestimate®
$197/sqft
$81/mo HOA
What's special
- 46 days |
- 144 |
- 12 |
Zillow last checked:
Listing updated:
Listed by:
Kara Richetti 850-865-7259,
Real Broker, LLC 8504500442,
Listing Team: Aligned Real Estate Group
Source: Bright MLS,MLS#: MDCH2056336
Facts & features
Interior
Bedrooms & bathrooms
- Bedrooms: 4
- Bathrooms: 4
- Full bathrooms: 3
- 1/2 bathrooms: 1
- Main level bathrooms: 1
Rooms
- Room types: Recreation Room
Recreation room
- Level: Main
- Area: 494 Square Feet
- Dimensions: 13 X 38
Heating
- Forced Air, Natural Gas
Cooling
- Central Air, Electric
Appliances
- Included: Microwave, Cooktop, Dishwasher, Disposal, Double Oven, Range Hood, Refrigerator, Stainless Steel Appliance(s), Oven, Gas Water Heater
- Laundry: Upper Level
Features
- Bar, Bathroom - Tub Shower, Bathroom - Walk-In Shower, Breakfast Area, Ceiling Fan(s), Kitchen - Gourmet, Kitchen Island, Pantry, Recessed Lighting, Open Floorplan, Walk-In Closet(s)
- Flooring: Carpet, Ceramic Tile, Luxury Vinyl, Wood
- Has basement: No
- Number of fireplaces: 1
Interior area
- Total structure area: 3,714
- Total interior livable area: 3,543 sqft
- Finished area above ground: 2,572
- Finished area below ground: 971
Property
Parking
- Total spaces: 2
- Parking features: Garage Faces Front, Asphalt, Attached, Driveway, Off Street
- Attached garage spaces: 2
- Has uncovered spaces: Yes
Accessibility
- Accessibility features: None
Features
- Levels: Three
- Stories: 3
- Pool features: None
- Has view: Yes
- View description: Trees/Woods
Lot
- Size: 9,147 Square Feet
Details
- Additional structures: Above Grade, Below Grade
- Parcel number: 0907362042
- Zoning: RESIDENTIAL
- Special conditions: Standard
Construction
Type & style
- Home type: SingleFamily
- Architectural style: Traditional
- Property subtype: Single Family Residence
Materials
- Vinyl Siding
- Foundation: Concrete Perimeter
Condition
- Very Good
- New construction: No
- Year built: 2023
Details
- Builder model: Portfield
- Builder name: Lennar
Utilities & green energy
- Sewer: Public Sewer
- Water: Public
Community & HOA
Community
- Subdivision: Bryans Village
HOA
- Has HOA: Yes
- Amenities included: Dog Park, Jogging Path, Tot Lots/Playground, Picnic Area
- Services included: Snow Removal, Common Area Maintenance, Trash
- HOA fee: $967 annually
- HOA name: BRYANS VILLAGE HOMEOWNERS ASSOCIATION, INC
Location
- Region: Bryans Road
Financial & listing details
- Price per square foot: $197/sqft
- Tax assessed value: $533,400
- Annual tax amount: $6,958
- Date on market: 6/19/2026
- Listing agreement: Exclusive Right To Sell
- Listing terms: Cash,Conventional,FHA,VA Loan
- Ownership: Fee Simple
Estimated market value
$697,500
$663,000 - $732,000
$2,073/mo
Price history
| Date | Event | Price |
|---|---|---|
| 7/10/2026 | Price change | $699,000-3.6%$197/sqft |
Source:  Bright MLS #MDCH2056336 Report a problem Bright MLS #MDCH2056336 Report a problem | ||
| 6/19/2026 | Listed for sale | $725,000+17.9%$205/sqft |
Source: Bright MLS #MDCH2056336 Report a problem | ||
| 2/29/2024 | Sold | $614,990$174/sqft |
Source: Bright MLS #MDCH2028710 Report a problem | ||
| 1/3/2024 | Pending sale | $614,990$174/sqft |
Source: Bright MLS #MDCH2028710 Report a problem | ||
| 12/13/2023 | Price change | $614,990-5.1%$174/sqft |
Source: Bright MLS #MDCH2028710 Report a problem | ||
| 12/12/2023 | Listed for sale | $647,990+36.7%$183/sqft |
Source: Bright MLS #MDCH2028710 Report a problem | ||
| 9/11/2023 | Sold | $473,956$134/sqft |
Source: Public Record Report a problem | ||
Public tax history
| Year | Property taxes | Tax assessment |
|---|---|---|
| 2025 | $9,590 +4.2% | $515,600 +5.6% |
| 2024 | $9,203 +1047.7% | $488,300 +663% |
| 2023 | $802 | $64,000 |
Find assessor info on the county website
Monthly payment
Est. payment
Payment breakdown
Explore the cost of this home by adjusting the details. Changes won't be saved.Climate risks
Neighborhood: 20616
Getting around
4 / 100
Car-DependentNearby schools
GreatSchools rating
- 4/10J. C. Parks Elementary SchoolGrades: PK-5Distance: 1.8 mi
- 4/10Matthew Henson Middle SchoolGrades: 6-8Distance: 1.8 mi
- 3/10Henry E. Lackey High SchoolGrades: 9-12Distance: 4.8 mi
Schools provided by the listing agent
- Elementary: J. C. Parks
- Middle: Matthew Henson
- High: Henry E. Lackey
- District: Charles County Public Schools
Source: Bright MLS. This data may not be complete. We recommend contacting the local school district to confirm school assignments for this home.
- $9,300-- bd-- ba-- sqft2681 Barrowfield Ln, Bryans Road, MD 20616Off Market
- $704,9904 bd4 ba3.8k sqft2858 Bridgewater Dr, Bryans Road, MD 20616Sold

- $9,300-- bd-- ba-- sqft2685 Barrowfield Ln, Bryans Road, MD 20616Off Market
- $8,900-- bd-- ba-- sqft2677 Barrowfield Ln, Bryans Road, MD 20616Off Market
- $599,9904 bd4 ba-- sqft2853 Bridgewater Dr, Bryans Road, MD 20616Sold
- $9,300-- bd-- ba-- sqft2680 Barrowfield Ln, Bryans Road, MD 20616Off Market
- $9,300-- bd-- ba-- sqft2684 Barrowfield Ln, Bryans Road, MD 20616Off Market
- $9,300-- bd-- ba-- sqft2676 Barrowfield Ln, Bryans Road, MD 20616Off Market
A local agent can set up tours, give advice and negotiate with sellers.
Similar homes
- $639,0005 bd4 ba4.3k sqft2903 Galahad Ct, Bryans Road, MD 20616For Sale

 MLS ID #MDCH2057788, Anthony Thomas, Bennett Realty Solutions. Bright MLS
 - $725,0004 bd3 ba3.3k sqft13633 Rumsey Pl, Bryantown, MD 20617For Sale
 MLS ID #MDCH2057708, Dillon Wise, Pearson Smith Realty, LLC. Bright MLS
 - $665,0004 bd3 ba2.9k sqft16414 Tortola Dr, Accokeek, MD 20607For Sale
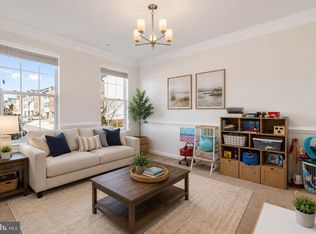 MLS ID #MDPG2209370, Tina Marie Biggs, EXP Realty, LLC. Bright MLS
 - $674,5005 bd4 ba2.5k sqft16603 Mannington Rd, Accokeek, MD 20607For Sale
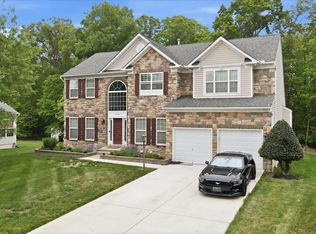 MLS ID #MDPG2196878, Vanessa Garcia, The KW Collective. Bright MLS
 - $482,5003 bd4 ba3.2k sqft3057 Perthshire Pl, Bryans Road, MD 20616For SaleMLS ID #MDCH2056868, Reshawna Leaven, KW United. Bright MLS
- $799,9004 bd4 ba4k sqft15428 Duckling Pl, Woodbridge, VA 22191For SaleMLS ID #VAPW2120134, Vern McHargue, Keller Williams Realty/Lee Beaver & Assoc.. Bright MLS
- $674,9004 bd4 ba3.3k sqft1908 Orchard Hill Dr, Fort Washington, MD 20744For SaleMLS ID #MDPG2204070, Christopher Suranna, RLAH @properties. Bright MLS
- $689,9954 bd4 ba3.9k sqft8114 Holly Ln, Clinton, MD 20735For SaleMLS ID #MDPG2213066, Tina Marie Biggs, EXP Realty, LLC. Bright MLS
- $800,0004 bd4 ba3k sqft16208 Tortola Dr, Accokeek, MD 20607For SaleMLS ID #MDPG2207004, Alexis Williams, NextHome Leaders. Bright MLS
- $675,0007 bd4 ba3.8k sqft10654 Ashford Cir, Waldorf, MD 20603For SaleMLS ID #MDCH2055592, Susan Ford, Pearson Smith Realty, LLC. Bright MLS
- $438,0003 bd4 ba2.1k sqft2764 Bridgewater Dr, Bryans Road, MD 20616For SaleMLS ID #MDCH2056640, Theresa Shoptaw, CENTURY 21 New Millennium. Bright MLS
- $758,0004 bd4 ba3.7k sqft16658 Malory Ct, Dumfries, VA 22025For SaleMLS ID #VAPW2124452, Poppy Guo, Coldwell Banker Realty. Bright MLS
- $725,0005 bd4 ba4.7k sqft6734 Newcastle Ct, Port Tobacco, MD 20677For SaleMLS ID #MDCH2050422, Jordan Beck, Compass. Bright MLS
- $460,0003 bd3 ba2.2k sqft2928 Bridgewater Dr, Bryans Road, MD 20616For SaleMLS ID #MDCH2056954, Saneva Zayas, Keller Williams Fairfax Gateway. Bright MLS
- $725,0004 bd4 ba3.4k sqft16804 Anchor Bend Cir, Woodbridge, VA 22191For SaleMLS ID #VAPW2123462, Sarah Reynolds, Keller Williams Realty. Bright MLS
- $728,9004 bd4 ba3.4k sqft14850 Crotona Ct, Woodbridge, VA 22193For SaleMLS ID #VAPW2122342, Ian McVeigh, Samson Properties. Bright MLS
- $730,0003 bd2 ba1.7k sqft5010 Rosemont Ave, Alexandria, VA 22309For SaleMLS ID #VAFX2305674, Katrina J Sabella, BNI Realty. Bright MLS
- $699,0005 bd5 ba5k sqft3029 Dahoon Ct, Waldorf, MD 20603For SaleMLS ID #MDCH2039792, Michelle Jonasson-Jones, Redfin Corp. Bright MLS
- $689,0005 bd4 ba4.7k sqft10707 Quaking Aspen Way, Clinton, MD 20735For SaleMLS ID #MDPG2210140, Dawn Marie Miller, Coldwell Banker Realty. Bright MLS
- $615,0005 bd4 ba3.7k sqft10050 Selkie Ln, Waldorf, MD 20601For SaleMLS ID #MDCH2057168, Gayle Boone, The Home Team Realty Group, LLC. Bright MLS
