Skip main navigation
Sold for $549,000
  • $549,000

    15976 Canada Goose Loop, Woodbridge, VA 22191

    3beds
    2,134sqft
    Townhouse
    Built in 2005
    2,665 Square Feet Lot
    $553,900 Zestimate®
    $257/sqft
    $2,882 Estimated rent

    Home value

    $553,900

    $515,000 - $593,000

    $2,882/mo

    Zestimate® history
    Loading
    Loading...

    Owner options

    List your home for rent

    $2,882/mo

    Rent Zestimate®

    Find your next renter with Zillow Rental Manager. Plus, with online applications, you can quickly screen prospective tenants – for free.

    Learn more

    $2,882/mo

    Rent Zestimate®

    Refinance and save

    $3,472/mo

    Est. payment

    Refinancing to a lower rate could help reduce your monthly payments and save thousands over the life of the loan.

    See today's rates

    $3,472/mo

    Est. payment

    Explore your selling options

    Work with a Zillow partner agent

    Leverage their expertise and Zillow's premium Showcase listings to get your home seen by more buyers.

    Get started

    List with your own agent

    Get your home in front of millions of buyers by listing it on Zillow.

    Learn how to do it

    Sell it yourself

    Take full control of how buyers see your home on Zillow by listing For Sale by Owner (FSBO).

    List your home

    What's special

    Granite countersAmple storageGas cookingHardwood floorsLarge windowsWalk-in closetWell-appointed kitchen
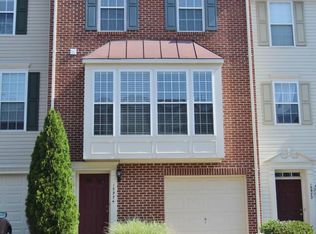
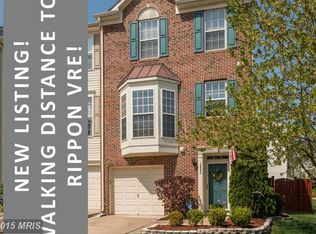
    Open House CANCELLED. Welcome to 15976 Canada Goose Loop, a rare end unit townhome with 3-level bump out, in highly sought after Riverside Station. This 3 bedroom, 2.5 bath home has over 2300 finished square feet, large windows, hardwood floors, and an open floor plan that is bathed in natural light creating a warm and airy atmosphere throughout. A well-appointed kitchen features granite counters, gas cooking and ample storage. The cozy den features a gas fireplace, perfect for chilly evenings. The primary suite offers a sanctuary with a large soaking tub for ultimate relaxation and a walk-in closet. Enjoy a large, private fenced yard—ideal for gardening and entertaining. Located in a vibrant community designed for active living, you’ll have access to the outdoor pool, fitness center, clubhouse, playground, and dedicated dog park. Commuting is a breeze with quick access to major highways and the VRE. Plus, you’re just minutes away from premium shopping and dining, giving you the perfect balance of suburban peace and urban convenience.

    Zillow last checked:

    Listing updated:

    Listed by:

    Erika Olsen 202-262-1293,

    Corcoran McEnearney,

    Co-Listing Agent: Kristy Ann Crombie 706-575-7926,

    Corcoran McEnearney

    Bought with:

    Denis Velasquez, 0225225962

    Coldwell Banker Realty

    Source: Bright MLS,MLS#: VAPW2113434MLS Logo

    Facts & features

    Interior

    Bedrooms & bathrooms
    • Bedrooms: 3
    • Bathrooms: 3
    • Full bathrooms: 2
    • 1/2 bathrooms: 1
    Primary bedroom
    • Features: Attached Bathroom, Walk-In Closet(s), Window Treatments, Flooring - Carpet, Cathedral/Vaulted Ceiling
    • Level: Upper
    Other
    • Features: Flooring - Carpet
    • Level: Upper
    Other
    • Features: Flooring - Carpet
    • Level: Upper
    Primary bathroom
    • Features: Soaking Tub, Bathroom - Stall Shower, Granite Counters, Double Sink, Flooring - Laminate Plank
    • Level: Upper
    Bathroom 2
    • Features: Bathroom - Tub Shower, Countertop(s) - Solid Surface, Flooring - Laminate Plank
    • Level: Upper
    Den
    • Features: Fireplace - Gas, Flooring - HardWood
    • Level: Main
    Dining room
    • Features: Flooring - HardWood
    • Level: Main
    Family room
    • Features: Flooring - Carpet, Recessed Lighting, Window Treatments
    • Level: Lower
    Half bath
    • Level: Lower
    Kitchen
    • Features: Granite Counters, Flooring - HardWood, Kitchen - Gas Cooking, Pantry
    • Level: Main
    Laundry
    • Level: Lower
    Living room
    • Features: Flooring - HardWood, Window Treatments
    • Level: Main
    Heating
    • Forced Air, Natural Gas
    Cooling
    • Central Air, Electric
    Appliances
    • Included: Microwave, Dishwasher, Disposal, Dryer, Oven/Range - Gas, Stainless Steel Appliance(s), Washer, Water Heater, Gas Water Heater
    • Laundry: Lower Level, Laundry Room
    Features
    • Soaking Tub, Bathroom - Stall Shower, Bathroom - Tub Shower, Combination Kitchen/Dining, Dining Area, Open Floorplan, Kitchen Island, Pantry, Primary Bath(s), Recessed Lighting, Walk-In Closet(s), Dry Wall
    • Flooring: Hardwood, Carpet, Laminate, Wood
    • Windows: Double Pane Windows, Screens, Window Treatments
    • Basement: Walk-Out Access,Full,Finished,Garage Access,Heated,Exterior Entry
    • Number of fireplaces: 1
    • Fireplace features: Gas/Propane
    Interior area
    • Total structure area: 2,368
    • Total interior livable area: 2,134 sqft
    • Finished area above ground: 1,584
    • Finished area below ground: 550

    Property

    Parking
    • Total spaces: 2
    • Parking features: Garage Faces Front, Garage Door Opener, Concrete, Attached, Driveway, On Street
    • Attached garage spaces: 1
    • Uncovered spaces: 1
    Accessibility
    • Accessibility features: None
    Features
    • Levels: Three
    • Stories: 3
    • Patio & porch: Patio
    • Exterior features: Bump-outs, Sidewalks, Street Lights, Tennis Court(s)
    • Pool features: Community
    • Fencing: Full,Wood
    Lot
    • Size: 2,665 sqft
    • Features: Suburban
    Details
    • Additional structures: Above Grade, Below Grade
    • Parcel number: 8390874437
    • Zoning: R6
    • Special conditions: Standard

    Construction

    Type & style
    • Home type: Townhouse
    • Architectural style: Transitional
    • Property subtype: Townhouse
    Materials
    • Vinyl Siding
    • Foundation: Slab
    • Roof: Composition,Shingle
    Condition
    • Excellent
    • New construction: No
    • Year built: 2005
    Details
    • Builder name: Ryan

    Utilities & green energy

    • Sewer: Public Sewer
    • Water: Public

    Community & neighborhood

    Location
    • Region: Woodbridge
    • Subdivision: Riverside Station

    HOA & financial

    HOA
    • Has HOA: Yes
    • HOA fee: $150 monthly
    • Amenities included: Common Grounds, Fitness Center, Meeting Room, Party Room, Pool, Tot Lots/Playground, Clubhouse, Dog Park, Jogging Path
    • Services included: Common Area Maintenance, Reserve Funds, Snow Removal, Trash, Road Maintenance
    • Association name: RIVERSIDE STATION

    Other

    Other facts
    • Listing agreement: Exclusive Right To Sell
    • Listing terms: Cash,Conventional,VA Loan,FHA
    • Ownership: Fee Simple
    • Road surface type: Paved

    Price history

    DateEventPrice
    4/3/2026Sold$549,000$257/sqft
    Source: Bright MLS #VAPW2113434 Report a problem
    3/7/2026Contingent$549,000$257/sqft
    Source: Bright MLS #VAPW2113434 Report a problem
    3/4/2026Listed for sale$549,000+10.9%$257/sqft
    Source: Bright MLS #VAPW2113434 Report a problem
    12/21/2023Sold$495,000$232/sqft
    Source: Bright MLS #VAPW2061536 Report a problem
    12/4/2023Contingent$495,000$232/sqft
    Source: Bright MLS #VAPW2061536 Report a problem
    12/1/2023Listed for sale$495,000+37.5%$232/sqft
    Source: Bright MLS #VAPW2061536 Report a problem
    4/10/2019Listing removed$359,900$169/sqft
    Source: RE/MAX Executives #VAPW432874 Report a problem
    4/9/2019Listed for sale$359,900$169/sqft
    Source: RE/MAX Executives #VAPW432874 Report a problem
    4/8/2019Sold$359,900$169/sqft
    Source: Public Record Report a problem
    2/27/2019Pending sale$359,900$169/sqft
    Source: RE/MAX EXECUTIVES #VAPW432874 Report a problem
    2/21/2019Listed for sale$359,900-22.5%$169/sqft
    Source: RE/MAX Executives LLC #VAPW432874 Report a problem
    4/8/2014Listing removed$1,850$1/sqft
    Source: Keller Williams Realty Report a problem
    2/1/2014Listed for rent$1,850$1/sqft
    Source: Keller Williams Realty #PW8242878 Report a problem
    12/2/2005Sold$464,640+123.4%$218/sqft
    Source: Public Record Report a problem
    8/18/2005Sold$208,000$97/sqft
    Source: Public Record Report a problem

    Public tax history

    YearProperty taxesTax assessment
    2025$4,827 +2.6%$492,300 +4%
    2024$4,707 $473,300 +6.7%
    2023-- $443,500 +8.7%
    2022$33 -99.2%$408,100 +14.4%
    2021$4,363 +2.9%$356,600 +3.8%
    2020$4,241 +110.7%$343,600 +3%
    2019$2,014 -47.6%$333,500 +4.7%
    2018$3,845 +1.4%$318,400 +2.1%
    2017$3,791 $311,900 +0.8%
    2016$3,791 +8.8%$309,500 +5.3%
    2015$3,485 $293,900 +5.8%
    2014$3,485 $277,900 +11.3%
    2013-- $249,600 +3.4%
    2012-- $241,300 -0.4%
    2010-- $242,300 +0.9%
    2009-- $240,100 -33.2%
    2008-- $359,500 -14.3%
    2007-- $419,300 -7.1%
    2006-- $451,300

    Find assessor info on the county website

    Neighborhood: Riverside

    Nearby schools

    GreatSchools rating
    Schools provided by the listing agent
    • District: Prince William County Public Schools

    Source: Bright MLS. This data may not be complete. We recommend contacting the local school district to confirm school assignments for this home.

    Get a cash offer in 3 minutes
    Find out how much your home could sell for in as little as 3 minutes with a no-obligation cash offer.
    Estimated market value
    $553,900
    Get a cash offer in 3 minutes
    Find out how much your home could sell for in as little as 3 minutes with a no-obligation cash offer.
    Estimated market value
    $553,900