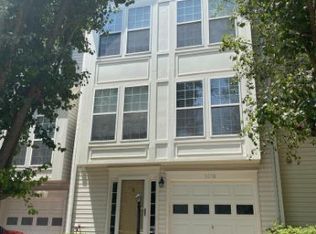
Welcome to 5274 Flatback Lane! A spacious end-unit townhome nestled in the desirable Lake Terrapin community of Woodbridge. Offering three bedrooms, two and a half bathrooms, a finished lower level, and a one-car garage, this home combines comfortable living spaces with a convenient Northern Virginia location.
Step inside to discover generous living areas, fresh paint throughout, new carpet, refreshed interior, and a welcoming atmosphere with plenty of room to make it your own. The kitchen features granite countertops and island, providing a great space for meals and entertaining. The home's functional layout offers flexibility for relaxing, gathering, or working from home in the finished lower level. This finished area adds valuable living space, while the rear deck provides an inviting spot to enjoy the outdoors and rear wooded surroundings.
Residents of Lake Terrapin enjoy a variety of community amenities, including an outdoor pool, clubhouse, playgrounds, tennis & basketball courts, and walking trails. The neighborhood features a scenic lake, adding to the community's inviting outdoor setting. One community playground sits just down the row of this end-unit townhouse.
Conveniently located near Potomac Mills, Stonebridge at Potomac Town Center, Wegmans, and an abundance of shopping, dining, and entertainment options. Outdoor recreation is also nearby at Prince William Forest Park. Nearby schools include Ashland Elementary, Herbert J. Saunders Middle, and Forest Park High.
Commuters will appreciate the convenient access to I-95, Rt. 234, and Prince William Parkway. Proximity to Marine Corps Base Quantico and Fort Belvoir. Nearby commuter lots and transportation options to include D.C., Fredericksburg, and destinations throughout Northern VA are accessible via the region's major commuter routes.
With a spacious and refreshed interior, desirable community amenities, and a location close to everyday conveniences, this home presents a wonderful opportunity to enjoy all that Woodbridge has to offer!
For sale
Price increase: $10K (11/9)
$510,000
5274 Flatback Ln, Woodbridge, VA 22193
3beds
1,632sqft
Townhouse, Single Family Residence
Built in 2000
2,561 Square Feet Lot
$-- Zestimate®
$313/sqft
$142/mo HOA
What's special
Finished lower levelOne-car garageRear wooded surroundingsFresh paint throughoutWelcoming atmosphereNew carpetFunctional layout
- 15 days
- 393
- 12
Zillow last checked:
Listing updated:
Listed by:
Crystal Biggers 804-244-1253,
HomeLife Access Realty 804-798-7878,
Faith Leonard 540-336-6812,
HomeLife Access Realty
Source: CVRMLS,MLS#: 2627875 Originating MLS: Central Virginia Regional MLS
Facts & features
Interior
Bedrooms & bathrooms
- Bedrooms: 3
- Bathrooms: 3
- Full bathrooms: 2
- 1/2 bathrooms: 1
Other
- Description: Tub & Shower
- Level: Second
Half bath
- Level: Basement
Heating
- Electric, Forced Air
Cooling
- Central Air
Appliances
- Included: Dryer, Dishwasher, Electric Cooking, Electric Water Heater, Microwave, Refrigerator
- Laundry: Washer Hookup, Dryer Hookup
Features
- Ceiling Fan(s), Dining Area, Separate/Formal Dining Room, Double Vanity, Eat-in Kitchen, Granite Counters, Kitchen Island, Bath in Primary Bedroom, Pantry, Walk-In Closet(s)
- Flooring: Laminate, Partially Carpeted
- Basement: Finished,Garage Access,Partial
- Attic: Access Only
- Has fireplace: No
Interior area
- Total interior livable area: 1,632 sqft
- Finished area above ground: 1,392
- Finished area below ground: 240
Property
Parking
- Total spaces: 1
- Parking features: Assigned, Attached, Basement, Direct Access, Driveway, Finished Garage, Garage, Paved
- Attached garage spaces: 1
- Has uncovered spaces: Yes
Features
- Levels: Two
- Stories: 2
- Patio & porch: Rear Porch, Deck
- Exterior features: Deck, Paved Driveway
- Pool features: Pool, Community
- Fencing: None
Lot
- Size: 2,561 Square Feet
- Features: Corner Lot
Details
- Parcel number: 8091637012
- Zoning description: R6
Construction
Type & style
- Home type: Townhouse
- Architectural style: Row House
- Property subtype: Townhouse, Single Family Residence
- Attached to another structure: Yes
Materials
- Drywall, Frame, Vinyl Siding
- Roof: Shingle
Condition
- Resale
- New construction: No
- Year built: 2000
Utilities & green energy
- Sewer: Public Sewer
- Water: Public
Community & HOA
Community
- Features: Basketball Court, Clubhouse, Home Owners Association, Playground, Pool, Tennis Court(s), Street Lights, Sidewalks
- Subdivision: None
HOA
- Has HOA: Yes
- Services included: Clubhouse, Pool(s)
- HOA fee: $425 quarterly
Location
- Region: Woodbridge
Financial & listing details
- Price per square foot: $313/sqft
- Tax assessed value: $453,500
- Annual tax amount: $4,446
- Date on market: 10/31/2026
- Ownership: Individuals
- Ownership type: Sole Proprietor
Estimated market value
Not available
Estimated sales range
Not available
Not available
Price history
| Date | Event | Price |
|---|---|---|
| 11/9/2026 | Price change | $510,000+2%$313/sqft |
Source:  CVRMLS #2627875 Report a problem | ||
| 11/1/2026 | Listed for sale | $500,000+53.8%$306/sqft |
Source: CVRMLS #2627875 Report a problem | ||
| 1/15/2020 | Sold | $325,000+0%$199/sqft |
Source: Public Record Report a problem | ||
| 12/13/2019 | Listed for sale | $324,900+1.5%$199/sqft |
Source: Century 21 Redwood Realty #VAPW484162 Report a problem | ||
| 3/2/2007 | Sold | $320,000-7.8%$196/sqft |
Source: Public Record Report a problem | ||
| 1/2/2007 | Price change | $347,000-1.4%$213/sqft |
Source: Owner Report a problem | ||
| 12/10/2006 | Listed for sale | $351,900+63.7%$216/sqft |
Source: Owner Report a problem | ||
| 9/3/2002 | Sold | $214,999+54.2%$132/sqft |
Source: Public Record Report a problem | ||
| 5/1/2000 | Sold | $139,430$85/sqft |
Source: Public Record Report a problem | ||
Public tax history
| Year | Property taxes | Tax assessment |
|---|---|---|
| 2025 | $4,447 +8.3% | $453,500 +9.8% |
| 2024 | $4,107 +3.7% | $413,000 +8.5% |
| 2023 | $3,959 -4.2% | $380,500 +4.4% |
| 2022 | $4,132 +5.8% | $364,400 +14.4% |
| 2021 | $3,905 +2% | $318,400 +2.9% |
| 2020 | $3,827 +117.7% | $309,300 +6.2% |
| 2019 | $1,758 -48% | $291,200 +4% |
| 2018 | $3,380 +4.6% | $279,900 +4.5% |
| 2017 | $3,232 -2.6% | $267,800 -0.8% |
| 2016 | $3,319 +16.6% | $270,000 +3.6% |
| 2015 | $2,847 | $260,500 +15.5% |
| 2014 | $2,847 | $225,600 +9.2% |
| 2013 | -- | $206,600 -1.9% |
| 2012 | -- | $210,700 +12.2% |
| 2010 | -- | $187,800 +9.2% |
| 2009 | -- | $171,900 -37.1% |
| 2008 | -- | $273,200 -14.4% |
| 2007 | -- | $319,300 -8.8% |
| 2006 | -- | $350,100 +30% |
| 2005 | -- | $269,300 +16.4% |
| 2004 | -- | $231,400 +22.7% |
| 2003 | -- | $188,600 +27.1% |
| 2002 | -- | $148,400 +9% |
| 2001 | -- | $136,100 |
Find assessor info on the county website
Monthly payment
Est. payment
Payment breakdown
Explore the cost of this home by adjusting the details. Changes won't be saved.Climate risks
Neighborhood: Ridgefield Crossing
Nearby schools
Schools provided by the listing agent
- Middle: Saunders
Source: CVRMLS. This data may not be complete. We recommend contacting the local school district to confirm school assignments for this home.
Similar homes
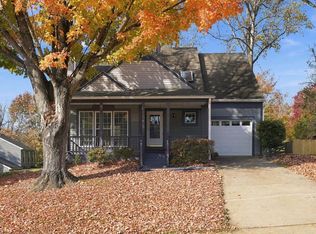
- $500,0003 bd3 ba1.7k sqft14328 Silverdale Dr, Woodbridge, VA 22193For Sale
 MLS ID #VAPW2133270, Greg Stiger, Integrity Real Estate Group. Bright MLS
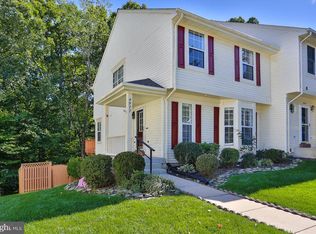
- $525,0003 bd4 ba2.1k sqft15045 Holleyside Dr, Dumfries, VA 22025For Sale
 MLS ID #VAPW2134018, Lindsey Hagen, Real Broker, LLC. Bright MLS
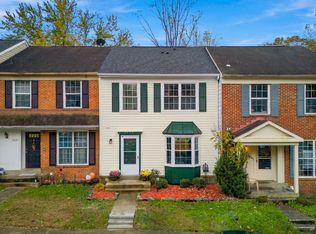
- $499,9003 bd4 ba2k sqft4977 Buena Vista Dr, Dumfries, VA 22025For Sale
 MLS ID #VAPW2129584, Sam Mangrio, KW Metro Center. Bright MLS
- $525,0003 bd4 ba1.8k sqft3439 Aviary Way, Woodbridge, VA 22192For Sale
 MLS ID #VAPW2133244, John Wood, Virginia Real Estate. Bright MLS
- $545,0004 bd3 ba2.2k sqft14606 Danville Rd, Woodbridge, VA 22193For SaleMLS ID #VAPW2132686, Leah Webster, RE/MAX Allegiance. Bright MLS
- $389,9003 bd3 ba1.3k sqft4748 S Park Ct, Woodbridge, VA 22193For SaleMLS ID #VAPW2128112, TALITHIA MORRIS, EXP Realty, LLC. Bright MLS
- $500,0003 bd4 ba2.3k sqft15620 William Bayliss Ct, Woodbridge, VA 22191For SaleMLS ID #VAPW2131398, Kristin Woolston, Keller Williams Realty. Bright MLS
- $538,0004 bd4 ba2.3k sqft14696 Crossfield Way #182A, Woodbridge, VA 22191For SaleMLS ID #VAPW2130656, Carolina Mosquera, Weichert, REALTORS. Bright MLS
- $411,6003 bd4 ba1.6k sqft15252 Cloverdale Rd, Woodbridge, VA 22193For SaleMLS ID #VAPW2122868, Mark Worrilow, Fathom Realty. Bright MLS
- $565,0003 bd3 ba1.9k sqft15649 Avocet Loop, Woodbridge, VA 22191For SaleMLS ID #VAPW2133190, Susan Caulfield, Pearson Smith Realty, LLC. Bright MLS
- $500,0004 bd4 ba2.3k sqftPotomac Club Condo, Woodbridge, VA 22191For SaleMLS ID #VAPW2132870, Jonathan Granlund, Real Broker, LLC. Bright MLS
- $515,0003 bd4 ba2.4k sqft15693 Palermo Ter, Woodbridge, VA 22191For SaleMLS ID #VAPW2130736, Ben Kessie, RE/MAX Galaxy. Bright MLS
- $485,0004 bd4 ba2k sqft12419 Eden Ln, Woodbridge, VA 22192For SaleMLS ID #VAPW2132424, Wes Stearns, M.O. Wilson Properties. Bright MLS
- $545,0003 bd4 ba2.1k sqft12135 Derriford Ct, Woodbridge, VA 22192For SaleMLS ID #VAPW2129568, Aiyah Elrashidi, Coldwell Banker Realty. Bright MLS
- $425,0004 bd4 ba2.1k sqft15377 Inlet Pl, Dumfries, VA 22025For SaleMLS ID #VAPW2123380, Chris J DiNapoli, Samson Properties. Bright MLS
- $450,0002 bd4 ba1.8k sqft4325 Jonathan Ct, Dumfries, VA 22025For SaleMLS ID #VAPW2122812, Gabriela Lozano Rendon, Samson Properties. Bright MLS
- $540,0003 bd3 ba1.7k sqft7734 Brandeis Way, Springfield, VA 22153For SaleMLS ID #VAFX2350236, Megan Thiel, Long & Foster Real Estate, Inc.. Bright MLS
- $640,8004 bd4 ba2.3k sqft13857 Redford Ln, Woodbridge, VA 22193For SaleMLS ID #VAPW2125050, Ulviye Akhtar, Pearson Smith Realty, LLC. Bright MLS
- $569,9003 bd4 ba2.1k sqft3299 Greco Ct, Woodbridge, VA 22192For SaleMLS ID #VAPW2132428, MIKE DOTTERWEICH, RE/MAX Gateway, LLC. Bright MLS
- $419,9003 bd3 ba1.8k sqft15346 Blacksmith Ter, Woodbridge, VA 22191For SaleMLS ID #VAPW2130506, Wes Stearns, M.O. Wilson Properties. Bright MLS
