This charming townhome-style condominiums feature the perfect floorplan for easy living. So many decorator enhancements you must see this one! Street level includes a one car garage. You'll love the sizeable ultra gourmet kitchen with island and pendants above, upgrade stainless steel appliances and quartz countertops with upgrade cabinets . Main living level includes luxury vinyl plank flooring and a deck off the great room, and more. Plus spacious bedrooms on 2nd level of this home including a huge primary bedroom that includes 2 walk-in closets and an ultra bath with upgrade cabinets, countertops and 12 x 24" ceramic flooring The Boulevards at Westfields is a new 2-story condominium and townhome community located in the heart of Fairfax, VA. Walk to the nearby 650 Eleanor C. Lawrence Park, with walking trails, sports fields, picnic areas and much more. Excellent commuting via Route 28 to Rt. 50 and Rt. 66; plus approximately 10 miles to Dulles Airport. Showing options and/or decorator enhancements lit this Model home!
For sale
$699,000
4921 Longmire Way Unit 123, Chantilly, VA 20151
3beds
2,474sqft
Townhouse
Built in 2023
-- sqft lot
$-- Zestimate®
$283/sqft
$348/mo HOA
What's special
One car garageLuxury vinyl plank flooringHuge primary bedroom
- 64 days
- 469
- 21
Zillow last checked:
Listing updated:
Listed by:
Sundar Nagarajan 404-456-7353,
National Realty, LLC 7036755550
Source: Bright MLS,MLS#: VAFX2336094
Facts & features
Interior
Bedrooms & bathrooms
- Bedrooms: 3
- Bathrooms: 3
- Full bathrooms: 2
- 1/2 bathrooms: 1
- Main level bathrooms: 1
Basement
- Area: 0
Heating
- Forced Air, Natural Gas
Cooling
- Central Air, Electric
Appliances
- Included: Microwave, Built-In Range, Cooktop, Dishwasher, Disposal, Dryer, ENERGY STAR Qualified Refrigerator, Double Oven, Washer, Electric Water Heater
- Laundry: Dryer In Unit, Washer In Unit
Features
- Bathroom - Walk-In Shower, Combination Dining/Living, Crown Molding, Open Floorplan, Kitchen - Gourmet, Pantry
- Flooring: Engineered Wood, Wood
- Windows: Double Pane Windows, Energy Efficient
- Has basement: No
- Has fireplace: No
Interior area
- Total structure area: 2,474
- Total interior livable area: 2,474 sqft
- Finished area above ground: 2,474
- Finished area below ground: 0
Property
Parking
- Total spaces: 2
- Parking features: Garage Faces Rear, Garage Door Opener, Attached, Driveway
- Attached garage spaces: 1
- Uncovered spaces: 1
Accessibility
- Accessibility features: None
Features
- Levels: Two
- Stories: 2
- Patio & porch: Deck
- Exterior features: Rain Gutters, Sidewalks, Play Area
- Pool features: None
Details
- Additional structures: Above Grade, Below Grade
- Parcel number: 0443 14 0123
- Zoning: 316
- Special conditions: Standard
Construction
Type & style
- Home type: Townhouse
- Architectural style: Colonial
- Property subtype: Townhouse
Materials
- Brick Front
- Foundation: Slab
Condition
- Excellent
- New construction: No
- Year built: 2023
Details
- Builder model: Brandies
Utilities & green energy
- Electric: 110 Volts
- Sewer: Public Sewer
- Water: Public
- Utilities for property: Cable Connected, Sewer Available, Water Available, Natural Gas Available, Electricity Available, Fiber Optic, Cable
Community & HOA
Community
- Condo and coop fee: $221 monthly
- Subdivision: The Boulevards At Westfields
HOA
- Has HOA: Yes
- Amenities included: Tot Lots/Playground
- Services included: Maintenance Grounds, Pest Control, Snow Removal, Trash, Water
- HOA fee: $127 monthly
- HOA name: THE BOULEWARDS AT WESTFIELDS CONDOMINIUM
Location
- Region: Chantilly
Financial & listing details
- Price per square foot: $283/sqft
- Tax assessed value: $679,680
- Annual tax amount: $7,840
- Date on market: 8/18/2026
- Listing agreement: Exclusive Right To Sell
- Listing terms: Conventional,Cash
- Inclusions: Five Bar Stools, Curtain Rods With White Curtains
- Exclusions: Furnitures, Decorative Wall Hangings,
- Ownership: Condominium
Estimated market value
Not available
Estimated sales range
Not available
Not available
Price history
| Date | Event | Price |
|---|---|---|
| 8/19/2026 | Listed for sale | $699,000+1%$283/sqft |
Source:  Bright MLS #VAFX2336094 Report a problem Bright MLS #VAFX2336094 Report a problem | ||
| 11/6/2024 | Sold | $691,936$280/sqft |
Source: Public Record Report a problem | ||
Public tax history
| Year | Property taxes | Tax assessment |
|---|---|---|
| 2025 | $7,300 -1.7% | $631,470 -1.5% |
| 2024 | $7,427 +113% | $641,080 |
| 2023 | $3,486 | -- |
Find assessor info on the county website
Monthly payment
Est. payment
Payment breakdown
Explore the cost of this home by adjusting the details. Changes won't be saved.Climate risks
Neighborhood: 20151
Nearby schools
Schools provided by the listing agent
- Elementary: Cub Run
- Middle: Franklin
- High: Chantilly
- District: Fairfax County Public Schools
Source: Bright MLS. This data may not be complete. We recommend contacting the local school district to confirm school assignments for this home.
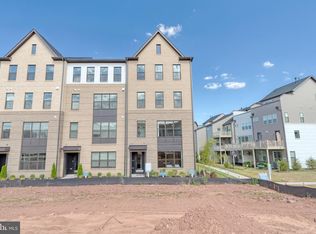
- $725,0003 bd3 ba2.4k sqft4917 Longmire Way UNIT 125, Chantilly, VA 20151Sold
- $673,9003 bd2 ba2.4k sqft4933 Longmire Way UNIT 117, Chantilly, VA 20151Off Market
- $706,8003 bd2 ba2.4k sqft4925 Longmire Way UNIT 121, Chantilly, VA 20151Off Market
- $675,6003 bd2 ba2.4k sqft4929 Longmire Way UNIT 119, Chantilly, VA 20151Off Market
Similar homes
- $709,9003 bd3 ba2.4k sqft14350 Yesler Ave Lot 4, Chantilly, VA 20151For Sale

 MLS ID #VAFX2302986, Bobbie Chahal, Samson Properties. Bright MLS
 - $755,0003 bd3 ba2.1k sqft4763 Tatum Mill Way, Chantilly, VA 20151For Sale
 MLS ID #VAFX2342012, Pam Harris, CENTURY 21 New Millennium. Bright MLS
 - $725,0004 bd4 ba2.2k sqft14176 Gypsum Loop, Chantilly, VA 20151For Sale
 MLS ID #VAFX2339270, Irene deLeon, Redfin Corporation. Bright MLS
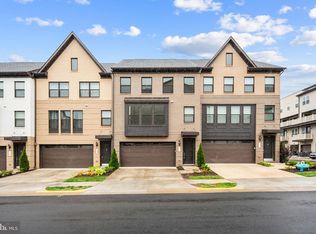
 - $899,9004 bd4 ba2.5k sqft4911 Longmire Way, Chantilly, VA 20151For Sale
 MLS ID #VAFX2345524, Saad Jamil, Samson Properties. Bright MLS
 - $849,9003 bd5 ba2.1k sqft4621 Quinns Mill Way, Chantilly, VA 20151For SaleMLS ID #VAFX2345808, Randy Herbst, Paul Wesley Real Estate. Bright MLS
- $739,5003 bd3 ba2.3k sqft14244 Newbrook Dr, Chantilly, VA 20151For SaleMLS ID #VAFX2339610, Janel Hansen, Berkshire Hathaway HomeServices PenFed Realty. Bright MLS
- $650,0004 bd3 ba1.5k sqft4021 Novar Dr, Chantilly, VA 20151For SaleMLS ID #VAFX2338690, Chris Farmer, M.A.M.I.R.E. Realty, Inc.. Bright MLS
- $614,9003 bd3 ba1.6k sqft4744 Tatum Mill Way #509, Chantilly, VA 20151For SaleMLS ID #VAFX2317866, Pedro Paucar, Compass. Bright MLS
- $714,8913 bd3 ba2.4k sqft14983 Deco Cir Lot 20, Chantilly, VA 20151New ConstructionBright MLS
- $655,0003 bd4 ba2k sqftSully Station, Centreville, VA 20120For SaleMLS ID #VAFX2343130, PEGGY HO, CENTURY 21 New Millennium. Bright MLS
- $699,5453 bd3 ba2.4k sqft14979 Deco Cir Lot 22, Chantilly, VA 20151New ConstructionBright MLS
- $665,0003 bd2 ba1.5k sqft13536 Leith Ct, Chantilly, VA 20151For SaleMLS ID #VAFX2343860, Kelly Martinez, EXP Realty, LLC. Bright MLS
- $650,0003 bd4 ba2k sqft14551 Oakmere Dr, Centreville, VA 20120For SaleMLS ID #VAFX2344148, DUANE MERRILL, DMV Realty, INC.. Bright MLS
- $615,0003 bd4 ba2.3k sqft5124 Woodford Dr, Centreville, VA 20120For SaleMLS ID #VAFX2342456, Mr. Marlboro Xon, Berkshire Hathaway HomeServices PenFed Realty. Bright MLS
- $799,0004 bd4 ba1.5k sqft13824 Poplar Tree Rd, Chantilly, VA 20151For SaleMLS ID #VAFX2339770, Basu Satyal, Yeti Realty LLC. Bright MLS
- $795,0004 bd3 ba2.1k sqft13384 Brookfield Ct, Chantilly, VA 20151For SaleMLS ID #VAFX2335712, Christy JACOBS, Pearson Smith Realty, LLC. Bright MLS
- $675,0004 bd2 ba1.7k sqft14717 Lock Dr, Centreville, VA 20120For SaleMLS ID #VAFX2346382, Amit Bargota, Fairfax Realty Select. Bright MLS
- $625,0003 bd4 ba1.8k sqft14548 Eddy Ct, Centreville, VA 20120For SaleMLS ID #VAFX2343562, Donna Chong, Samson Properties. Bright MLS
- $729,0004 bd3 ba1.6k sqft14840 Cranoke St, Centreville, VA 20120For SaleMLS ID #VAFX2346194, Sara Williams, CENTURY 21 New Millennium. Bright MLS
