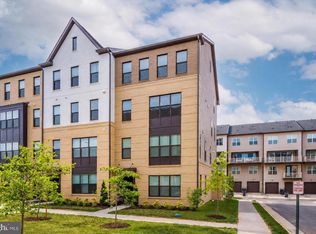
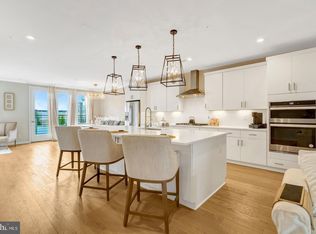
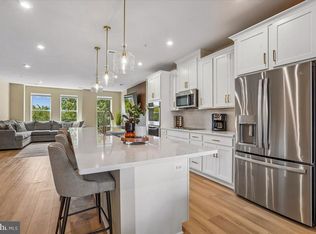
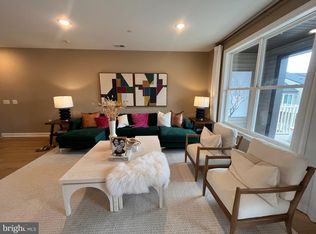
Check out this maintenance-free lifestyle in a gorgeous upper level condominium. Built in 2024, this condo has many upgrades, including an oversized island, upgraded recessed lighting, soft-close cabinets, high ceilings, and upgraded bathrooms. The open concept primary level includes a gourmet kitchen with high-end stainless steel appliances, stunning island pendant lighting, quartz countertops, and a walk-in pantry. The kitchen flows directly into the dining room making entertaining a breeze and into the huge family room flooded with natural light and a ceiling surround sound system. Large sliding glass doors connect you to the partially covered outdoor deck where you can grill and enjoy some fresh air. There is also a stylish half bath located on this level. The upper floor has a large primary bedroom with enough space for a sitting area and TWO walk-in closets. The primary bathroom is a dream with a large frameless glass walk-in shower, dual vanities with lots of storage, and a separate toilet room. Two additional bedrooms, a second full bathroom and a nice-sized laundry room complete the upper level. The home also has a one-car garage, driveway parking for one car, and guest parking spots. The community has open green space, a playground, a bocce court, and many dog stations. It is a short distance to the Eleanor C Lawrence Park a 650-acre park with trails, streams, children's activities and more. It is also conveniently located near Wegmans, additional shopping and restaurants. In addition, this home is a commuter's dream, with access to Route 28, Route 50, and Route 66, plus a short hop to Dulles Airport. Make this home yours!
For sale
$685,000
4906 Longmire Way Unit 22, Chantilly, VA 20151
3beds
2,474sqft
Condominium
Built in 2024
-- sqft lot
$679,900 Zestimate®
$277/sqft
$356/mo HOA
What's special
One-car garageOpen concept primary levelUpgraded bathroomsHigh ceilingsStylish half bathPartially covered outdoor deckNice-sized laundry room
- 12 days
- 540
- 23
Likely to sell faster than
Zillow last checked:
Listing updated:
Listed by:
Kelly Ettrich 703-389-9693,
Century 21 Redwood Realty 703-790-1850
Source: Bright MLS,MLS#: VAFX2347950
Facts & features
Interior
Bedrooms & bathrooms
- Bedrooms: 3
- Bathrooms: 3
- Full bathrooms: 2
- 1/2 bathrooms: 1
- Main level bathrooms: 1
Basement
- Area: 0
Heating
- Forced Air, Natural Gas
Cooling
- Central Air, Electric
Appliances
- Included: Gas Water Heater
- Laundry: Upper Level, In Unit
Features
- Bathroom - Walk-In Shower, Bathroom - Tub Shower, Ceiling Fan(s), Combination Kitchen/Dining, Combination Kitchen/Living, Family Room Off Kitchen, Open Floorplan, Eat-in Kitchen, Kitchen - Gourmet, Kitchen Island, Pantry, Primary Bath(s), Recessed Lighting, Upgraded Countertops, Walk-In Closet(s)
- Flooring: Luxury Vinyl, Ceramic Tile, Carpet
- Has basement: No
- Has fireplace: No
Interior area
- Total structure area: 2,474
- Total interior livable area: 2,474 sqft
- Finished area above ground: 2,474
- Finished area below ground: 0
Property
Parking
- Total spaces: 2
- Parking features: Garage Door Opener, Attached, Driveway
- Attached garage spaces: 1
- Uncovered spaces: 1
Accessibility
- Accessibility features: None
Features
- Levels: Two
- Stories: 2
- Pool features: None
Details
- Additional structures: Above Grade, Below Grade
- Parcel number: 0443 14 0022
- Zoning: 316
- Special conditions: Standard
Construction
Type & style
- Home type: Condo
- Property subtype: Condominium
- Attached to another structure: Yes
Materials
- Vinyl Siding
Condition
- New construction: No
- Year built: 2024
Utilities & green energy
- Sewer: Other
- Water: Public
- Utilities for property: Cable Connected, Electricity Available, Natural Gas Available, Sewer Available, Water Available
Community & HOA
Community
- Condo and coop fee: $229 monthly
- Subdivision: The Boulevards At Westfields
HOA
- Has HOA: Yes
- Amenities included: Tot Lots/Playground
- Services included: Common Area Maintenance, Trash, Water
- HOA fee: $127 monthly
- HOA name: THE BOULEVARDS AT WESTFIELDS CONDOMINIUM
Location
- Region: Chantilly
Financial & listing details
- Price per square foot: $277/sqft
- Tax assessed value: $679,680
- Annual tax amount: $7,840
- Date on market: 10/29/2026
- Listing agreement: Exclusive Right To Sell
- Listing terms: Cash,Conventional,VA Loan
- Ownership: Condominium
Estimated market value
$679,900
$646,000 - $714,000
$3,556/mo
Price history
| Date | Event | Price |
|---|---|---|
| 10/29/2026 | Listed for sale | $685,000-3.6%$277/sqft |
Source:  Bright MLS #VAFX2347950 Report a problem | ||
| 3/27/2024 | Sold | $710,235$287/sqft |
Source: Public Record Report a problem | ||
Public tax history
| Year | Property taxes | Tax assessment |
|---|---|---|
| 2026 | $7,840 +7.4% | $679,680 +7.6% |
| 2025 | $7,300 +23% | $631,470 +1.4% |
| 2024 | $5,934 | $622,870 |
Find assessor info on the county website
Monthly payment
Est. payment
Payment breakdown
Explore the cost of this home by adjusting the details. Changes won't be saved.Climate risks
Neighborhood: 20151
Nearby schools
Schools provided by the listing agent
- Elementary: Cub Run
- Middle: Franklin
- High: Chantilly
- District: Fairfax County Public Schools
Source: Bright MLS. This data may not be complete. We recommend contacting the local school district to confirm school assignments for this home.
- $708,0593 bd3 ba2.4k sqft4902 Longmire Way UNIT 24, Chantilly, VA 20151Sold
- $681,4903 bd2 ba2.4k sqft4910 Longmire Way UNIT 20, Chantilly, VA 20151Sold
- $394,6003 bd2 ba1.6k sqft4908 Longmire Way UNIT 19, Chantilly, VA 20151Sold
- $584,2963 bd2 ba1.6k sqft4904 Longmire Way UNIT 21, Chantilly, VA 20151Sold
Similar homes
- $749,5003 bd3 ba2.1k sqft4763 Tatum Mill Way, Chantilly, VA 20151For Sale
 MLS ID #VAFX2349834, Pam Harris, CENTURY 21 New Millennium. Bright MLS
- $714,9903 bd3 ba2.3k sqft14244 Newbrook Dr, Chantilly, VA 20151For Sale
 MLS ID #VAFX2349464, Janel Hansen, Berkshire Hathaway HomeServices PenFed Realty. Bright MLS
- $699,0003 bd3 ba2.4k sqft4921 Longmire Way Unit 123, Chantilly, VA 20151For Sale
 MLS ID #VAFX2336094, Sundar Nagarajan, National Realty, LLC. Bright MLS
- $709,9003 bd3 ba2.4k sqft14350 Yesler Ave Lot 4, Chantilly, VA 20151For Sale
 MLS ID #VAFX2302986, Bobbie Chahal, Samson Properties. Bright MLS
- $799,9004 bd3 ba1.8k sqft4528 Briarton Dr, Chantilly, VA 20151For SaleMLS ID #VAFX2348706, Stephen Greenidge, Samson Properties. Bright MLS
- $665,0003 bd2 ba1.5k sqft13536 Leith Ct, Chantilly, VA 20151For SaleMLS ID #VAFX2343860, Kelly Martinez, EXP Realty, LLC. Bright MLS
- $650,0004 bd3 ba1.5k sqft4021 Novar Dr, Chantilly, VA 20151For SaleMLS ID #VAFX2338690, Chris Farmer, M.A.M.I.R.E. Realty, Inc.. Bright MLS
- $799,9905 bd4 ba2.5k sqft15105 Elk Run Rd, Chantilly, VA 20151For SaleMLS ID #VAFX2347828, Steele Sloat, Solutions Realty Group LLC. Bright MLS
- $559,9004 bd2 ba1.3k sqft4622 Flatlick Branch Dr, Chantilly, VA 20151For SaleMLS ID #VAFX2348448, RAMONA CLARK, Samson Properties. Bright MLS
- $614,9003 bd3 ba1.6k sqft4744 Tatum Mill Way #509, Chantilly, VA 20151For SaleMLS ID #VAFX2317866, Pedro Paucar, Compass. Bright MLS
- $874,9004 bd4 ba2.5k sqft4911 Longmire Way, Chantilly, VA 20151For SaleMLS ID #VAFX2345524, Saad Jamil, Samson Properties. Bright MLS
- $669,9003 bd4 ba2.4k sqft14608 Creek Valley Ct, Centreville, VA 20120For SaleMLS ID #VAFX2348648, Igin Ismat, Fairfax Realty 50/66 LLC. Bright MLS
- $799,0004 bd4 ba1.5k sqft13824 Poplar Tree Rd, Chantilly, VA 20151For SaleMLS ID #VAFX2339770, Basu Satyal, Yeti Realty LLC. Bright MLS
- $650,0003 bd4 ba2k sqft14551 Oakmere Dr, Centreville, VA 20120For SaleMLS ID #VAFX2344148, DUANE MERRILL, DMV Realty, INC.. Bright MLS
- $569,0002 bd3 ba1.7k sqft14347 Glen Manor Dr #204, Chantilly, VA 20151For SaleMLS ID #VAFX2342896, Adam Alami, Real Broker, LLC. Bright MLS
- $644,9993 bd4 ba2k sqftSully Station, Centreville, VA 20120For SaleMLS ID #VAFX2343130, PEGGY HO, CENTURY 21 New Millennium. Bright MLS
- $745,0004 bd2 ba1.9k sqft4016 Mapleton Dr, Chantilly, VA 20151For SaleMLS ID #VAFX2336528, Marjorie Barr, EXP Realty, LLC. Bright MLS
- $969,0005 bd4 ba2.4k sqft13819 Lowry Dr, Chantilly, VA 20151For SaleMLS ID #VAFX2343442, Cindy Metcalf, Coldwell Banker Realty. Bright MLS
