Skip main navigation
Off market
  • $474,400

    7445 Courtland Cir, Manassas, VA 20111

    4beds
    1,614sqft
    Townhouse
    Built in 1988
    1,306 Square Feet Lot
    $474,400 Zestimate®
    $294/sqft
    $2,905 Estimated rent

    Home value

    $474,400

    $451,000 - $498,000

    $2,905/mo

    Zestimate® history
    Loading
    Loading...

    Owner options

    List your home for rent

    $2,905/mo

    Rent Zestimate®

    Find your next renter with Zillow Rental Manager. Plus, with online applications, you can quickly screen prospective tenants – for free.

    Learn more

    $2,905/mo

    Rent Zestimate®

    Refinance and save

    $2,894/mo

    Est. payment

    Refinancing to a lower rate could help reduce your monthly payments and save thousands over the life of the loan.

    See today's rates

    $2,894/mo

    Est. payment

    Explore your selling options

    Work with a Zillow partner agent

    Leverage their expertise and Zillow's premium Showcase listings to get your home seen by more buyers.

    Get started

    List with your own agent

    Get your home in front of millions of buyers by listing it on Zillow.

    Learn how to do it

    Sell it yourself

    Take full control of how buyers see your home on Zillow by listing For Sale by Owner (FSBO).

    List your home

    What's special

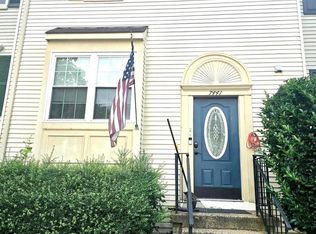
    You'll fall in love with this picture perfect 3-level fully renovated townhouse from the moment you see it! This home features a flexible open floor plan, great for accommodating any lifestyle. Almost 2,500 square ft. of space includes 4 bedrooms, 3 full and 1 half baths- perfect for families of any size! Move-in ready, freshly painted throughout with several updates including new roof, new HVAC, and new flooring on main/upper levels. Step up from the grand entryway, with a powder room/half bath on the left, and a separate coat/shoe closet that comes in handy. Seamlessly flow into the updated gourmet kitchen, with its own little breakfast nook space, complete with updated granite countertops, great functional appliances, ample cabinetry, and a window that overlooks the front yard. Continue into the living room, blended-in with a formal dining room and shared kitchen island, with beautiful hardwood flooring throughout, and a center gas fireplace. Access to the private and newly painted deck overlooking a backyard with trees promises for endless fun entertaining outdoors during the nicer weather! Updated Vinyl stairs leads to upper level; on the left, an en-suite master bedroom with its own attached full bathroom; on the right, 2 additional bedrooms share another full bath upstairs. Stepping down from main floor leads you into the fully finished lower level, that can easily function as separate in-law suite with spacious bedroom, and full bath with vanity. A large rec. room could potentially function as a 5th bedroom, or your own little cinema area. Ample acreage for green landscaping/gardening in the front and back yards, with 2 assigned parking spots directly infront of the house. You'll love living in Quail Hollow, a quiet and family-friendly neighborhood with a location convenient to everything, including quick shopping, dining, Rt. 28 and I-66. This great opportunity is sure not to last... don't miss out!

    This property is off market, which means it's not currently listed for sale or rent on Zillow. This may be different from what's available on other websites or public sources.

    Facts & features

    Interior

    Bedrooms & bathrooms
    • Bedrooms: 4
    • Bathrooms: 4
    • Full bathrooms: 3
    • 1/2 bathrooms: 1
    Heating
    • Forced air, Other
    Cooling
    • Other
    Appliances
    • Included: Dishwasher, Garbage disposal, Refrigerator
    • Laundry: In Unit
    Features
    • Flooring: Hardwood
    • Basement: Finished
    • Has fireplace: Yes
    Interior area
    • Total interior livable area: 1,614 sqft

    Property

    Parking
    • Parking features: Off-street
    Features
    • Exterior features: Other
    Lot
    • Size: 1,306 sqft
    Details
    • Parcel number: 7897030872

    Construction

    Type & style
    • Home type: Townhouse
    Condition
    • Year built: 1988

    Community & neighborhood

    Location
    • Region: Manassas

    Other

    Other facts
    • Balcony
    • Cooling System: Air Conditioning
    • Guest parking
    • High-speed Internet Ready
    • Laundry: In Unit
    • Living room
    • Play Ground

    Price history

    DateEventPrice
    4/17/2021Sold$388,000+4.9%$240/sqft
    Source: Public Record Report a problem
    3/20/2021Pending sale$369,900$229/sqft
    Source: Keller Williams #VAPW516472 Report a problem
    3/11/2021Listed for sale$369,900+131.2%$229/sqft
    Source: Keller Williams #VAPW516472 Report a problem
    12/27/2020Listing removed--
    Source: Owner Report a problem
    12/6/2020Price change$2,199-4.3%$1/sqft
    Source: Owner Report a problem
    11/26/2020Listed for rent$2,299$1/sqft
    Source: Owner Report a problem
    12/27/2011Sold$160,000-38.7%$99/sqft
    Source: Public Record Report a problem
    9/14/2004Sold$261,000+41.1%$162/sqft
    Source: Public Record Report a problem
    5/1/2003Sold$185,000+12.8%$115/sqft
    Source: Public Record Report a problem
    3/6/2002Sold$164,000+32.3%$102/sqft
    Source: Public Record Report a problem
    3/31/2000Sold$124,000$77/sqft
    Source: Public Record Report a problem

    Public tax history

    YearProperty taxesTax assessment
    2025$3,956 +3.6%$403,500 +5.1%
    2024$3,819 +1.9%$384,000 +6.6%
    2023$3,747 -4.2%$360,100 +4.6%
    2022$3,910 +5.2%$344,400 +13.7%
    2021$3,719 +6.6%$302,800 +7.6%
    2020$3,489 +119.2%$281,300 +6.7%
    2019$1,591 -48.2%$263,600 +3.6%
    2018$3,073 +1.4%$254,500 +1.4%
    2017$3,030 +2%$251,100 +4.2%
    2016$2,971 +20%$240,900 +7.7%
    2015$2,477 $223,700 +14.5%
    2014$2,477 $195,300 +12.4%
    2013-- $173,800 +10.3%
    2012-- $157,600 +16.1%
    2010-- $135,700 -9.8%
    2009-- $150,500 -36.3%
    2008-- $236,200 -28.5%
    2007-- $330,500 -0.5%
    2006-- $332,300 +32.3%
    2005-- $251,200 +27.7%
    2004-- $196,700 +16.9%
    2003-- $168,200 +12.1%
    2002-- $150,000 +22.7%
    2001-- $122,200

    Find assessor info on the county website

    Neighborhood: Yorkshire

    Nearby schools

    GreatSchools rating
    Schools provided by the listing agent
    • Elementary: YORKSHIRE
    • Middle: PARKSIDE
    • High: OSBOURN PARK

    Source: The MLS. This data may not be complete. We recommend contacting the local school district to confirm school assignments for this home.

    Get a cash offer in 3 minutes
    Find out how much your home could sell for in as little as 3 minutes with a no-obligation cash offer.
    Estimated market value
    $474,400
    Get a cash offer in 3 minutes
    Find out how much your home could sell for in as little as 3 minutes with a no-obligation cash offer.
    Estimated market value
    $474,400