LOCATION, UPDATES & VALUE—THIS ONE HAS IT ALL! Don’t miss this fantastic two-level townhome in the heart of Manassas! An ideal opportunity for a first-time homebuyer or savvy investor, this home offers numerous recent updates, a freshly painted interior, and a beautiful new oversized deck—the perfect setting for summer barbecues, entertaining friends, or simply relaxing outdoors. Enjoy the convenience of being just minutes from shopping, dining, public transportation, and everyday necessities, making this a location that’s hard to beat. Move-in ready, inviting, and full of potential! Why rent when you can own? Come see it, fall in love, and make it yours! Some photos have been virtually staged for presentation purposes.
For sale
$390,000
8739 Bretton Woods Dr, Manassas, VA 20110
3beds
1,420sqft
Townhouse
Built in 1986
1,600 Square Feet Lot
$388,200 Zestimate®
$275/sqft
$61/mo HOA
What's special
Freshly painted interiorBeautiful new oversized deck
- 8 days |
- 768 |
- 31 |
Likely to sell faster than
Zillow last checked:
Listing updated:
Listed by:
Victoria Pena 703-517-5001,
Home-Pro Realty, Inc. 703-517-5001,
Co-Listing Agent: German E Pena 703-941-9130,
Home-Pro Realty, Inc.
Source: Bright MLS,MLS#: VAMN2011700
Facts & features
Interior
Bedrooms & bathrooms
- Bedrooms: 3
- Bathrooms: 2
- Full bathrooms: 1
- 1/2 bathrooms: 1
- Main level bathrooms: 1
Heating
- Hot Water, Electric
Cooling
- Central Air, Electric
Appliances
- Included: Dishwasher, Disposal, Dryer, Exhaust Fan, Water Heater, Washer, Cooktop, Refrigerator, Oven/Range - Electric, Electric Water Heater
- Laundry: Has Laundry, Hookup
Features
- Dining Area, Walk-In Closet(s), Floor Plan - Traditional, Open Floorplan
- Flooring: Ceramic Tile, Carpet
- Has basement: No
- Has fireplace: No
Interior area
- Total structure area: 1,420
- Total interior livable area: 1,420 sqft
- Finished area above ground: 1,420
Property
Parking
- Parking features: Asphalt, General Common Elements, Parking Space Conveys, Assigned, Parking Lot
- Has uncovered spaces: Yes
- Details: Assigned Parking
Accessibility
- Accessibility features: None
Features
- Levels: Two
- Stories: 2
- Patio & porch: Deck, Patio
- Exterior features: Storage
- Pool features: None
- Fencing: Wood,Back Yard
Lot
- Size: 1,600 Square Feet
- Features: Backs - Open Common Area, Cleared, Middle Of Block
Details
- Additional structures: Above Grade
- Parcel number: 111160020
- Zoning: RESIDENTIAL
- Special conditions: Standard
Construction
Type & style
- Home type: Townhouse
- Architectural style: Colonial
- Property subtype: Townhouse
Materials
- Vinyl Siding
- Foundation: Block
- Roof: Asbestos Shingle
Condition
- Good
- New construction: No
- Year built: 1986
- Major remodel year: 2025
Utilities & green energy
- Electric: Circuit Breakers
- Sewer: Public Sewer
- Water: Public
- Utilities for property: Electricity Available, Sewer Available, Water Available, Fixed Wireless
Community & HOA
Community
- Subdivision: Point Of Woods East
HOA
- Has HOA: Yes
- Amenities included: Tot Lots/Playground
- Services included: Common Area Maintenance, Recreation Facility, Pool(s), Reserve Funds, Road Maintenance, Sewer, Snow Removal, Trash
- HOA fee: $61 monthly
- HOA name: POINT OF WOODS EAST
Location
- Region: Manassas
Financial & listing details
- Price per square foot: $275/sqft
- Tax assessed value: $370,800
- Annual tax amount: $4,181
- Date on market: 8/8/2026
- Listing agreement: Exclusive Right To Sell
- Listing terms: Cash,Conventional,FHA,VA Loan,VHDA
- Ownership: Fee Simple
Estimated market value
$388,200
$369,000 - $408,000
$2,433/mo
Price history
| Date | Event | Price |
|---|---|---|
| 8/8/2026 | Listed for sale | $390,000$275/sqft |
Source:  Bright MLS #VAMN2011700 Report a problem Bright MLS #VAMN2011700 Report a problem | ||
| 9/13/2024 | Listing removed | $1,950$1/sqft |
Source: Zillow Rentals Report a problem | ||
| 7/20/2024 | Listed for rent | $1,950$1/sqft |
Source: Zillow Rentals Report a problem | ||
Public tax history
| Year | Property taxes | Tax assessment |
|---|---|---|
| 2025 | $4,181 +4% | $331,800 +4% |
| 2024 | $4,021 +4.7% | $319,100 +4.7% |
| 2023 | $3,840 +4.4% | $304,800 +11.2% |
| 2022 | $3,680 +4.5% | $274,200 +11.3% |
| 2021 | $3,520 +8.7% | $246,300 +12.6% |
| 2020 | $3,238 +7.4% | $218,800 +6% |
| 2018 | $3,015 | $206,500 +3% |
| 2017 | -- | $200,500 +4.3% |
| 2016 | -- | $192,200 |
| 2015 | -- | -- |
| 2014 | -- | -- |
| 2013 | -- | -- |
| 2012 | -- | -- |
| 2011 | -- | -- |
| 2010 | -- | -- |
| 2009 | -- | -- |
| 2008 | -- | -- |
| 2007 | -- | -- |
| 2006 | -- | -- |
| 2005 | -- | -- |
| 2004 | -- | -- |
| 2003 | -- | -- |
| 2002 | -- | $124,500 +20.3% |
| 2001 | -- | $103,500 |
Find assessor info on the county website
Monthly payment
Est. payment
Payment breakdown
Explore the cost of this home by adjusting the details. Changes won't be saved.Climate risks
Neighborhood: 20110
Nearby schools
GreatSchools rating
- 5/10Weems Elementary SchoolGrades: PK-4Distance: 0.2 mi
- 1/10Grace E. Metz Middle SchoolGrades: 7-8Distance: 1.5 mi
- 2/10Osbourn High SchoolGrades: 9-12Distance: 1.2 mi
Schools provided by the listing agent
- Elementary: Weems
- Middle: Metz
- High: Osbourn
- District: Manassas City Public Schools
Source: Bright MLS. This data may not be complete. We recommend contacting the local school district to confirm school assignments for this home.
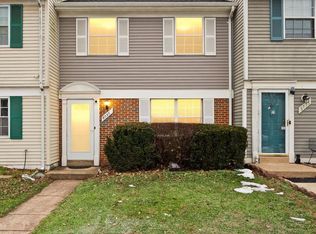
- $390,0003 bd2 ba1.3k sqft8737 Bretton Woods Dr, Manassas, VA 20110Sold
- $365,8003 bd1 ba1.2k sqft8741 Bretton Woods Dr, Manassas, VA 20110Off Market
- $378,4003 bd2 ba1.2k sqft8735 Bretton Woods Dr, Manassas, VA 20110Off Market
- $364,6003 bd1 ba1.2k sqft8743 Bretton Woods Dr, Manassas, VA 20110Off Market
- $369,7003 bd2 ba1.2k sqft8745 Bretton Woods Dr, Manassas, VA 20110Off Market
- $382,4003 bd3 ba1.2k sqft8733 Bretton Woods Dr, Manassas, VA 20110Off Market
- $400,8003 bd2 ba1.4k sqft8731 Bretton Woods Dr, Manassas, VA 20110Off Market
- $409,7003 bd3 ba1.4k sqft8747 Bretton Woods Dr, Manassas, VA 20110Off Market
A local agent can set up tours, give advice and negotiate with sellers.
Similar homes
- $385,0003 bd2 ba1.2k sqft7627 Glenolden Pl, Manassas, VA 20111For Sale
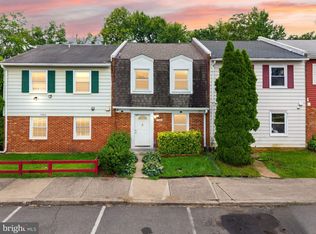
 MLS ID #VAPW2127032, Megan Boisvert, Samson Properties. Bright MLS
 - $474,9003 bd4 ba1.6k sqft7441 Courtland Cir, Manassas, VA 20111For Sale
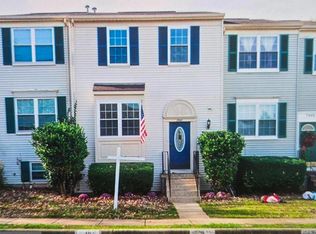 MLS ID #VAPW2126466, Luis Moreno, RE/MAX One Solutions. Bright MLS
 - $355,0003 bd2 ba1.3k sqftStonington Condominiums, Manassas, VA 20109For Sale
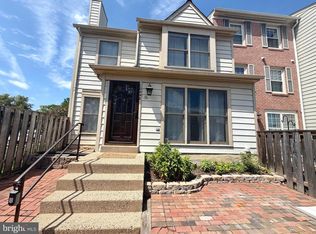 MLS ID #VAPW2125968, Vone Temsupasiri, Pearson Smith Realty, LLC. Bright MLS
 - $499,9903 bd3 ba1.6k sqft9650 Hummingbird Way, Manassas, VA 20110New Construction
 Bright MLS
 - $399,9002 bd2 ba1.3k sqftCardinal Forest Condo, Springfield, VA 22152For SaleMLS ID #VAFX2334702, Kathy Stark, Weichert, REALTORS. Bright MLS
- $435,0003 bd3 ba1.5k sqft12167 Old Salem Ct, Woodbridge, VA 22192For SaleMLS ID #VAPW2125702, Venugopal Ravva, Maram Realty, LLC. Bright MLS
- $474,9903 bd3 ba1.6k sqft9634 Hummingbird Way, Manassas, VA 20110New ConstructionBright MLS
- $385,0003 bd3 ba1.6k sqftSomerset At Westridge Condo, Woodbridge, VA 22192For SaleMLS ID #VAPW2126352, Adam Elnagdy, RLAH @properties. Bright MLS
- $501,0004 bd4 ba1.7k sqft8641 Centerton Ln, Manassas, VA 20111For SaleMLS ID #VAPW2120144, Verria Hairston, Open Door Brokerage, LLC. Bright MLS
- $270,0002 bd2 ba1k sqftBattery Heights, Manassas, VA 20110For SaleMLS ID #VAMN2011146, Liss Metzler, Berkshire Hathaway HomeServices PenFed Realty. Bright MLS
- $495,0003 bd3 ba1.8k sqft8296 Knight Station Way, Manassas, VA 20110For SaleMLS ID #VAPW2125866, Kamal Parakh, Samson Properties. Bright MLS
- $399,9003 bd2 ba1.2k sqft3505 Belfry Ln, Woodbridge, VA 22192For SaleMLS ID #VAPW2126256, Michelle Meyer, Meyer's on Main Street, LLC. Bright MLS
- $399,5003 bd2 ba1.3k sqft14325 N Park Ct, Woodbridge, VA 22193For SaleMLS ID #VAPW2123398, Juliet Mayers, LPT Realty, LLC. Bright MLS
- $450,0002 bd4 ba1.6k sqft13034 Taxi Dr, Woodbridge, VA 22193For SaleMLS ID #VAPW2127678, Monique Roop, Real Broker, LLC. Bright MLS
- $295,0002 bd2 ba945 sqftHunters Square, Manassas, VA 20110For SaleMLS ID #VAMN2010950, Laura Bailey, Coldwell Banker Realty. Bright MLS
- $399,9003 bd2 ba1.2k sqft3432 Brookville Ln, Woodbridge, VA 22192For SaleMLS ID #VAPW2123972, Michelle Meyer, Meyer's on Main Street, LLC. Bright MLS
- $274,8882 bd1 ba930 sqft9553 Battery Heights Blvd APT 202, Manassas, VA 20110For SaleMLS ID #VAMN2011390, Joseph Doman, Pearson Smith Realty, LLC. Bright MLS
- $249,9002 bd1 ba930 sqftBattery Heights, Manassas, VA 20110For SaleMLS ID #VAMN2011290, Jim Downs, MYVAHOME.COM LLC. Bright MLS
- $424,9003 bd3 ba1.7k sqft15015 Bridgeport Dr, Dumfries, VA 22025For SaleMLS ID #VAPW2125916, Sebastian Angulo, Samson Properties. Bright MLS
- $427,0003 bd4 ba1.8k sqft3972 Sunny Brook Ct, Woodbridge, VA 22192For SaleMLS ID #VAPW2127194, Brian Wilson, Redfin Corporation. Bright MLS
