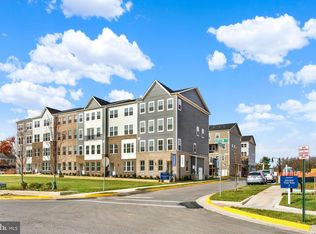
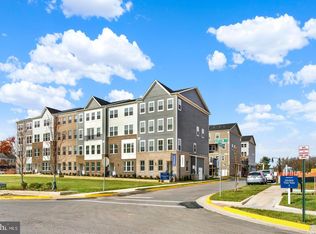
PLEASE SPEAK WITH THE BUILDER'S SALES REPRESENTATIVE FOR DETAILS ON CURRENT BUYER CONCESSIONS AND INCENTIVES. Welcome to the Harrington, a beautifully designed new construction condominium by Lennar in the Ashberry community, where every space has been thoughtfully crafted to create a home that feels warm, welcoming, and effortlessly functional. Located just minutes from the charm of historic Old Town Manassas, this home offers the perfect balance of modern living and everyday comfort. Natural light fills the open main level, highlighting the beautiful Lighthouse luxury vinyl plank flooring and creating an inviting atmosphere that's perfect for both relaxing evenings and gathering with family and friends. The Great Room flows seamlessly into the dining area and kitchen to create a comfortable space where everyone feels connected. Designed with both style and practicality in mind, the kitchen features timeless white Timberlake cabinetry, elegant Iced White quartz kitchen countertops, Desert Gray kitchen tile backsplash and a full suite of stainless steel GE appliances, including a vented microwave that exhausts to the exterior. Thoughtful storage solutions make this kitchen stand out, including two Lazy Susans, a pull-out trash and recycling center, a built-in pantry, and a dedicated pots-and-pans drawer, making organization and everyday cooking both easy and efficient. Pendant lighting over the breakfast bar adds the perfect finishing touch for casual dining or entertaining. Upstairs, a versatile loft provides additional living space that can easily become a reading nook, media area, play space, or home office. The inviting primary suite offers a peaceful retreat with an elegant tray ceiling, a walk-in closet, and a beautifully finished en-suite bath featuring a dual-sink cultured marble vanity and an elegant frameless glass walk-in shower with a tiled mud pan, built-in seat, and tile surround, creating a spa-inspired retreat. A unique highlight of this home is the private 10' x 10' Timber Tech balcony, accessed directly from the primary bedroom—a wonderful place to enjoy your morning coffee or unwind at the end of the day. Two additional bedrooms, a full hall bath, and a conveniently located upper-level laundry room with a full-size washer and dryer complete the upper level. Additional features include an attached one-car garage with an automatic garage door opener and private driveway, electric vehicle charging rough-in (50-amp), HoneywellT6 Smart Thermostat, Ring Pro Video Doorbell, Schlage Encode smart lock, Legrand media enclosure, Carrier electric HVAC system, LED lighting throughout, and builder warranties that include a 1-yearworkmanship warranty, 2-year mechanical warranty, and 10-year structural warranty. Enjoy low-maintenance living within walking distance of historic Old Town Manassas, the VRE commuter rail, shopping, restaurants, parks, and major commuter routes. Thoughtfully designed and beautifully finished, the Harrington makes exceptional use of every square foot to create a home that is as comfortable as it is stylish. Photos are of a similar Harrington model. Contact the on-site Sales Manager to schedule your private tour.
Pending
Price increase: $10K (9/20)
$469,990
9650 Hummingbird Way, Manassas, VA 20110
3beds
1,602sqft
Townhouse
Built in 2026
-- sqft lot
$470,300 Zestimate®
$293/sqft
$305/mo HOA
What's special
Beautifully finished en-suite bathPrivate drivewayLed lighting throughoutTwo lazy susansTimeless white timberlake cabinetryBuilt-in pantryWalk-in closet
- 56 days
- 226
- 24
Zillow last checked:
Listing updated:
Listed by:
Forrest Odend'hal 703-216-9058,
Nexthome The Agency Group 7036741091,
Co-Listing Agent: W. Chase Rice 703-282-0445,
Nexthome The Agency Group
Source: Bright MLS,MLS#: VAMN2011696
Facts & features
Interior
Bedrooms & bathrooms
- Bedrooms: 3
- Bathrooms: 3
- Full bathrooms: 2
- 1/2 bathrooms: 1
- Main level bathrooms: 1
Rooms
- Room types: Dining Room, Primary Bedroom, Bedroom 2, Bedroom 3, Kitchen, Great Room, Laundry, Loft, Primary Bathroom, Full Bath, Half Bath
Primary bedroom
- Features: Attached Bathroom, Flooring - Carpet, Walk-In Closet(s), Balcony Access
- Level: Upper
Bedroom 2
- Features: Flooring - Carpet
- Level: Upper
Bedroom 3
- Features: Flooring - Carpet
- Level: Upper
Primary bathroom
- Features: Attached Bathroom, Bathroom - Walk-In Shower, Double Sink, Countertop(s) - Solid Surface, Flooring - Luxury Vinyl Plank, Recessed Lighting, Lighting - Ceiling
- Level: Upper
Dining room
- Features: Dining Area, Flooring - Luxury Vinyl Plank, Recessed Lighting, Living/Dining Room Combo
- Level: Main
Other
- Features: Countertop(s) - Solid Surface, Flooring - Luxury Vinyl Plank, Bathroom - Tub Shower
- Level: Upper
Great room
- Features: Flooring - Luxury Vinyl Plank, Recessed Lighting, Living/Dining Room Combo
- Level: Main
Half bath
- Features: Flooring - Luxury Vinyl Plank
- Level: Main
Kitchen
- Features: Breakfast Bar, Dining Area, Eat-in Kitchen, Lighting - Pendants, Countertop(s) - Quartz, Flooring - Luxury Vinyl Plank, Recessed Lighting
- Level: Main
Laundry
- Features: Flooring - Luxury Vinyl Plank, Lighting - Ceiling
- Level: Upper
Loft
- Features: Flooring - Carpet, Recessed Lighting
- Level: Upper
Heating
- Heat Pump, Electric
Cooling
- Central Air, Electric
Appliances
- Included: Microwave, Dishwasher, Disposal, Dryer, Ice Maker, Oven/Range - Electric, Refrigerator, Stainless Steel Appliance(s), Washer, Water Heater, Water Dispenser, Electric Water Heater
- Laundry: Has Laundry, Upper Level, Washer In Unit, Dryer In Unit, Laundry Room
Features
- Bathroom - Tub Shower, Bathroom - Walk-In Shower, Dining Area, Open Floorplan, Eat-in Kitchen, Upgraded Countertops, Combination Dining/Living, Combination Kitchen/Living, Kitchen - Table Space, Recessed Lighting, Dry Wall, Tray Ceiling(s)
- Flooring: Carpet, Luxury Vinyl
- Doors: Storm Door(s)
- Windows: Energy Efficient, Low Emissivity Windows, Vinyl Clad
- Has basement: No
- Has fireplace: No
Interior area
- Total structure area: 1,602
- Total interior livable area: 1,602 sqft
- Finished area above ground: 1,602
Property
Parking
- Total spaces: 1
- Parking features: Garage Faces Rear, Garage Door Opener, Inside Entrance, Covered, Concrete, Attached
- Attached garage spaces: 1
- Has uncovered spaces: Yes
Accessibility
- Accessibility features: None
Features
- Levels: Two
- Stories: 2
- Patio & porch: Deck, Porch
- Exterior features: Sidewalks, Street Lights
- Pool features: None
Lot
- Features: Landscaped
Details
- Additional structures: Above Grade
- Parcel number: NO TAX RECORD
- Zoning: RESIDENTIAL
- Special conditions: Standard
Construction
Type & style
- Home type: Townhouse
- Architectural style: Colonial
- Property subtype: Townhouse
Materials
- Brick, Cement Siding
- Foundation: Slab
- Roof: Shingle
Condition
- Excellent
- New construction: Yes
- Year built: 2026
Details
- Builder model: Harrington
- Builder name: Lennar
Utilities & green energy
- Sewer: Public Sewer
- Water: Public
Community & HOA
Community
- Security: Main Entrance Lock, Smoke Detector(s)
- Condo and coop fee: $223 monthly
- Subdivision: Ashberry
HOA
- Has HOA: Yes
- Amenities included: Common Grounds, Jogging Path
- Services included: Common Area Maintenance, Snow Removal, Water, Sewer, Insurance, Maintenance Structure, Maintenance Grounds
- HOA fee: $82 monthly
- HOA name: ASHBERRY HOA
- Second HOA name: Ashberry Condominium
Location
- Region: Manassas
Financial & listing details
- Price per square foot: $293/sqft
- Tax assessed value: $399,992
- Annual tax amount: $5,039
- Date on market: 8/7/2026
- Listing agreement: Exclusive Right To Sell
- Inclusions: Car Charger Rough In - 50 Amp Electric Vehicle Charging Unit, 2" Faux Wood Blinds On Windows
- Ownership: Condominium
Estimated market value
$470,300
$447,000 - $494,000
$2,731/mo
Price history
| Date | Event | Price |
|---|---|---|
| 9/20/2026 | Pending sale | $469,990+2.2%$293/sqft |
Source:  Bright MLS #VAMN2011696 Report a problem Bright MLS #VAMN2011696 Report a problem | ||
| 8/29/2026 | Price change | $459,990-2.1%$287/sqft |
Source:  Lennar Homes Report a problem Lennar Homes Report a problem | ||
| 8/18/2026 | Price change | $469,990-6%$293/sqft |
Source: Lennar Homes Report a problem | ||
| 7/21/2026 | Price change | $499,990-1.2%$312/sqft |
Source: Lennar Homes Report a problem | ||
| 6/26/2026 | Listed for sale | $506,240$316/sqft |
Source: Lennar Homes Report a problem | ||
Public tax history
Tax history is unavailable.
Monthly payment
Est. payment
Payment breakdown
Explore the cost of this home by adjusting the details. Changes won't be saved.Climate risks
Neighborhood: 20110
Nearby schools
Schools provided by the listing agent
- Elementary: Baldwin
- Middle: Metz
- High: Osbourn
- District: Manassas City Public Schools
Source: Bright MLS. This data may not be complete. We recommend contacting the local school district to confirm school assignments for this home.
- $488,2903 bd3 ba1.6k sqft9646 Hummingbird Way, Manassas, VA 20110Sold
- $479,9903 bd3 ba1.6k sqft9632 Hummingbird Way, Manassas, VA 20110New Construction
- $509,9903 bd3 ba2.4k sqft9641 Hummingbird Way, Manassas, VA 20110New Construction
- $499,9903 bd3 ba2.4k sqft9644 Hummingbird Way, Manassas, VA 20110Pending
Similar homes
- $459,9903 bd3 ba1.6k sqft9672 Swallowtail Ln, Manassas, VA 20110For Sale
 NextHome
 - $474,9903 bd3 ba1.6k sqft9664 Swallowtail Ln, Manassas, VA 20110For SaleNextHome
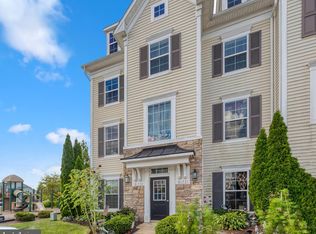
- $470,0003 bd3 ba1.6k sqftFalls Grove Condominium, Manassas, VA 20111For Sale
 MLS ID #VAPW2126674, Regina Gahunia, Real Broker, LLC. Bright MLS
 - $424,9992 bd4 ba2.1k sqft9993 Caitlin Ct, Manassas, VA 20110For Sale
 MLS ID #VAMN2011786, Jamie Walsh, Samson Properties. Bright MLS
 - $519,0003 bd3 ba1.8k sqft8154 Rainwater Cir, Manassas, VA 20111For SaleMLS ID #VAPW2129952, June Park, Samson Properties. Bright MLS
- $585,0003 bd4 ba2.1k sqft8784 Kensington Church St, Manassas, VA 20112For SaleMLS ID #VAPW2130234, Jordan Muirhead, Samson Properties. Bright MLS
- $511,0853 bd4 ba1.6k sqft10796 Pennywell Garden Rd, Manassas, VA 20112New ConstructionBright MLS
- $465,1203 bd3 ba1.5k sqft8572 Lovelace St, Manassas, VA 20109New ConstructionBright MLS
- $466,6203 bd3 ba1.5k sqft8564 Lovelace St, Manassas, VA 20109New ConstructionBright MLS
- $513,8403 bd4 ba1.6k sqft8923 Queensferry Rd, Manassas, VA 20112New ConstructionBright MLS
- $510,0003 bd3 ba1.6k sqft7960 Williamson Blvd, Manassas, VA 20109For SaleMLS ID #VAPW2130014, Carolyn Young, Samson Properties. Bright MLS
- $494,2903 bd3 ba1.6k sqft8558 Lovelace St, Manassas, VA 20109New ConstructionBright MLS
- $475,0002 bd3 ba1.6k sqft9837 Maitland Loop, Bristow, VA 20136For SaleMLS ID #VAPW2127136, Rachel Shepherd, Pearson Smith Realty LLC. Bright MLS
- $465,1502 bd3 ba1.6k sqft8566 Lovelace St, Manassas, VA 20109New ConstructionBright MLS
- $419,9902 bd3 ba1.5k sqft212 Park Central Ter, Manassas, VA 20111For SaleMLS ID #VAMP2004196, Helen Johnson, Real Broker, LLC. Bright MLS
- $462,1502 bd3 ba1.6k sqft8574 Lovelace St, Manassas, VA 20109New ConstructionBright MLS
- $439,9903 bd3 ba1.5k sqft1109A Dabney Dr, Manassas Park, VA 20111New ConstructionBright MLS
- $464,9902 bd3 ba1.5k sqft901A Glasgow Ln, Manassas Park, VA 20111New ConstructionBright MLS
- $474,9902 bd3 ba1.5k sqft202A Park Central Ter, Manassas Park, VA 20111New ConstructionBright MLS
