Welcome home to this beautifully updated 3-level townhome, perfectly located for the commuter lifestyle, within walking distance to the VRE in Manassas Park ***A bright, double-story foyer welcomes you inside and sets the tone for the natural sunlight-filled, open floor plan throughout ***The lower level offers a spacious REC room, ideal as a 4th bedroom, home office, or media space, along with a full bathroom and a separate laundry room featuring a new washer and dryer (2025) ***Patio doors lead straight out to a nice, fenced patio backyard, perfect for relaxing or entertaining ***The main level features an open floor plan with a beautiful, sunlit living room flowing into a formal dining room, along with a spacious kitchen offering abundant counter space, a functional island, and all-new appliances (2023-2025) ***A large eat-in breakfast room provides the perfect setting for family dining, and the kitchen leads out to a large deck with stairs connecting down to the patio below, ideal for indoor-outdoor entertaining ***Upstairs, the primary suite impresses with a walk-in closet, vaulted ceiling, and a spa-inspired bath featuring a soaking tub, standing shower, and dual vanity ***Two additional bedrooms offer generous space and share a full hallway bathroom, plus new carpet throughout (2026) ***Major updates provide lasting peace of mind, including a new roof (2018), new HVAC system (2019), all-new kitchen appliances (2023-2025), new carpet (2026), and a new washer and dryer (2025) ***Don't miss the opportunity to make this move-in ready home yours!
Under contract
$519,000
8154 Rainwater Cir, Manassas, VA 20111
3beds
1,840sqft
Townhouse
Built in 2003
1,598 Square Feet Lot
$-- Zestimate®
$282/sqft
$154/mo HOA
What's special
Open floor planFenced patio backyardFunctional islandSeparate laundry roomSpacious rec roomLarge eat-in breakfast roomBright double-story foyer
- 21 days
- 596
- 34
Likely to sell faster than
Zillow last checked:
Listing updated:
Listed by:
June Park 703-615-1187,
Samson Properties 7033788810,
Listing Team: Simon Homes
Source: Bright MLS,MLS#: VAPW2129952
Facts & features
Interior
Bedrooms & bathrooms
- Bedrooms: 3
- Bathrooms: 3
- Full bathrooms: 3
Rooms
- Room types: Living Room, Dining Room, Primary Bedroom, Bedroom 2, Bedroom 3, Kitchen, Foyer, Breakfast Room, Laundry, Recreation Room, Bathroom 1, Bathroom 2, Bathroom 3
Primary bedroom
- Features: Walk-In Closet(s), Flooring - Carpet
- Level: Upper
- Area: 210 Square Feet
- Dimensions: 14 X 15
Bedroom 2
- Features: Flooring - Carpet
- Level: Upper
- Area: 110 Square Feet
- Dimensions: 10 X 11
Bedroom 3
- Features: Flooring - Carpet
- Level: Upper
- Area: 99 Square Feet
- Dimensions: 9 X 11
Bathroom 1
- Features: Flooring - Ceramic Tile, Double Sink, Bathroom - Walk-In Shower, Soaking Tub
- Level: Upper
Bathroom 2
- Level: Upper
Bathroom 3
- Level: Lower
Breakfast room
- Features: Flooring - Luxury Vinyl Plank
- Level: Main
- Area: 126 Square Feet
- Dimensions: 9 X 14
Dining room
- Features: Flooring - Luxury Vinyl Plank
- Level: Main
- Area: 154 Square Feet
- Dimensions: 11 X 14
Foyer
- Features: Flooring - HardWood
- Level: Lower
Kitchen
- Features: Flooring - Luxury Vinyl Plank
- Level: Main
- Area: 154 Square Feet
- Dimensions: 11 X 14
Laundry
- Level: Lower
Living room
- Features: Flooring - Luxury Vinyl Plank
- Level: Main
- Area: 121 Square Feet
- Dimensions: 11 X 11
Recreation room
- Features: Flooring - Carpet
- Level: Lower
- Area: 210 Square Feet
- Dimensions: 14 X 15
Heating
- Forced Air, Electric
Cooling
- Central Air, Electric
Appliances
- Included: Microwave, Dishwasher, Disposal, Dryer, Exhaust Fan, Ice Maker, Oven/Range - Electric, Refrigerator, Cooktop, Washer, Electric Water Heater
- Laundry: In Basement, Laundry Room
Features
- Windows: Double Pane Windows, Energy Efficient, Screens
- Basement: Full,Finished,Improved,Rear Entrance,Walk-Out Access
- Has fireplace: No
Interior area
- Total structure area: 2,160
- Total interior livable area: 1,840 sqft
- Finished area above ground: 1,440
- Finished area below ground: 400
Property
Parking
- Total spaces: 2
- Parking features: Garage Faces Front, Garage Door Opener, Concrete, Attached, Driveway
- Attached garage spaces: 1
- Uncovered spaces: 1
Accessibility
- Accessibility features: None
Features
- Levels: Three
- Stories: 3
- Pool features: Community
Lot
- Size: 1,598 Square Feet
Details
- Additional structures: Above Grade, Below Grade
- Parcel number: 7896362828
- Zoning: R6
- Special conditions: Standard
Construction
Type & style
- Home type: Townhouse
- Architectural style: Colonial
- Property subtype: Townhouse
Materials
- Combination
- Foundation: Concrete Perimeter
Condition
- Excellent
- New construction: No
- Year built: 2003
Details
- Builder model: CLAYTON III-COMSTOCK
Utilities & green energy
- Sewer: Public Sewer
- Water: Public
Community & HOA
Community
- Subdivision: Blooms Mill
HOA
- Has HOA: Yes
- Amenities included: Pool, Tennis Court(s), Tot Lots/Playground
- Services included: Common Area Maintenance, Management, Pool(s), Snow Removal, Trash
- HOA fee: $154 monthly
- HOA name: BLOOMS MILL
Location
- Region: Manassas
Financial & listing details
- Price per square foot: $282/sqft
- Tax assessed value: $486,600
- Annual tax amount: $4,685
- Date on market: 9/17/2026
- Listing agreement: Exclusive Right To Sell
- Listing terms: Cash,Conventional,FHA,VA Loan
- Inclusions: Wardrobe In The Basement Convey
- Ownership: Fee Simple
Estimated market value
Not available
Estimated sales range
Not available
Not available
Price history
| Date | Event | Price |
|---|---|---|
| 10/2/2026 | Contingent | $519,000$282/sqft |
Source:  Bright MLS #VAPW2129952 Report a problem Bright MLS #VAPW2129952 Report a problem | ||
| 9/17/2026 | Listed for sale | $519,000+52.6%$282/sqft |
Source: Bright MLS #VAPW2129952 Report a problem | ||
| 4/30/2020 | Sold | $340,000+4.6%$185/sqft |
Source: Public Record Report a problem | ||
| 3/28/2020 | Listed for sale | $325,000+18.2%$177/sqft |
Source: Better Homes and Gardens Real Estate Premier #VAPW491508 Report a problem | ||
| 2/28/2013 | Sold | $275,000-1.8%$149/sqft |
Source: Public Record Report a problem | ||
| 1/18/2013 | Listed for sale | $279,987$152/sqft |
Source: RE/MAX Premier #PW7941748 Report a problem | ||
| 1/14/2013 | Pending sale | $279,987$152/sqft |
Source: RE/MAX Premier #PW7941748 Report a problem | ||
| 1/9/2013 | Listed for sale | $279,987$152/sqft |
Source: RE/MAX Premier #PW7941748 Report a problem | ||
| 12/25/2012 | Pending sale | $279,987$152/sqft |
Source: RE/MAX Premier #PW7941748 Report a problem | ||
| 12/20/2012 | Listed for sale | $279,987$152/sqft |
Source: RE/MAX Premier #PW7941748 Report a problem | ||
| 12/13/2012 | Pending sale | $279,987$152/sqft |
Source: RE/MAX Premier #PW7941748 Report a problem | ||
| 10/6/2012 | Listed for sale | $279,987+14.7%$152/sqft |
Source: RE/MAX Premier #PW7941748 Report a problem | ||
| 12/17/2003 | Sold | $244,158$133/sqft |
Source: Public Record Report a problem | ||
Public tax history
| Year | Property taxes | Tax assessment |
|---|---|---|
| 2025 | $4,685 +12.1% | $477,800 +13.7% |
| 2024 | $4,181 -3.6% | $420,400 +0.8% |
| 2023 | $4,339 +4.7% | $417,000 +14.1% |
| 2022 | $4,143 +3.6% | $365,400 +12% |
| 2021 | $4,000 +5% | $326,300 +6% |
| 2020 | $3,810 +113.1% | $307,900 +4% |
| 2019 | $1,788 -48.5% | $296,200 +3.1% |
| 2018 | $3,470 +0.6% | $287,400 +1.5% |
| 2017 | $3,449 | $283,100 +0.8% |
| 2016 | $3,449 +4.7% | $280,900 +0.1% |
| 2015 | $3,294 | $280,700 +7.1% |
| 2014 | $3,294 | $262,200 +10.7% |
| 2013 | -- | $236,900 +5.8% |
| 2012 | -- | $224,000 +11.1% |
| 2010 | -- | $201,700 -0.4% |
| 2009 | -- | $202,500 -29.3% |
| 2008 | -- | $286,500 -12.7% |
| 2007 | -- | $328,100 -6.6% |
| 2006 | -- | $351,300 +19.3% |
| 2005 | -- | $294,400 +29.9% |
| 2004 | -- | $226,600 |
Find assessor info on the county website
Monthly payment
Est. payment
Payment breakdown
Explore the cost of this home by adjusting the details. Changes won't be saved.Climate risks
Neighborhood: Yorkshire
Nearby schools
Schools provided by the listing agent
- Elementary: Signal Hill
- Middle: Parkside
- High: Osbourn Park
- District: Prince William County Public Schools
Source: Bright MLS. This data may not be complete. We recommend contacting the local school district to confirm school assignments for this home.

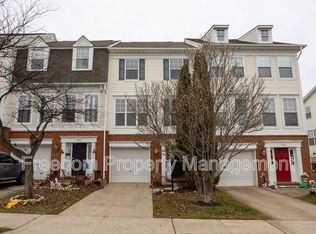
Similar homes
- $470,0002 bd3 ba1.7k sqft9219 Kristy Dr, Manassas Park, VA 20111For Sale
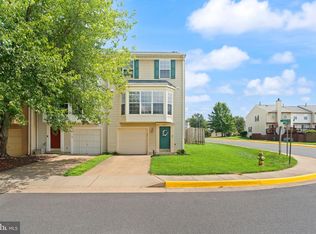
 MLS ID #VAMP2004174, Megan Boisvert, Samson Properties. Bright MLS
 - $612,0003 bd4 ba2.1k sqft8284 Clay Ln, Manassas, VA 20110For Sale
 MLS ID #VAPW2130078, Kelly Hayes, Samson Properties. Bright MLS
 - $499,0002 bd3 ba2.2k sqft8297 Gaither St, Manassas, VA 20110For Sale
 MLS ID #VAMN2011208, Angela Warren, Real Broker, LLC. Bright MLS
 - $585,0003 bd4 ba2.1k sqft8784 Kensington Church St, Manassas, VA 20112For Sale
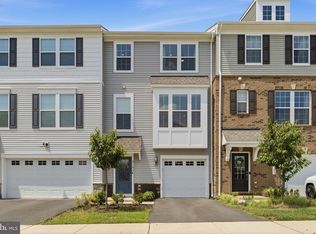 MLS ID #VAPW2130234, Jordan Muirhead, Samson Properties. Bright MLS
 - $525,0003 bd4 ba2.3k sqft15620 William Bayliss Ct, Woodbridge, VA 22191For SaleMLS ID #VAPW2131398, Kristin Woolston, Keller Williams Realty. Bright MLS
- $510,0002 bd4 ba1.8k sqft14536 Castleford Ct, Centreville, VA 20121For SaleMLS ID #VAFX2332356, Teddy Clary, Compass. Bright MLS
- $575,0003 bd4 ba1.9k sqft6048 Raina Dr, Centreville, VA 20120For SaleMLS ID #VAFX2338854, Victoria Zhao, Samson Properties. Bright MLS
- $600,0003 bd3 ba2.2k sqft9228 Alvyn Lake Cir, Bristow, VA 20136For SaleMLS ID #VAPW2131586, Ryan Denny, Paul Wesley Real Estate. Bright MLS
- $545,0003 bd4 ba2.1k sqft12135 Derriford Ct, Woodbridge, VA 22192For SaleMLS ID #VAPW2129568, Aiyah Elrashidi, Coldwell Banker Realty. Bright MLS
- $593,5004 bd4 ba2.2k sqft9475 Prince William St, Manassas, VA 20110For SaleMLS ID #VAMN2011868, Kimberly Inge, CENTURY 21 New Millennium. Bright MLS
- $495,0004 bd4 ba1.9k sqft14882 Enterprise Ln, Woodbridge, VA 22191For SaleMLS ID #VAPW2131526, Rick Urben, Redfin Corporation. Bright MLS
- $539,0003 bd4 ba2k sqftHeathcote Commons, Gainesville, VA 20155For SaleMLS ID #VAPW2130396, Anthony Lam, Redfin Corporation. Bright MLS
- $519,9003 bd3 ba1.3k sqftCourts At Wescot, Fairfax, VA 22030For SaleMLS ID #VAFX2341276, Lizzie Helmig, Metro House. Bright MLS
- $550,0004 bd4 ba1.9k sqft3968 Hartlake St, Woodbridge, VA 22192For SaleMLS ID #VAPW2130074, Ethan Bridges, Long & Foster Real Estate, Inc.. Bright MLS
- $515,0003 bd4 ba2.4k sqft1455 Fawn Hollow Ln, Woodbridge, VA 22191For SaleMLS ID #VAPW2130698, Kat Massetti, Serhant. Bright MLS
- $585,0004 bd3 ba2k sqft9855 Earls Ferry Cir, Bristow, VA 20136For SaleMLS ID #VAPW2130596, Scott Corbett, Pearson Smith Realty LLC. Bright MLS
- $359,9003 bd3 ba1.8k sqft10714 Wakeman Dr, Fredericksburg, VA 22407For SaleMLS ID #VASP2046096, Micah Dianda, Samson Properties. Bright MLS
- $560,0003 bd3 ba1.8k sqft22055 Manning Sq, Sterling, VA 20166For SaleMLS ID #VALO2136586, Mike Rutledge, Samson Properties. Bright MLS
- $524,9992 bd2 ba1.3k sqftCourts At Wescott Ridge, Fairfax, VA 22030For SaleMLS ID #VAFX2334816, Bob Chew, Samson Properties. Bright MLS
- $475,0002 bd3 ba1.6k sqft9837 Maitland Loop, Bristow, VA 20136For SaleMLS ID #VAPW2127136, Rachel Shepherd, Pearson Smith Realty LLC. Bright MLS
