Welcome to 22055 Manning Sq in Sterling! This beautifully updated 3-bedroom, 2.5-bath home offers approximately 1,880 square feet of comfortable living space and a fresh, modern feel throughout. The property has been almost completely updated, featuring fresh paint, new light fixtures, and numerous improvements that make this home truly move-in ready. The spacious layout provides plenty of room for everyday living, entertaining, and working from home, while the updated finishes create a clean and inviting atmosphere. Ideally located in Sterling, this home offers convenient access to shopping, dining, parks, major commuter routes, and everyday conveniences. With extensive updates already completed, you can move in and enjoy the home without taking on a long list of projects. Whether you’re a first-time buyer or looking for your next home, 22055 Manning Sq offers an excellent combination of space, updates, and location. Come see all this home has to offer!
For sale
$570,000
22055 Manning Sq, Sterling, VA 20166
3beds
1,880sqft
Townhouse
Built in 1994
1,742 Square Feet Lot
$564,500 Zestimate®
$303/sqft
$110/mo HOA
What's special
Fresh modern feel throughoutUpdated finishesFresh paintNew light fixturesClean and inviting atmosphereSpacious layout
- 9 days
- 484
- 39
Likely to sell faster than
Zillow last checked:
Listing updated:
Listed by:
Mike Rutledge 703-862-3303,
Samson Properties 7033788810,
Listing Team: Shepherd Homes Group, Co-Listing Team: Shepherd Homes Group,Co-Listing Agent: Jason Cheperdak 774-278-1509,
Samson Properties
Source: Bright MLS,MLS#: VALO2136586
Facts & features
Interior
Bedrooms & bathrooms
- Bedrooms: 3
- Bathrooms: 3
- Full bathrooms: 2
- 1/2 bathrooms: 1
- Main level bathrooms: 1
Basement
- Area: 0
Heating
- Forced Air, Natural Gas
Cooling
- Ceiling Fan(s), Central Air, Electric
Appliances
- Included: Gas Water Heater
Features
- Basement: Full,Finished,Exterior Entry,Rear Entrance,Rough Bath Plumb,Shelving,Sump Pump,Walk-Out Access
- Number of fireplaces: 1
Interior area
- Total structure area: 1,880
- Total interior livable area: 1,880 sqft
- Finished area above ground: 1,880
- Finished area below ground: 0
Property
Parking
- Total spaces: 1
- Parking features: Garage Door Opener, Garage Faces Front, Paved, Attached, Driveway
- Attached garage spaces: 1
- Has uncovered spaces: Yes
Accessibility
- Accessibility features: None
Features
- Levels: Three and One Half
- Stories: 3.5
- Pool features: Community
Lot
- Size: 1,742 Square Feet
Details
- Additional structures: Above Grade, Below Grade
- Parcel number: 032463398000
- Zoning: R16
- Special conditions: Standard
Construction
Type & style
- Home type: Townhouse
- Architectural style: Contemporary
- Property subtype: Townhouse
Materials
- Vinyl Siding
- Foundation: Permanent
Condition
- New construction: No
- Year built: 1994
Utilities & green energy
- Sewer: Public Sewer
- Water: Public
Community & HOA
Community
- Subdivision: Peace Plantation Ii
HOA
- Has HOA: Yes
- HOA fee: $110 monthly
Location
- Region: Sterling
Financial & listing details
- Price per square foot: $303/sqft
- Tax assessed value: $515,500
- Annual tax amount: $4,150
- Date on market: 9/17/2026
- Listing agreement: Exclusive Right To Sell
- Ownership: Fee Simple
Estimated market value
$564,500
$536,000 - $593,000
$2,830/mo
Price history
| Date | Event | Price |
|---|---|---|
| 9/17/2026 | Listed for sale | $570,000+47.3%$303/sqft |
Source:  Bright MLS #VALO2136586 Report a problem Bright MLS #VALO2136586 Report a problem | ||
| 7/1/2011 | Listing removed | $1,900$1/sqft |
Source: RE/MAX Premier #LO7634705 Report a problem | ||
| 6/27/2011 | Listed for rent | $1,900$1/sqft |
Source: RE/MAX Premier #LO7634705 Report a problem | ||
| 2/14/2005 | Sold | $387,000+64%$206/sqft |
Source: Public Record Report a problem | ||
| 5/31/2002 | Sold | $236,000+49.7%$126/sqft |
Source: Public Record Report a problem | ||
| 12/20/1994 | Sold | $157,600$84/sqft |
Source: Public Record Report a problem | ||
Public tax history
| Year | Property taxes | Tax assessment |
|---|---|---|
| 2026 | $4,150 -1.2% | $515,500 -1.2% |
| 2025 | $4,201 -0.7% | $521,850 +6.7% |
| 2024 | $4,232 +4.1% | $489,270 +5.3% |
| 2023 | $4,064 +1% | $464,460 +2.7% |
| 2022 | $4,024 +1.3% | $452,110 +11.6% |
| 2021 | $3,971 +1.7% | $405,160 +7.4% |
| 2020 | $3,904 +0% | $377,160 +5.1% |
| 2019 | $3,904 +3% | $358,930 +2.7% |
| 2018 | $3,791 +5% | $349,370 +8.8% |
| 2017 | $3,611 +4.9% | $320,990 +1.1% |
| 2016 | $3,444 | $317,470 +71.7% |
| 2015 | $3,444 -2.4% | $184,940 -1.1% |
| 2014 | $3,528 | $186,930 |
| 2011 | -- | -- |
| 2006 | -- | $400,400 +28.6% |
| 2005 | -- | $311,300 |
| 2004 | -- | $311,300 +51.6% |
| 2003 | -- | $205,300 +9.2% |
| 2002 | -- | $188,000 +12.2% |
| 2001 | -- | $167,500 |
Find assessor info on the county website
Monthly payment
Est. payment
Payment breakdown
Explore the cost of this home by adjusting the details. Changes won't be saved.Climate risks
Neighborhood: 20166
Nearby schools
Schools provided by the listing agent
- District: Loudoun County Public Schools
Source: Bright MLS. This data may not be complete. We recommend contacting the local school district to confirm school assignments for this home.
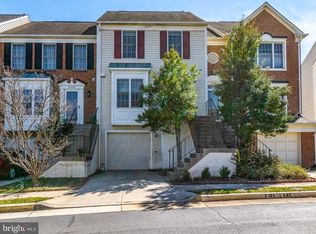
Similar homes
- $564,5003 bd4 ba1.7k sqft22009 Guilford Station Ter, Sterling, VA 20166For Sale

 MLS ID #VALO2131954, Khalid Fahimi, Service First Realty Corp. Bright MLS
 - $649,9003 bd4 ba1.9k sqft21760 Brondesbury Park Ter, Sterling, VA 20166For Sale
 MLS ID #VALO2133508, Brian Uribe, Pearson Smith Realty, LLC. Bright MLS
 - $575,0004 bd4 ba1.9k sqft46606 Silhouette Sq, Sterling, VA 20164For Sale
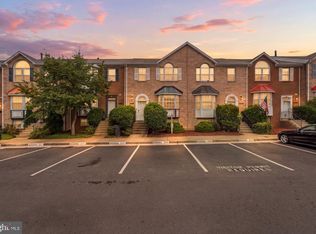 MLS ID #VALO2135648, Lorri Wright, Century 21 Redwood Realty. Bright MLS
 - $599,9003 bd4 ba2k sqft22952 Fleet Ter, Sterling, VA 20166For Sale
 MLS ID #VALO2134552, Victoria Zhao, Samson Properties. Bright MLS
 - $547,9993 bd3 ba1.7k sqft21785 Goldstone Ter, Sterling, VA 20164For SaleMLS ID #VALO2136092, Purva Thaker, EXP Realty, LLC. Bright MLS
- $554,9003 bd3 ba1.9k sqft21744 Leatherleaf Cir, Sterling, VA 20164For SaleMLS ID #VALO2135782, Shijun Wang, Happy House Hub LLC. Bright MLS
- $625,0004 bd2 ba1.6k sqft1115 S Dickenson Ave, Sterling, VA 20164For SaleMLS ID #VALO2134522, Claudia Viana, Weichert, REALTORS. Bright MLS
- $570,0003 bd3 ba1.6k sqft46005 Woodpecker Sq, Sterling, VA 20165For SaleMLS ID #VALO2132510, Ejona Yazgan, Pearson Smith Realty, LLC. Bright MLS
- $649,9994 bd4 ba2k sqft22905 Benson Ter, Sterling, VA 20166For SaleMLS ID #VALO2134350, Riyan Shah, Globex Realty Inc.. Bright MLS
- $579,9993 bd3 ba1.7k sqft46757 Hobblebush Ter, Sterling, VA 20164For SaleMLS ID #VALO2128812, Prince Raassi, Samson Properties. Bright MLS
- $549,9003 bd3 ba1.7k sqft46814 Ironstone Ter, Sterling, VA 20164For SaleMLS ID #VALO2127034, Patricia Salgado, Metas Realty Group, LLC. Bright MLS
- $578,0003 bd4 ba2.3k sqft1453 Bluemont Ct, Herndon, VA 20170For SaleMLS ID #VAFX2313264, Natalie McArtor, Samson Properties. Bright MLS
- $680,0003 bd3 ba1.6k sqft45629 Livingstone Station St, Sterling, VA 20166For SaleMLS ID #VALO2133848, Tyler Nguyen, EXP Realty, LLC. Bright MLS
- $562,5003 bd3 ba2.5k sqftKincora Land Bay D Condominium, Sterling, VA 20166For SaleMLS ID #VALO2135966, Jessica Bush, Better Homes and Gardens Real Estate Reserve. Bright MLS
- $565,0003 bd3 ba1.6k sqft20970 Killawog Ter, Ashburn, VA 20147For SaleMLS ID #VALO2135352, Anna Vidal, Keller Williams Realty/Lee Beaver & Assoc.. Bright MLS
- $615,0003 bd4 ba2k sqft45556 Lake Haven Ter, Sterling, VA 20165For SaleMLS ID #VALO2132802, John McCambridge, Samson Properties. Bright MLS
- $429,9003 bd3 ba1.4k sqftNewberry Condominium Assoc, Sterling, VA 20164For SaleMLS ID #VALO2136380, Evelyn Cheme Vucetich, Samson Properties. Bright MLS
- $565,0003 bd3 ba2.3k sqftKincora Land Bay D Condominium, Sterling, VA 20166For SaleMLS ID #VALO2130892, Nikki Lagouros, Berkshire Hathaway HomeServices PenFed Realty. Bright MLS
- $699,9003 bd4 ba2.2k sqft22885 Eileen Sq, Sterling, VA 20166For SaleMLS ID #VALO2131850, Georgiana Hallheimer, Wellborn Management Co., Inc.. Bright MLS
- $415,0003 bd3 ba1.8k sqftNewberry Condominiums, Sterling, VA 20164For SaleMLS ID #VALO2136548, Andrea Vaccarelli, EXP Realty, LLC. Bright MLS
