PLEASE SPEAK WITH THE BUILDER'S SALES REPRESENTATIVE FOR DETAILS ON CURRENT BUYER CONCESSIONS AND INCENTIVES. Welcome to the Harrington, a thoughtfully designed new construction condominium by Lennar in the desirable Ashberry community, where modern finishes, efficient design, and low-maintenance living come together just minutes from the charm of historic Old Town Manassas. Step inside and you'll immediately appreciate the bright, open layout filled with natural light from oversized energy-efficient windows. Beautiful Seaglass luxury vinyl plank flooring extends throughout the entire main level, creating a warm, welcoming space that's equally suited for quiet evenings at home or entertaining family and friends. The heart of the home is the beautifully appointed kitchen, featuring timeless white Timberlake cabinetry, stunning White Ornamental granite countertops, and a stylish Desert Gray tile backsplash that adds the perfect touch of contrast. A large breakfast bar invites casual dining and conversation, while thoughtful storage features—including two Lazy Susans, a built-in pantry, a pull-out trash and recycling center, and a dedicated pots-and-pans drawer—make this kitchen as functional as it is beautiful. A complete suite of stainless steel GE appliances, including a vented microwave that exhausts to the exterior, completes this well-designed space. The adjoining dining and living areas flow seamlessly together, creating an inviting atmosphere that makes every square foot feel comfortable, connected, and easy to enjoy. Upstairs, a versatile loft provides flexible space for a home office, reading area, media room, or play space. The peaceful primary suite features an elegant tray ceiling, a generous walk-in closet, and a private en-suite bath with a dual-sink cultured marble vanity and a spacious walk-in shower with a built-in seat and tile surround. One of the home's standout features is the 10' x 10' deck, accessed directly from the primary bedroom. Whether you're enjoying your morning coffee, catching up on a good book, or relaxing at the end of the day, it's the perfect outdoor retreat. Two additional bedrooms, a full hall bath, and an upper-level laundry room with a full-size washer and dryer provide comfort and convenience for everyday living. Additional highlights include an attached one-car garage with an automatic garage door opener, a private driveway, 50-amp electric vehicle charging rough-in, Honeywell T6 Smart Thermostat, Ring Pro Video Doorbell, Schlage Encode smart lock, Legrand media enclosure, Carrier electric HVAC system, LED lighting throughout, and builder warranties that include a 1-year workmanship warranty, 2-year mechanical warranty, and a 10-year structural warranty. Located within walking distance of historic Old Town Manassas, the VRE commuter rail, shopping, restaurants, parks, and major commuter routes, this Harrington offers the perfect blend of thoughtful design, timeless finishes, and everyday comfort in a location you'll love coming home to. Photos are of a similar Harrington model. Contact the on-site Sales Manager to schedule your private tour.
Sold for $488,290
$488,290
9646 Hummingbird Way, Manassas, VA 20110
3beds
1,602sqft
Townhouse
Built in 2026
-- sqft lot
$488,700 Zestimate®
$305/sqft
$2,921 Estimated rent
Home value
$488,700
$464,000 - $513,000
$2,921/mo
Zestimate® history
Owner options
List your home for rent
$2,921/mo
Rent Zestimate®
Find your next renter with Zillow Rental Manager. Plus, with online applications, you can quickly screen prospective tenants – for free.
$2,921/mo
Rent Zestimate®
Refinance and save
$3,375/mo
Est. payment
Refinancing to a lower rate could help reduce your monthly payments and save thousands over the life of the loan.
$3,375/mo
Est. payment
Explore your selling options
Work with a Zillow partner agent
Leverage their expertise and Zillow's premium Showcase listings to get your home seen by more buyers.
Get startedList with your own agent
Get your home in front of millions of buyers by listing it on Zillow.
Learn how to do itSell it yourself
Take full control of how buyers see your home on Zillow by listing For Sale by Owner (FSBO).
List your homeWhat's special
Private drivewayLed lighting throughoutTimeless white timberlake cabinetryBeautifully appointed kitchenGenerous walk-in closet
Zillow last checked:
Listing updated:
Listed by:
Forrest Odend'hal 703-216-9058,
Nexthome The Agency Group,
Co-Listing Agent: W. Chase Rice 703-282-0445,
Nexthome The Agency Group
Bought with:
Don Perrin, 0225222228
Fathom Realty
Source: Bright MLS,MLS#: VAMN2011510
Facts & features
Interior
Bedrooms & bathrooms
- Bedrooms: 3
- Bathrooms: 3
- Full bathrooms: 2
- 1/2 bathrooms: 1
- Main level bathrooms: 1
Rooms
- Room types: Dining Room, Primary Bedroom, Bedroom 2, Bedroom 3, Kitchen, Great Room, Laundry, Loft, Primary Bathroom, Full Bath, Half Bath
Primary bedroom
- Features: Attached Bathroom, Flooring - Carpet, Walk-In Closet(s), Balcony Access
- Level: Upper
Bedroom 2
- Features: Flooring - Carpet
- Level: Upper
Bedroom 3
- Features: Flooring - Carpet
- Level: Upper
Primary bathroom
- Features: Attached Bathroom, Bathroom - Walk-In Shower, Double Sink, Countertop(s) - Solid Surface, Flooring - Luxury Vinyl Plank, Recessed Lighting, Lighting - Ceiling
- Level: Upper
Dining room
- Features: Dining Area, Flooring - Luxury Vinyl Plank, Recessed Lighting, Living/Dining Room Combo
- Level: Main
Other
- Features: Countertop(s) - Solid Surface, Flooring - Luxury Vinyl Plank, Bathroom - Tub Shower
- Level: Upper
Great room
- Features: Flooring - Luxury Vinyl Plank, Recessed Lighting, Living/Dining Room Combo
- Level: Main
Half bath
- Features: Flooring - Luxury Vinyl Plank
- Level: Main
Kitchen
- Features: Breakfast Bar, Dining Area, Eat-in Kitchen, Lighting - Pendants, Countertop(s) - Quartz, Flooring - Luxury Vinyl Plank, Recessed Lighting
- Level: Main
Laundry
- Features: Flooring - Luxury Vinyl Plank, Lighting - Ceiling
- Level: Upper
Loft
- Features: Flooring - Carpet, Recessed Lighting
- Level: Upper
Heating
- Heat Pump, Electric
Cooling
- Central Air, Electric
Appliances
- Included: Microwave, Dishwasher, Disposal, Dryer, Ice Maker, Oven/Range - Electric, Refrigerator, Stainless Steel Appliance(s), Washer, Water Heater, Water Dispenser, Electric Water Heater
- Laundry: Has Laundry, Upper Level, Washer In Unit, Dryer In Unit, Laundry Room
Features
- Bathroom - Tub Shower, Bathroom - Walk-In Shower, Dining Area, Open Floorplan, Eat-in Kitchen, Upgraded Countertops, Combination Dining/Living, Combination Kitchen/Living, Kitchen - Table Space, Recessed Lighting, Dry Wall, Tray Ceiling(s)
- Flooring: Carpet, Luxury Vinyl
- Doors: Storm Door(s)
- Windows: Energy Efficient, Low Emissivity Windows, Vinyl Clad
- Has basement: No
- Number of fireplaces: 1
- Fireplace features: Electric
Interior area
- Total structure area: 1,602
- Total interior livable area: 1,602 sqft
- Finished area above ground: 1,602
Property
Parking
- Total spaces: 1
- Parking features: Garage Faces Rear, Garage Door Opener, Inside Entrance, Covered, Concrete, Attached
- Attached garage spaces: 1
- Has uncovered spaces: Yes
Accessibility
- Accessibility features: None
Features
- Levels: Two
- Stories: 2
- Patio & porch: Deck, Porch
- Exterior features: Sidewalks, Street Lights
- Pool features: None
Lot
- Features: Landscaped
Details
- Additional structures: Above Grade
- Parcel number: NO TAX RECORD
- Zoning: RESIDENTIAL
- Special conditions: Standard
Construction
Type & style
- Home type: Townhouse
- Architectural style: Colonial
- Property subtype: Townhouse
Materials
- Brick, Cement Siding
- Foundation: Slab
- Roof: Shingle
Condition
- Excellent
- New construction: Yes
- Year built: 2026
Details
- Builder model: Harrington
- Builder name: Lennar
Utilities & green energy
- Sewer: Public Sewer
- Water: Public
Community & HOA
Community
- Security: Main Entrance Lock, Smoke Detector(s)
- Condo and coop fee: $223 monthly
- Subdivision: Ashberry
HOA
- Has HOA: Yes
- Amenities included: Common Grounds, Jogging Path
- Services included: Common Area Maintenance, Snow Removal, Water, Sewer, Insurance, Maintenance Structure, Maintenance Grounds
- HOA fee: $82 monthly
Location
- Region: Manassas
Financial & listing details
- Price per square foot: $305/sqft
- Tax assessed value: $391,192
- Annual tax amount: $4,929
- Date on market: 7/17/2026
- Listing agreement: Exclusive Right To Sell
- Inclusions: Car Charger Rough In - 50 Amp Electric Vehicle Charging Unit, 2" Faux Wood Blinds On Windows
- Ownership: Condominium
Price history
| Date | Event | Price |
|---|---|---|
| 8/31/2026 | Sold | $488,290-0.1%$305/sqft |
Source:  Bright MLS #VAMN2011510 Report a problem Bright MLS #VAMN2011510 Report a problem | ||
| 7/20/2026 | Pending sale | $488,990$305/sqft |
Source: Bright MLS #VAMN2011510 Report a problem | ||
| 7/17/2026 | Listed for sale | $488,990+0.1%$305/sqft |
Source: Bright MLS #VAMN2011510 Report a problem | ||
| 7/17/2026 | Listing removed | $488,290$305/sqft |
Source:  Lennar Homes Report a problem Lennar Homes Report a problem | ||
| 6/26/2026 | Listed for sale | $488,290$305/sqft |
Source: Lennar Homes Report a problem | ||
Public tax history
Tax history is unavailable.
Neighborhood: 20110
Nearby homes
- $479,9903 bd3 ba1.6k sqft9632 Hummingbird Way, Manassas, VA 20110Pending
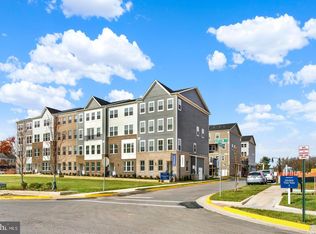
- $499,9903 bd3 ba2.4k sqft9641 Hummingbird Way, Manassas, VA 20110New Construction
- $499,9903 bd3 ba2.4k sqft9644 Hummingbird Way, Manassas, VA 20110Pending
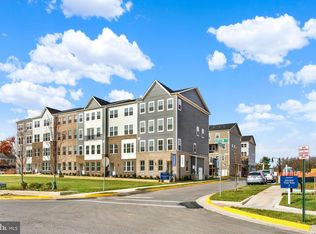
- $469,9903 bd3 ba1.6k sqft9650 Hummingbird Way, Manassas, VA 20110Pending
- $501,9903 bd3 ba1.6k sqft9643 Hummingbird Dr, Manassas, VA 20110Sold
- $3,0353 bd3 ba2.4k sqft9648 Hummingbird Way, Manassas, VA 20110For Rent
- $3,0353 bd3 ba2.4k sqft9636 Hummingbird Way, Manassas, VA 20110For Rent
- $489,5403 bd3 ba1.6k sqft9638 Hummingbird Way, Manassas, VA 20110Sold
Nearby schools
GreatSchools rating
- 4/10Baldwin Elementary SchoolGrades: PK-4Distance: 0.3 mi
- 1/10Grace E. Metz Middle SchoolGrades: 7-8Distance: 0.6 mi
- 2/10Osbourn High SchoolGrades: 9-12Distance: 0.3 mi
Schools provided by the listing agent
- Elementary: Baldwin
- Middle: Metz
- High: Osbourn
- District: Manassas City Public Schools
Source: Bright MLS. This data may not be complete. We recommend contacting the local school district to confirm school assignments for this home.
Get a cash offer in 3 minutes
Find out how much your home could sell for in as little as 3 minutes with a no-obligation cash offer.
Estimated market value
$488,700
Get a cash offer in 3 minutes
Find out how much your home could sell for in as little as 3 minutes with a no-obligation cash offer.
Estimated market value
$488,700
- Virginia
- Manassas City
- Manassas
- 20110
- 9646 Hummingbird Way
