Welcome home to this well-maintained townhouse offering a spacious and functional layout across three levels. The main level features an open living and dining area that flows into the kitchen, creating a comfortable space for everyday living and entertaining. A convenient half bath on the main level adds to the home’s practicality. Upstairs, you’ll find two generous primary suites, each with its own private full bathroom, offering comfort, privacy, and spacious accommodations. The walkout basement provides even more flexible living space, including a large finished room with sliding glass doors leading directly to the fully fenced backyard. This level also includes the laundry area and offers endless possibilities as a recreation room, home office, gym, media room, or 3rd Bedroom (Not to code).. Step outside to enjoy the expansive paver patio, perfect for grilling, outdoor dining, or relaxing, with a fully fenced backyard that offers privacy and low-maintenance outdoor living. Beyond the fence, a wooded backdrop provides a peaceful setting. With spacious bedrooms, multiple living areas, abundant storage, and a versatile floor plan, this home combines comfort, flexibility, and convenience in an inviting setting.
For sale
$425,000
15015 Bridgeport Dr, Dumfries, VA 22025
3beds
1,720sqft
:
Get pre-qualified$2,775/mo
Townhouse
Built in 1985
1,441 Square Feet Lot
$423,700 Zestimate®
$247/sqft
$102/mo HOA
What's special
Walkout basementFully fenced backyardVersatile floor planExpansive paver patioTwo generous primary suitesSpacious bedroomsAbundant storage
- 4 days |
- 99 |
- 11 |
Zillow last checked:
Listing updated:
Listed by:
Sebastian Angulo 703-774-4979,
Samson Properties (703) 378-8810
Source: Bright MLS,MLS#: VAPW2125916
Facts & features
Interior
Bedrooms & bathrooms
- Bedrooms: 3
- Bathrooms: 3
- Full bathrooms: 2
- 1/2 bathrooms: 1
- Main level bathrooms: 1
Basement
- Area: 600
Heating
- Heat Pump, Electric
Cooling
- Central Air, Heat Pump, Electric
Appliances
- Included: Microwave, Dryer, Washer, Dishwasher, Disposal, Refrigerator, Ice Maker, Cooktop, Electric Water Heater
Features
- Basement: Full
- Has fireplace: No
Interior area
- Total structure area: 1,840
- Total interior livable area: 1,720 sqft
- Finished area above ground: 1,240
- Finished area below ground: 480
Property
Parking
- Parking features: On Street
- Has uncovered spaces: Yes
Accessibility
- Accessibility features: None
Features
- Levels: Three
- Stories: 3
- Pool features: None
Lot
- Size: 1,441 Square Feet
Details
- Additional structures: Above Grade, Below Grade
- Parcel number: 8191033672
- Zoning: RPC
- Special conditions: Standard
Construction
Type & style
- Home type: Townhouse
- Architectural style: Colonial
- Property subtype: Townhouse
Materials
- Aluminum Siding
- Foundation: Concrete Perimeter
Condition
- New construction: No
- Year built: 1985
Utilities & green energy
- Sewer: Public Sewer
- Water: Public
Community & HOA
Community
- Subdivision: Montclair
HOA
- Has HOA: Yes
- Amenities included: Basketball Court, Beach Access, Bike Trail, Boat Dock/Slip, Boat Ramp, Community Center, Dog Park, Fitness Center, Golf Course Membership Available, Jogging Path, Lake, Library, Non-Lake Recreational Area, Picnic Area, Pier/Dock, Pool Mem Avail, Tennis Court(s), Tot Lots/Playground, Water/Lake Privileges
- Services included: Snow Removal, Pier/Dock Maintenance, Common Area Maintenance
- HOA fee: $102 monthly
- HOA name: MPOA
Location
- Region: Dumfries
Financial & listing details
- Price per square foot: $247/sqft
- Tax assessed value: $402,600
- Annual tax amount: $3,897
- Date on market: 7/31/2026
- Listing agreement: Exclusive Right To Sell
- Listing terms: Cash,Conventional,FHA,VA Loan
- Ownership: Fee Simple
Estimated market value
$423,700
$403,000 - $445,000
$2,326/mo
Price history
| Date | Event | Price |
|---|---|---|
| 7/31/2026 | Listed for sale | $425,000+10.4%$247/sqft |
Source:  Bright MLS #VAPW2125916 Report a problem Bright MLS #VAPW2125916 Report a problem | ||
| 5/10/2022 | Sold | $385,000+2.7%$224/sqft |
Source: Bright MLS #VAPW2023240 Report a problem | ||
| 4/14/2022 | Pending sale | $375,000$218/sqft |
Source: Bright MLS #VAPW2023240 Report a problem | ||
| 4/14/2022 | Contingent | $375,000$218/sqft |
Source: Bright MLS #VAPW2023240 Report a problem | ||
| 4/7/2022 | Listed for sale | $375,000+74.4%$218/sqft |
Source: Bright MLS #VAPW2023240 Report a problem | ||
| 8/14/2008 | Sold | $215,000-4.4%$125/sqft |
Source: Public Record Report a problem | ||
| 6/17/2008 | Price change | $225,000-4.3%$131/sqft |
Source: Remax Allegiance #PW6737881 Report a problem | ||
| 5/1/2008 | Price change | $234,9990%$137/sqft |
Source: Remax Allegiance #PW6737881 Report a problem | ||
| 4/25/2008 | Listed for sale | $235,000$137/sqft |
Source: Remax Allegiance #PW6737881 Report a problem | ||
Public tax history
| Year | Property taxes | Tax assessment |
|---|---|---|
| 2025 | $3,596 +5.6% | $366,800 +7.1% |
| 2024 | $3,406 -3% | $342,500 +1.5% |
| 2023 | $3,512 -1.3% | $337,500 +8% |
| 2022 | $3,557 +5.6% | $312,500 +14.2% |
| 2021 | $3,369 +9.9% | $273,600 +11.1% |
| 2020 | $3,065 +116.3% | $246,200 +4.9% |
| 2019 | $1,417 -47.6% | $234,700 +4.9% |
| 2018 | $2,702 +2.6% | $223,800 +2.5% |
| 2017 | $2,634 -4.8% | $218,300 -2.5% |
| 2016 | $2,768 +18.2% | $223,900 +2.5% |
| 2015 | $2,342 | $218,400 +18.5% |
| 2014 | $2,342 | $184,300 +10.2% |
| 2013 | -- | $167,200 +6.8% |
| 2012 | -- | $156,600 -16.6% |
| 2010 | -- | $187,700 +19.5% |
| 2009 | -- | $157,100 -31.2% |
| 2008 | -- | $228,200 -20.5% |
| 2007 | -- | $287,100 -2.4% |
| 2006 | -- | $294,200 +23.4% |
| 2005 | -- | $238,400 +39.7% |
| 2004 | -- | $170,600 +26.4% |
| 2003 | -- | $135,000 +12% |
| 2002 | -- | $120,500 +16.2% |
| 2001 | -- | $103,700 |
Find assessor info on the county website
Monthly payment
Est. payment
Payment breakdown
Explore the cost of this home by adjusting the details. Changes won't be saved.Climate risks
Neighborhood: 22025
Nearby schools
GreatSchools rating
- 7/10Montclair Elementary SchoolGrades: PK-5Distance: 0.3 mi
- 8/10Herbert J. Saunders Middle SchoolGrades: 6-8Distance: 3 mi
- 7/10Forest Park High SchoolGrades: 9-12Distance: 1.2 mi
Schools provided by the listing agent
- District: Prince William County Public Schools
Source: Bright MLS. This data may not be complete. We recommend contacting the local school district to confirm school assignments for this home.
- $462,0003 bd4 ba1.2k sqft15013 Bridgeport Dr, Dumfries, VA 22025Sold

- $406,7002 bd3 ba1.4k sqft15017 Bridgeport Dr, Dumfries, VA 22025Off Market
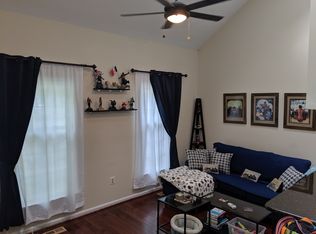
- $405,6002 bd4 ba1.3k sqft15011 Bridgeport Dr, Dumfries, VA 22025Off Market
- $404,7002 bd3 ba1.7k sqft15009 Bridgeport Dr, Dumfries, VA 22025Off Market
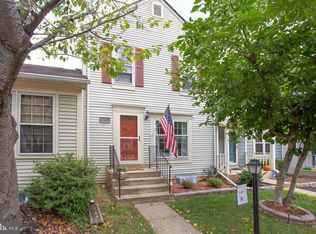
- $405,5003 bd2 ba1.6k sqft15007 Bridgeport Dr, Dumfries, VA 22025Off Market
- $389,8002 bd2 ba813 sqft15019 Bridgeport Dr, Dumfries, VA 22025Off Market
- $459,9503 bd3 ba1.6k sqft15021 Bridgeport Dr, Dumfries, VA 22025Sold
- $389,2002 bd2 ba1.3k sqft15006 Bridgeport Dr, Dumfries, VA 22025Off Market
A local agent can set up tours, give advice and negotiate with sellers.
Similar homes
- $399,9003 bd2 ba1.1k sqft4686 Whitely Ct, Woodbridge, VA 22193For Sale

 MLS ID #VAPW2126140, Matthew Paxson, Real Broker, LLC. Bright MLS
 - $469,9003 bd4 ba2k sqft17417 Isle Royale Ter, Dumfries, VA 22025For Sale
 MLS ID #VAPW2119808, JOY CHONG, Champion Realty Investment. Bright MLS
 - $399,5003 bd2 ba1.3k sqft14325 N Park Ct, Woodbridge, VA 22193For Sale
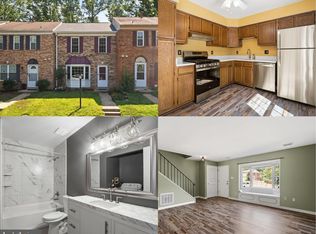 MLS ID #VAPW2123398, Juliet Mayers, LPT Realty, LLC. Bright MLS
 - $393,0003 bd3 ba1.6k sqftSomerset At Westridge Condo, Woodbridge, VA 22192For Sale
 MLS ID #VAPW2126352, Adam Elnagdy, RLAH @properties. Bright MLS
 - $414,9993 bd4 ba1.6k sqft3493 Cranmer Mews, Woodbridge, VA 22193For SaleMLS ID #VAPW2119296, Gustavo Cruz, Samson Properties. Bright MLS
- $399,9993 bd4 ba1.8k sqft14 Tall Oaks Ct, Stafford, VA 22556For SaleMLS ID #VAST2052566, Mike Barrera Najarro, Mid Atlantic Real Estate Professionals, LLC.. Bright MLS
- $485,0003 bd3 ba1.6k sqft14395 Madrigal Dr, Woodbridge, VA 22193For SaleMLS ID #VAPW2125876, Yolanda Bell, Samson Properties. Bright MLS
- $389,9003 bd3 ba1.6k sqft120 Matthew Ct, Stafford, VA 22554For SaleMLS ID #VAST2051324, Renee Powell, Berkshire Hathaway HomeServices PenFed Realty. Bright MLS
- $459,9004 bd4 ba1.8k sqft4612 Central Park Dr, Woodbridge, VA 22193For SaleMLS ID #VAPW2096832, MAYRA ESTRADA-ALVARADO, UNION REALTY LLC. Bright MLS
- $449,0003 bd2 ba1.1k sqft7490 Wounded Knee Rd, Lorton, VA 22079For SaleMLS ID #VAFX2330910, Angie Delboy, Corcoran McEnearney. Bright MLS
- $428,9003 bd3 ba1.4k sqftSherbrooke Condos, Woodbridge, VA 22192For SaleMLS ID #VAPW2124500, Erika Siqueira, NextHome Capital City Realty. Bright MLS
- $535,0003 bd4 ba2.4k sqft4309 Stone Mountain Ct, Dumfries, VA 22025For SaleMLS ID #VAPW2124442, Murf Murphy, RE/MAX Distinctive Real Estate, Inc.. Bright MLS
- $349,9003 bd3 ba1.3k sqft2555 Fox Ridge Ct, Woodbridge, VA 22192For SaleMLS ID #VAPW2126728, Stefan Scholz, Redfin Corporation. Bright MLS
- $474,9003 bd4 ba1.6k sqft7441 Courtland Cir, Manassas, VA 20111For SaleMLS ID #VAPW2126466, Luis Moreno, RE/MAX One Solutions. Bright MLS
- $420,0003 bd4 ba1.4k sqft406 Rover Ct, Stafford, VA 22554For SaleMLS ID #VAST2052286, Rita Franklin, Berkshire Hathaway HomeServices PenFed Realty. Bright MLS
- $405,0003 bd3 ba1.4k sqftChesterfield A Condominium, Woodbridge, VA 22191For SaleMLS ID #VAPW2120922, Connie King, Samson Properties. Bright MLS
- $460,0004 bd4 ba1.5k sqft12780 Dulcinea Pl, Woodbridge, VA 22192For SaleMLS ID #VAPW2124936, Victoria Pena, Home-Pro Realty, Inc.. Bright MLS
- $480,0003 bd4 ba1.5k sqft2562 Grayton Ln, Woodbridge, VA 22191For SaleMLS ID #VAPW2124556, Donte Clavo, KW Metro Center. Bright MLS
- $535,0003 bd4 ba2k sqft3011 Bromley Ct, Woodbridge, VA 22192For SaleMLS ID #VAPW2126732, Pat Richter, Residential Preferred Properties, LLC. Bright MLS
- $524,9003 bd3 ba1.4k sqft5307 Saphire Ct, Woodbridge, VA 22193For SaleMLS ID #VAPW2118462, Roberto Cardoza Orellana, Pearson Smith Realty, LLC. Bright MLS
