Talk about Location! Location! location! This home is located in North Stafford in a quiet Cul de sac with no through traffic! Raised foyer at the front door to head upstairs or step down in the living room. Freshly painted throughout. Spacious rooms and Updated Kitchen and Bathrooms. Kitchen counter tops are Italian Corian which are beautiful and durable as well as a beautiful large farm house sink. Vinyl plank flooring throughout the home except for carpeted Bedrooms. Laundry room is on the upper level for convivence. The welcoming living room offers a bright and comfortable space to relax and seamlessly flows into the dining area and spacious family room. Sliding doors to retreat to the deck and back yard with a full size wooden shed. The back yard is already fenced in for the family pet. Walking distance to several different locations. Close to the Quantico Base, shopping, Doctors, Hospital and Commuter parking lots. as well as the interstate 95. Make your appointment because this one will not last long.
Coming soon 08/01
$389,900
120 Matthew Ct, Stafford, VA 22554
3beds
1,680sqft
:
Get pre-qualified$2,483/mo
Townhouse
Built in 1980
1,655 Square Feet Lot
$366,800 Zestimate®
$232/sqft
$40/mo HOA
What's special
- 34 days |
- 596 |
- 49 |
Zillow last checked:
Listing updated:
Listed by:
Renee Powell 540-809-6991,
Berkshire Hathaway HomeServices PenFed Realty 5407359176
Source: Bright MLS,MLS#: VAST2051324
Facts & features
Interior
Bedrooms & bathrooms
- Bedrooms: 3
- Bathrooms: 3
- Full bathrooms: 2
- 1/2 bathrooms: 1
- Main level bathrooms: 1
Rooms
- Room types: Bedroom 1, Bathroom 1
Bedroom 1
- Level: Main
Bathroom 1
- Level: Upper
Heating
- Central, Electric
Cooling
- Central Air, Ceiling Fan(s), Electric
Appliances
- Included: Microwave, Dishwasher, Disposal, Dryer, Extra Refrigerator/Freezer, ENERGY STAR Qualified Refrigerator, Exhaust Fan, Ice Maker, Oven/Range - Electric, Refrigerator, Cooktop, Washer, Water Heater, Electric Water Heater
Features
- Has basement: No
- Number of fireplaces: 1
Interior area
- Total structure area: 1,680
- Total interior livable area: 1,680 sqft
- Finished area above ground: 840
- Finished area below ground: 840
Video & virtual tour
Property
Parking
- Parking features: Driveway, On Street
- Has uncovered spaces: Yes
Accessibility
- Accessibility features: Other
Features
- Levels: Two
- Stories: 2
- Pool features: None
Lot
- Size: 1,655 Square Feet
- Features: Backs to Trees, Front Yard
Details
- Additional structures: Above Grade, Below Grade
- Parcel number: 30E 2 120
- Zoning: R2
- Special conditions: Standard
Construction
Type & style
- Home type: Townhouse
- Architectural style: Colonial
- Property subtype: Townhouse
Materials
- Stick Built
- Foundation: Permanent, Other
Condition
- Very Good
- New construction: No
- Year built: 1980
Utilities & green energy
- Sewer: Public Septic
- Water: Public
Community & HOA
Community
- Subdivision: Colonial Terrace
HOA
- Has HOA: Yes
- HOA fee: $40 monthly
Location
- Region: Stafford
Financial & listing details
- Price per square foot: $232/sqft
- Tax assessed value: $255,000
- Annual tax amount: $2,389
- Date on market: 8/1/2026
- Listing agreement: Exclusive Right To Sell
- Ownership: Fee Simple
Estimated market value
$366,800
$348,000 - $385,000
$2,215/mo
Price history
| Date | Event | Price |
|---|---|---|
| 3/20/2023 | Listing removed | -- |
Source:  Bright MLS #VAST228686 Report a problem Bright MLS #VAST228686 Report a problem | ||
| 3/22/2021 | Sold | $286,000+6%$170/sqft |
Source: Public Record Report a problem | ||
| 2/26/2021 | Pending sale | $269,900$161/sqft |
Source: Bright MLS #VAST228686 Report a problem | ||
| 2/8/2021 | Listing removed | -- |
Source: Bright MLS #VAST228686 Report a problem | ||
| 2/2/2021 | Pending sale | $269,900$161/sqft |
Source: Bright MLS #VAST228686 Report a problem | ||
| 1/29/2021 | Listed for sale | $269,900+1.8%$161/sqft |
Source: Bright MLS #VAST228686 Report a problem | ||
| 3/16/2020 | Sold | $265,000+2%$158/sqft |
Source: Public Record Report a problem | ||
| 2/5/2020 | Pending sale | $259,900$155/sqft |
Source: Keller Williams Chantilly Ventures LLC #VAST218070 Report a problem | ||
| 1/30/2020 | Listed for sale | $259,900+189.1%$155/sqft |
Source: Keller Williams Chantilly Ventures LLC #VAST218070 Report a problem | ||
| 12/9/1999 | Sold | $89,900$54/sqft |
Source: Public Record Report a problem | ||
Public tax history
| Year | Property taxes | Tax assessment |
|---|---|---|
| 2025 | $2,893 +3.4% | $313,200 |
| 2024 | $2,799 +13.2% | $313,200 +13.7% |
| 2023 | $2,473 +5.6% | $275,500 |
| 2022 | $2,342 +13.7% | $275,500 +29.7% |
| 2021 | $2,060 | $212,400 |
| 2020 | $2,060 +11.2% | $212,400 +15.8% |
| 2019 | $1,852 +2% | $183,400 |
| 2018 | $1,816 | $183,400 +12.2% |
| 2017 | $1,816 +12.2% | $163,400 |
| 2016 | $1,618 | $163,400 +14.2% |
| 2015 | -- | $143,100 |
| 2014 | -- | $143,100 +8.7% |
| 2013 | -- | $131,700 |
| 2012 | -- | $131,700 +9.2% |
| 2011 | -- | $120,600 |
| 2010 | -- | $120,600 -44.8% |
| 2009 | -- | $218,600 |
| 2008 | -- | $218,600 -11% |
| 2006 | -- | $245,700 |
| 2005 | -- | $245,700 +86.3% |
| 2004 | -- | $131,900 +39.9% |
| 2003 | -- | $94,300 |
| 2002 | -- | $94,300 +2.1% |
| 2001 | -- | $92,400 |
| 2000 | -- | $92,400 |
Find assessor info on the county website
Monthly payment
Est. payment
Payment breakdown
Explore the cost of this home by adjusting the details. Changes won't be saved.Climate risks
Neighborhood: 22554
Nearby schools
GreatSchools rating
- 4/10Kate Waller Barrett Elementary SchoolGrades: K-5Distance: 0.8 mi
- 4/10H.H. Poole Middle SchoolGrades: 6-8Distance: 1.4 mi
- 5/10North Stafford High SchoolGrades: 9-12Distance: 1 mi
Schools provided by the listing agent
- District: Stafford County Public Schools
Source: Bright MLS. This data may not be complete. We recommend contacting the local school district to confirm school assignments for this home.
- $380,0003 bd3 ba1.8k sqft118 Matthew Ct, Stafford, VA 22554Sold
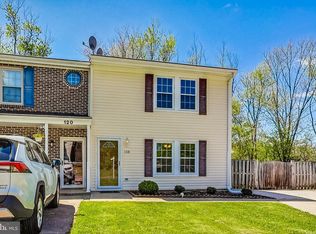
- $348,1003 bd2 ba1.3k sqft122 Matthew Ct, Stafford, VA 22554Off Market

- $348,0003 bd2 ba1.6k sqft124 Matthew Ct, Stafford, VA 22554Off Market
- $362,1002 bd2 ba1.4k sqft116 Matthew Ct, Stafford, VA 22554Off Market

- $376,2003 bd3 ba1.6k sqft126 Matthew Ct, Stafford, VA 22554Off Market
- $350,8003 bd2 ba1.4k sqft114 Matthew Ct, Stafford, VA 22554Off Market
- $380,3003 bd2 ba1.7k sqft128 Matthew Ct, Stafford, VA 22554Off Market
- $369,3003 bd2 ba1.7k sqft112 Matthew Ct, Stafford, VA 22554Off Market
A local agent can set up tours, give advice and negotiate with sellers.
Similar homes
- $339,8722 bd2 ba1.1k sqft301 Cabin Ct, Stafford, VA 22554For Sale

 MLS ID #VAST2051696, Nate Evans, Pearson Smith Realty, LLC. Bright MLS
 - $400,0003 bd4 ba1.9k sqft1111 Kings Crest Dr, Stafford, VA 22554For Sale
 MLS ID #VAST2049164, Anthony Jones JR., Real Broker, LLC. Bright MLS
 - $435,0003 bd2 ba1.6k sqft1101 Aquia Dr, Stafford, VA 22554For Sale
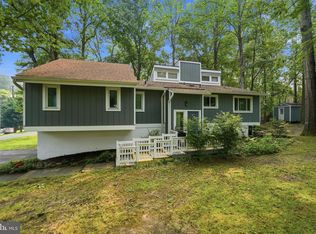 MLS ID #VAST2050236, Nick Denton, CENTURY 21 New Millennium. Bright MLS
 - $459,8003 bd4 ba2.3k sqft204 Sterling Ct, Stafford, VA 22554For Sale
 MLS ID #VAST2050324, John Valvo, Coldwell Banker Elite. Bright MLS
 - $440,0003 bd3 ba1.5k sqft405 Donelson Loop, Stafford, VA 22554For SaleMLS ID #VAST2049220, Curtis Hartless, Ascendancy Realty LLC. Bright MLS
- $279,9003 bd3 ba1.1k sqftCanterbury Village, Stafford, VA 22554For SaleMLS ID #VAST2052300, georgia Cachola, RE/MAX Supercenter. Bright MLS
- $360,0003 bd3 ba1k sqftCanterbury Village, Stafford, VA 22554For SaleMLS ID #VAST2044636, Nelson Calderon, Millennium Realty Group Inc.. Bright MLS
- $300,0002 bd2 ba1k sqftSpring Hill Town, Stafford, VA 22554For SaleMLS ID #VAST2051788, Nathan Johnson, Keller Williams Capital Properties. Bright MLS
- $475,0003 bd2 ba1.5k sqft17 Willow Ln, Stafford, VA 22554For SaleMLS ID #VAST2051476, Rita Pendleton, United Real Estate Premier. Bright MLS
- $395,0003 bd3 ba1.2k sqft15011 Cherrydale Dr, Woodbridge, VA 22193For SaleMLS ID #VAPW2125488, AJ Labault, Keller Williams Realty. Bright MLS
- $520,0003 bd3 ba2.3k sqft40 Catherine Ln, Stafford, VA 22554For SaleMLS ID #VAST2049330, Nakita Mattocks, Real Broker, LLC. Bright MLS
- $499,9003 bd4 ba1.8k sqft38 Pike Pl, Stafford, VA 22556For SaleMLS ID #VAST2049660, Chad Moore, Aquia Realty, Inc.. Bright MLS
- $539,0004 bd3 ba2.1k sqft103 Barbara Ann Dr, Stafford, VA 22554For SaleMLS ID #2604677, Mike Allen, Plentura Realty LLC. CVRMLS
- $400,0004 bd3 ba1.4k sqft106 Charles St, Fredericksburg, VA 22405For SaleMLS ID #VAST2051920, Dannette Perkins, Paragon Realty, LLC. Bright MLS
- $524,9004 bd3 ba2.1k sqft62 Confederate Way, Stafford, VA 22554For SaleMLS ID #VAST2048396, Reina Robinson, Keller Williams Realty/Lee Beaver & Assoc.. Bright MLS
- $375,0003 bd3 ba1.2k sqft3601 Wharf Ln, Triangle, VA 22172For SaleMLS ID #VAPW2115592, Kim Chamberlain, Samson Properties. Bright MLS
- $--3 bd1 ba1.1k sqft1021 Ficklen Rd, Fredericksburg, VA 22405AuctionXome
- $384,0003 bd2 ba1.1k sqft4672 Whitaker Pl, Woodbridge, VA 22193For SaleMLS ID #VAPW2122188, Christine Lee, Maryland Pro Realty. Bright MLS
- $400,0004 bd3 ba1.8k sqft2914 Patriot Ln, Fredericksburg, VA 22408For SaleMLS ID #VASP2042946, Juan Piniella, LPT Realty, LLC. Bright MLS
- $409,5003 bd4 ba1.6k sqft3654 Wharf Ln, Triangle, VA 22172For SaleMLS ID #VAPW2120066, Huazhou Ke, Samson Properties. Bright MLS
