**Ask about our aggressive buyer incentives.** Welcome to 504 Providence Street, a beautifully maintained townhome that perfectly blends comfort, convenience, and scenic surroundings. Nestled in a sought-after community, this home offers peaceful pond views, modern updates, and an unbeatable location just minutes from shopping, dining, recreation, and major commuter routes. From the moment you arrive, you'll appreciate the charming curb appeal and welcoming front entry. Inside, the spacious main level features durable hardwood flooring, an open-concept layout, and an abundance of natural light that creates a warm and inviting atmosphere. The large living room flows seamlessly into the dining area and kitchen, making everyday living and entertaining effortless. The kitchen offers ample cabinet and counter space, stainless steel appliances, a convenient breakfast bar, and easy access to the rear deck—perfect for enjoying your morning coffee while overlooking the tranquil pond. The elevated deck provides one of the home's most desirable features, offering relaxing views of the large community pond and creating the perfect setting to unwind after a long day. Upstairs, the spacious primary suite features vaulted ceilings, generous closet space, and a beautifully updated en-suite bathroom. A custom tile feature adds a unique designer touch, while upgraded fixtures and hardware throughout the home provide a fresh, modern feel. Two additional bedrooms and another full bathroom complete the upper level, offering comfortable accommodations for family, guests, or a home office. The fully finished walk-out lower level expands your living space with elegant wall-to-wall tile flooring and endless possibilities. Whether you envision a recreation room, media room, home gym, playroom, or guest retreat, this flexible space provides direct access to the private fenced patio for seamless indoor-outdoor living. This home has been thoughtfully updated for peace of mind, including an HVAC system replaced approximately 4–5 years ago and a roof replaced approximately 2–3 years ago. Additional improvements include wall-to-wall tile flooring throughout the lower level, custom tile detailing in an upstairs bedroom, and upgraded lighting, plumbing fixtures, and hardware that enhance the home's overall appeal. The location is equally impressive. Commuters will appreciate the nearby commuter lot and quick access to I-95, with Quantico just approximately 15 minutes away. Everyday conveniences are just around the corner with an abundance of shopping, restaurants, and entertainment along the Route 3 corridor, including theaters, arcades, indoor rock climbing, and trampoline parks. For those who enjoy the outdoors, Government Island and Prince William Forest Park offer miles of scenic hiking trails and natural beauty just minutes from home. Offering the perfect combination of modern updates, flexible living space, beautiful pond views, and an exceptional location, 504 Providence Street is truly move-in ready. Whether you're looking for your first home, your next home, or a low-maintenance lifestyle close to everything, this exceptional property is ready to welcome you home. Don't miss out - Schedule your showing today!!
For sale
$300,000
504 Providence St #504, Stafford, VA 22554
2beds
1,024sqft
:
Get pre-qualified$2,168/mo
Townhouse
Built in 1990
4,000 Square Feet Lot
$299,600 Zestimate®
$293/sqft
$288/mo HOA
What's special
Peaceful pond viewsSpacious main levelCharming curb appealOpen-concept layoutAbundance of natural lightDurable hardwood flooringFlexible living space
- 17 days |
- 835 |
- 45 |
Zillow last checked:
Listing updated:
Listed by:
Nathan Johnson 703-594-9104,
Keller Williams Capital Properties 703-964-1290,
Co-Listing Agent: Ricky Anthony Villalobos 571-494-3438,
Keller Williams Capital Properties
Source: Bright MLS,MLS#: VAST2051788
Facts & features
Interior
Bedrooms & bathrooms
- Bedrooms: 2
- Bathrooms: 2
- Full bathrooms: 2
Heating
- Heat Pump, Electric
Cooling
- Heat Pump, Electric
Appliances
- Included: Dishwasher, Disposal, Dryer, Washer, Refrigerator, Ice Maker, Cooktop, Electric Water Heater
- Laundry: Has Laundry
Features
- Breakfast Area, Floor Plan - Traditional
- Flooring: Wood
- Windows: Window Treatments
- Basement: Finished,Walk-Out Access
- Has fireplace: No
Interior area
- Total structure area: 1,024
- Total interior livable area: 1,024 sqft
- Finished area above ground: 1,024
Property
Parking
- Parking features: Assigned, Off Street
- Details: Assigned Parking
Accessibility
- Accessibility features: None
Features
- Levels: Two
- Stories: 2
- Pool features: None
Lot
- Size: 4,000 Square Feet
Details
- Additional structures: Above Grade
- Parcel number: 21H 4 504
- Zoning: R2
- Special conditions: Standard
Construction
Type & style
- Home type: Townhouse
- Architectural style: Colonial
- Property subtype: Townhouse
Materials
- Vinyl Siding
- Foundation: Other
- Roof: Asphalt
Condition
- New construction: No
- Year built: 1990
Utilities & green energy
- Sewer: Public Sewer
- Water: Public
Community & HOA
Community
- Subdivision: Springhill Townhome
HOA
- Has HOA: Yes
- Amenities included: Other
- Services included: Maintenance Structure, Management, Insurance
- HOA fee: $288 monthly
- HOA name: SPRINGHILL TOWNHOME CONDO ASSOCIATION
Location
- Region: Stafford
Financial & listing details
- Price per square foot: $293/sqft
- Tax assessed value: $250,100
- Annual tax amount: $2,455
- Date on market: 7/10/2026
- Listing agreement: Exclusive Right To Sell
- Ownership: Fee Simple
Estimated market value
$299,600
$285,000 - $315,000
$1,990/mo
Price history
| Date | Event | Price |
|---|---|---|
| 7/22/2026 | Listed for sale | $300,000$293/sqft |
Source:  Bright MLS #VAST2051788 Report a problem Bright MLS #VAST2051788 Report a problem | ||
| 7/14/2026 | Pending sale | $300,000$293/sqft |
Source: Bright MLS #VAST2051788 Report a problem | ||
| 7/10/2026 | Listed for sale | $300,000$293/sqft |
Source: Bright MLS #VAST2051788 Report a problem | ||
Public tax history
Tax history is unavailable.
Monthly payment
Est. payment
Payment breakdown
Explore the cost of this home by adjusting the details. Changes won't be saved.Climate risks
Neighborhood: 22554
Nearby schools
GreatSchools rating
- 3/10Anne E. Moncure Elementary SchoolGrades: K-5Distance: 0.7 mi
- 4/10Stafford Middle SchoolGrades: 6-8Distance: 3.9 mi
- 5/10North Stafford High SchoolGrades: 9-12Distance: 2.2 mi
Schools provided by the listing agent
- Elementary: Anne E. Moncure
- Middle: Stafford
- High: North Stafford
- District: Stafford County Public Schools
Source: Bright MLS. This data may not be complete. We recommend contacting the local school district to confirm school assignments for this home.
- $320,1002 bd2 ba1.1k sqft502 Providence St, Stafford, VA 22554Off Market
- $342,4003 bd1 ba1.2k sqft500 Providence St, Stafford, VA 22554Off Market
- $302,1002 bd2 ba1.5k sqft504 Providence St, Stafford, VA 22554Off Market

- $319,4002 bd2 ba1.1k sqft506 Providence St, Stafford, VA 22554Off Market
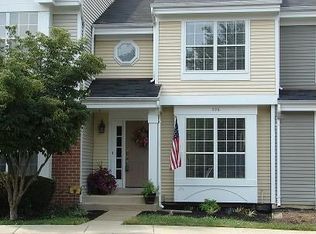
- $378,8002 bd3 ba1.7k sqft508 Providence St, Stafford, VA 22554Off Market
- $2,0002 bd3 ba1.2k sqft508 Providence St #508, Stafford, VA 22554For Rent
- $403,5004 bd3 ba2k sqft510 Providence St, Stafford, VA 22554Off Market
- $371,4003 bd2 ba1.2k sqft400 Ridgecrest Ct, Stafford, VA 22554Off Market
A local agent can set up tours, give advice and negotiate with sellers.
Similar homes
- $294,9002 bd2 ba924 sqft205 Wind Ridge Dr, Stafford, VA 22554For Sale
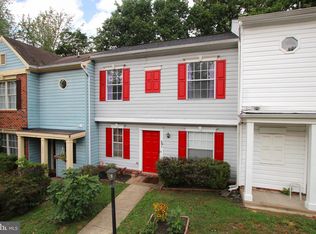
 MLS ID #VAST2050808, Vern McHargue, Keller Williams Realty/Lee Beaver & Assoc.. Bright MLS
 - $339,8722 bd2 ba1.1k sqft301 Cabin Ct, Stafford, VA 22554For Sale
 MLS ID #VAST2051696, Nate Evans, Pearson Smith Realty, LLC. Bright MLS
 - $430,0003 bd4 ba1.2k sqft503 Cross Ridge Ct, Stafford, VA 22554For Sale
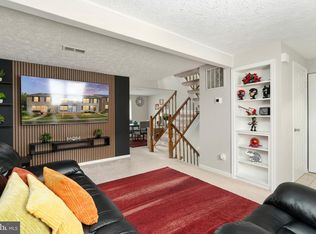 MLS ID #VAST2050414, Jessica Navarro, Berkshire Hathaway HomeServices PenFed Realty. Bright MLS
 - $235,0002 bd1 ba837 sqftSunningdale Meadows, Stafford, VA 22556For Sale
 MLS ID #VAST2052208, Gary Jurrell Davis, Coldwell Banker Realty. Bright MLS
 - $275,0003 bd3 ba1.2k sqftCarriage Pointe At Aquia, Stafford, VA 22554For SaleMLS ID #VAST2045304, Valeria Crespo, Samson Properties. Bright MLS
- $259,9002 bd2 ba1.3k sqftOnville Heights, Stafford, VA 22556For SaleMLS ID #VAST2051710, Mr. Jorge Costas, Classic Realty LTD. Bright MLS
- $360,0003 bd3 ba1k sqftCanterbury Village, Stafford, VA 22554For SaleMLS ID #VAST2044636, Nelson Calderon, Millennium Realty Group Inc.. Bright MLS
- $410,0003 bd2 ba1.5k sqft19 Artemisia Way #101, Stafford, VA 22554For SaleMLS ID #VAST2051956, Monica Embrey, Samson Properties. Bright MLS
- $324,0002 bd3 ba1.1k sqftMill Garden, Fredericksburg, VA 22407For SaleMLS ID #VASP2042852, Sarah Keddie, Coldwell Banker Elite. Bright MLS
- $330,0002 bd1 ba560 sqft1047 Lakeview Dr, Stafford, VA 22556For SaleMLS ID #VAST2048762, Jeff Kwak, Pearson Smith Realty LLC. Bright MLS
- $359,9003 bd3 ba1.2k sqft1914 Fort Monroe Ct, Dumfries, VA 22026For SaleMLS ID #VAPW2125992, Jesse Price, CENTURY 21 New Millennium. Bright MLS
- $299,0002 bd2 ba1.2k sqft9921 W Midland Way, Fredericksburg, VA 22408For SaleMLS ID #VASP2042560, Lara Agustina Suitt, Samson Properties. Bright MLS
- $309,9003 bd2 ba1k sqft16 Chinaberry Ln, Indian Head, MD 20640For SaleMLS ID #MDCH2056628, BILL HICKS, Colonial Realty. Bright MLS
- $285,0003 bd2 ba1.1k sqftOlde Greenwich, Fredericksburg, VA 22408For SaleMLS ID #VASP2042662, Glenda McBride, Cropper Home Sales, LLC. Bright MLS
- $270,0003 bd1 ba960 sqft211 Howison Ave, Fredericksburg, VA 22401For SaleMLS ID #VAFB2010748, Jennifer Riley, Pearson Smith Realty, LLC. Bright MLS
- $325,0002 bd3 ba1.1k sqftMill Garden, Fredericksburg, VA 22407For SaleMLS ID #VASP2043556, Jeni Leinberger, Pearson Smith Realty, LLC. Bright MLS
- $375,0003 bd3 ba1.2k sqft14806 Ensor Ct, Woodbridge, VA 22193For SaleMLS ID #VAPW2125798, Kelly Martinez, EXP Realty, LLC. Bright MLS
- $355,0003 bd3 ba1.1k sqft205 Braemar Pl, Fredericksburg, VA 22405For SaleMLS ID #VAST2051020, Brandon Hatchett, Samson Properties. Bright MLS
- $399,9003 bd2 ba1.1k sqft4686 Whitely Ct, Woodbridge, VA 22193For SaleMLS ID #VAPW2126140, Matthew Paxson, Real Broker, LLC. Bright MLS
- $158,0003 bd2 ba1.2k sqft28 Castle Ct, Stafford, VA 22554For SaleMLS ID #VAST2049556, Angelica Ornelas, United Real Estate Premier. Bright MLS
