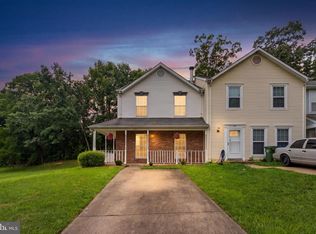
This well-maintained condo offers comfortable, low-maintenance living in a highly convenient Stafford location. Enjoy a bright and open floor plan with a spacious living room, a modern kitchen featuring ample cabinet space, and a cozy dining area perfect for everyday meals or entertaining. Freshly painted, New Luxury Vinyl Floors throughout and New Carpet in rooms. The primary bedroom includes generous walk-in closet space and an ensuite bath, while the additional bedroom provides flexibility for guests or a home office with a spacious walk-in closet. Enjoy peace and privacy with your own private outdoor balcony. This condo is Move-in ready. Additional highlights include washer & dyer hook-up in unit, a storage and 2 assigned parking spaces with plenty of parking for visitors. Located minutes from I-95, Route 1, Quantico, commuter lots, shopping, dining, and local parks. Available for immediate move-in—don’t miss this great opportunity!
Under contract
Price cut: $10.1K (7/26)
$259,900
501 Garrison Woods Dr APT 203, Stafford, VA 22556
2beds
1,302sqft
Condominium
Built in 2006
-- sqft lot
$260,400 Zestimate®
$200/sqft
$324/mo HOA
What's special
Private outdoor balconyNew carpet in roomsFreshly paintedEnsuite bathSpacious walk-in closet
- 45 days |
- 347 |
- 13 |
Zillow last checked:
Listing updated:
Listed by:
Mr. Jorge Costas 571-921-6286,
Classic Realty LTD 7038914520
Source: Bright MLS,MLS#: VAST2051710
Facts & features
Interior
Bedrooms & bathrooms
- Bedrooms: 2
- Bathrooms: 2
- Full bathrooms: 2
- Main level bathrooms: 2
- Main level bedrooms: 2
Basement
- Area: 0
Heating
- Heat Pump, Electric
Cooling
- Central Air, Heat Pump, Electric
Appliances
- Included: Microwave, Dishwasher, Disposal, Oven/Range - Electric, Refrigerator, Electric Water Heater
- Laundry: In Unit
Features
- Has basement: No
- Has fireplace: No
Interior area
- Total structure area: 1,302
- Total interior livable area: 1,302 sqft
- Finished area above ground: 1,302
- Finished area below ground: 0
Property
Parking
- Parking features: Assigned, Parking Lot
- Details: Assigned Parking
Accessibility
- Accessibility features: None
Features
- Levels: One
- Stories: 1
- Pool features: None
Details
- Additional structures: Above Grade, Below Grade
- Parcel number: 20UU 1 203
- Zoning: R3
- Special conditions: Standard
Construction
Type & style
- Home type: Condo
- Architectural style: Other
- Property subtype: Condominium
- Attached to another structure: Yes
Materials
- Brick, Masonry, Vinyl Siding, Aluminum Siding
- Roof: Composition
Condition
- Excellent
- New construction: No
- Year built: 2006
Utilities & green energy
- Sewer: Public Sewer
- Water: Public
Community & HOA
Community
- Condo and coop fee: $324 monthly
- Subdivision: None Available
HOA
- Has HOA: No
- Amenities included: Other
- Services included: Common Area Maintenance, Maintenance Structure, Lawn Care Front, Lawn Care Rear, Management, Road Maintenance, Water, Sewer, Trash
- HOA name: Onville Heights Coa
Location
- Region: Stafford
Financial & listing details
- Price per square foot: $200/sqft
- Tax assessed value: $234,200
- Annual tax amount: $2,299
- Date on market: 7/3/2026
- Listing agreement: Exclusive Right To Sell
- Listing terms: Cash,Conventional
- Ownership: Condominium
Estimated market value
$260,400
$247,000 - $273,000
$1,963/mo
Price history
| Date | Event | Price |
|---|---|---|
| 8/13/2026 | Contingent | $259,900$200/sqft |
Source:  Bright MLS #VAST2051710 Report a problem Bright MLS #VAST2051710 Report a problem | ||
| 7/26/2026 | Price change | $259,900-3.7%$200/sqft |
Source: Bright MLS #VAST2051710 Report a problem | ||
| 7/3/2026 | Listed for sale | $270,000$207/sqft |
Source: Bright MLS #VAST2051710 Report a problem | ||
Public tax history
Tax history is unavailable.
Monthly payment
Est. payment
Payment breakdown
Explore the cost of this home by adjusting the details. Changes won't be saved.Climate risks
Neighborhood: 22556
Nearby schools
GreatSchools rating
- 4/10Kate Waller Barrett Elementary SchoolGrades: K-5Distance: 0.7 mi
- 4/10H.H. Poole Middle SchoolGrades: 6-8Distance: 2.2 mi
- 5/10North Stafford High SchoolGrades: 9-12Distance: 2.1 mi
Schools provided by the listing agent
- District: Stafford County Public Schools
Source: Bright MLS. This data may not be complete. We recommend contacting the local school district to confirm school assignments for this home.
- $238,0002 bd2 ba1.2k sqft501 Garrison Woods Dr APT 101, Stafford, VA 22556Sold

- $245,0002 bd2 ba1.2k sqft501 Garrison Woods Dr APT 201, Stafford, VA 22556Sold
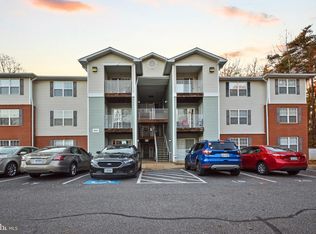
- $269,9002 bd2 ba1.3k sqft501 Garrison Woods Dr APT 303, Stafford, VA 22556Sold

- $250,0002 bd2 ba1.2k sqft501 Garrison Woods Dr APT 302, Stafford, VA 22556Sold
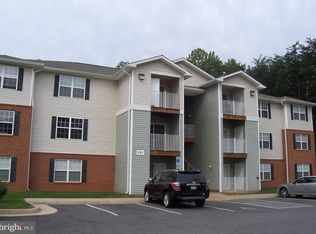
- $230,0003 bd2 ba1.3k sqft505 Garrison Woods Dr #223, Stafford, VA 22554Sold
- $280,0003 bd2 ba1.3k sqft505 Garrison Woods Dr APT 124, Stafford, VA 22554Sold
- $112,6003 bd2 ba1.3k sqft505 Garrison Woods Dr APT 123, Stafford, VA 22556Off Market
- $277,5003 bd2 ba1.3k sqft505 Garrison Woods Dr APT 124, Stafford, VA 22556Off Market
A local agent can set up tours, give advice and negotiate with sellers.
Similar homes
- $244,9002 bd2 ba1k sqftStafford Meadows, Stafford, VA 22556For Sale

 MLS ID #VAST2052188, NADER HOMOS, Keller Williams Realty/Lee Beaver & Assoc.. Bright MLS
 - $329,9002 bd3 ba1.1k sqft717 Madison Ct, Stafford, VA 22556For Sale
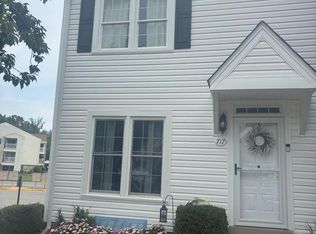 MLS ID #VAST2052580, Wendi A Keilwert, AGS Browning Realty. Bright MLS
 - $275,0003 bd3 ba1.2k sqftCarriage Pointe At Aquia, Stafford, VA 22554For Sale
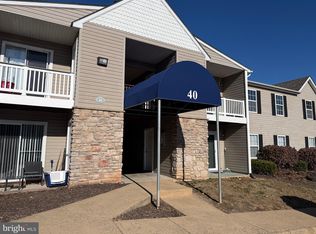 MLS ID #VAST2045304, Valeria Crespo, Samson Properties. Bright MLS
 - $319,8722 bd2 ba1.1k sqft301 Cabin Ct, Stafford, VA 22554For Sale
 MLS ID #VAST2052866, Nate Evans, Pearson Smith Realty, LLC. Bright MLS
 - $294,9002 bd2 ba924 sqft205 Wind Ridge Dr, Stafford, VA 22554For SaleMLS ID #VAST2050808, Vern McHargue, Keller Williams Realty/Lee Beaver & Assoc.. Bright MLS
- $255,0002 bd2 ba870 sqft17060 Capri Ln, Dumfries, VA 22026For SaleMLS ID #VAPW2126718, Soroya Jett, DIYSELLMYHOME LLC. Bright MLS
- $149,9004 bd2 ba1.4k sqft54 Cliff Cir, Stafford, VA 22556For SaleMLS ID #VAST2050942, Orlando Campos, International Real Estate Company. Bright MLS
- $299,9993 bd2 ba1.2k sqft54 Maple Dr, Stafford, VA 22554For SaleMLS ID #VAST2052446, Christy Roelke, KW Metro Center. Bright MLS
- $340,0002 bd3 ba1.1k sqft410 Wind Ridge Dr, Stafford, VA 22554For SaleMLS ID #VAST2052222, Michael Gillies, EXP Realty, LLC. Bright MLS
- $299,9992 bd2 ba941 sqft1060 Gardenview Loop APT 304, Woodbridge, VA 22191For SaleMLS ID #VAPW2127054, Yehilin Littlejohn, Samson Properties. Bright MLS
- $309,0002 bd2 ba1.1k sqftSummerhouse Condo, Woodbridge, VA 22191For SaleMLS ID #VAPW2121096, Bill Choi, Aligned Realty Solutions. Bright MLS
- $158,0003 bd2 ba1.2k sqft28 Castle Ct, Stafford, VA 22554For SaleMLS ID #VAST2049556, Angelica Ornelas, United Real Estate Premier. Bright MLS
- $330,0002 bd2 ba1.2k sqftSummerhouse Condo, Woodbridge, VA 22191For SaleMLS ID #VAPW2127102, Theo Daubresse, KW United. Bright MLS
- $292,0002 bd2 ba936 sqft9410 Scarlet Oak Dr, Manassas, VA 20110For SaleMLS ID #VAMN2011434, Mila Tecson, Fairfax Realty Select. Bright MLS
- $295,0002 bd2 ba945 sqftHunters Square, Manassas, VA 20110For SaleMLS ID #VAMN2010950, Laura Bailey, Coldwell Banker Realty. Bright MLS
- $379,0003 bd1 ba1k sqft1529 Mountain View Rd, Stafford, VA 22554For SaleMLS ID #VAST2051690, Juliet Mayers, LPT Realty, LLC. Bright MLS
- $281,0002 bd2 ba940 sqftHunters Square, Manassas, VA 20110For SaleMLS ID #VAMN2011626, Verria Hairston, Open Door Brokerage, LLC. Bright MLS
- $339,9002 bd3 ba1.3k sqft313 3rd St, Fredericksburg, VA 22408For SaleMLS ID #VASP2045114, Yolanda Bell, Samson Properties. Bright MLS
- $299,8993 bd2 ba1k sqft16 Chinaberry Ln, Indian Head, MD 20640For SaleMLS ID #MDCH2058288, BILL HICKS, Colonial Realty. Bright MLS
- $319,9003 bd2 ba1.1k sqftProspect Cove At, Woodbridge, VA 22193For SaleMLS ID #VAPW2122242, Hee Soo Chung, Hyundai Realty. Bright MLS
