Welcome to 301 Cabin Court! This freshly painted end-unit townhome offers a fantastic opportunity to own a well-maintained home in a convenient Stafford location with all new paint, laminate flooring on lower level and upper bathroom and all new electrical outlets, switches and covers. Situated on a desirable corner lot, the home features a welcoming wraparound front porch, a private paved driveway, and a fully fenced backyard with a storage shed. Inside, you'll appreciate the new flooring throughout , a spacious living room with a cozy corner fireplace, a bright kitchen with an adjoining dining area, and a convenient half bath. Upstairs offers two generously sized bedrooms and a full bathroom, providing a comfortable and functional layout. With the major cosmetic updates already completed, this home is ready for its next owner to make it their own. Ideally located just minutes from I-95, Quantico, commuter lots, shopping, restaurants, parks, and schools, this is an excellent opportunity for first-time buyers, investors, or anyone looking to build equity in a desirable Stafford location.
For sale
$339,872
301 Cabin Ct, Stafford, VA 22554
2beds
1,120sqft
:
Get pre-qualified$2,321/mo
Townhouse
Built in 1988
3,236 Square Feet Lot
$338,700 Zestimate®
$303/sqft
$100/mo HOA
What's special
Cozy corner fireplaceFreshly painted end-unit townhomeFully fenced backyardDesirable corner lotPrivate paved drivewayStorage shedNew flooring throughout
- 17 days |
- 564 |
- 46 |
Likely to sell faster than
Zillow last checked:
Listing updated:
Listed by:
Nate Evans 703-586-7634,
Pearson Smith Realty, LLC 571-386-1075,
Listing Team: Properties & Estates
Source: Bright MLS,MLS#: VAST2051696
Facts & features
Interior
Bedrooms & bathrooms
- Bedrooms: 2
- Bathrooms: 2
- Full bathrooms: 1
- 1/2 bathrooms: 1
- Main level bathrooms: 1
Basement
- Area: 0
Heating
- Heat Pump, Electric
Cooling
- Central Air, Electric
Appliances
- Included: Dishwasher, Refrigerator, Cooktop, Electric Water Heater
Features
- Has basement: No
- Has fireplace: No
Interior area
- Total structure area: 1,120
- Total interior livable area: 1,120 sqft
- Finished area above ground: 1,120
- Finished area below ground: 0
Property
Parking
- Parking features: Driveway
- Has uncovered spaces: Yes
Accessibility
- Accessibility features: None
Features
- Levels: Two
- Stories: 2
- Pool features: None
Lot
- Size: 3,236 Square Feet
Details
- Additional structures: Above Grade, Below Grade
- Parcel number: 20M 3 45
- Zoning: R2
- Special conditions: Standard
Construction
Type & style
- Home type: Townhouse
- Architectural style: Traditional
- Property subtype: Townhouse
Materials
- Brick, Aluminum Siding
- Foundation: Other
- Roof: Shingle
Condition
- New construction: No
- Year built: 1988
Utilities & green energy
- Sewer: Public Sewer
- Water: Public
Community & HOA
Community
- Subdivision: Cabin Creekwood
HOA
- Has HOA: Yes
- HOA fee: $100 monthly
Location
- Region: Stafford
Financial & listing details
- Price per square foot: $303/sqft
- Tax assessed value: $276,600
- Annual tax amount: $2,715
- Date on market: 7/9/2026
- Listing agreement: Exclusive Agency
- Ownership: Fee Simple
Estimated market value
$338,700
$322,000 - $356,000
$2,019/mo
Price history
| Date | Event | Price |
|---|---|---|
| 7/25/2026 | Listed for sale | $339,872$303/sqft |
Source:  Bright MLS #VAST2051696 Report a problem Bright MLS #VAST2051696 Report a problem | ||
| 7/20/2026 | Contingent | $339,872$303/sqft |
Source: Bright MLS #VAST2051696 Report a problem | ||
| 7/9/2026 | Listed for sale | $339,872+274.3%$303/sqft |
Source: Bright MLS #VAST2051696 Report a problem | ||
| 11/1/1988 | Sold | $90,800$81/sqft |
Source: Agent Provided Report a problem | ||
Public tax history
| Year | Property taxes | Tax assessment |
|---|---|---|
| 2025 | $2,399 +3.4% | $259,700 |
| 2024 | $2,321 +18.3% | $259,700 +18.8% |
| 2023 | $1,962 +5.6% | $218,600 |
| 2022 | $1,858 +10.3% | $218,600 +25.9% |
| 2021 | $1,684 | $173,600 |
| 2020 | $1,684 +2.5% | $173,600 +6.8% |
| 2019 | $1,642 +2% | $162,600 |
| 2018 | $1,610 | $162,600 +14% |
| 2017 | $1,610 +14% | $142,600 |
| 2016 | $1,412 | $142,600 +14.3% |
| 2015 | -- | $124,800 |
| 2014 | -- | $124,800 +12.2% |
| 2013 | -- | $111,200 |
| 2012 | -- | $111,200 +6.2% |
| 2011 | -- | $104,700 |
| 2010 | -- | $104,700 -46.7% |
| 2009 | -- | $196,500 |
| 2008 | -- | $196,500 -10.1% |
| 2006 | -- | $218,600 |
| 2005 | -- | $218,600 +94.8% |
| 2004 | -- | $112,200 +38.7% |
| 2003 | -- | $80,900 |
| 2002 | -- | $80,900 |
Find assessor info on the county website
Monthly payment
Est. payment
Payment breakdown
Explore the cost of this home by adjusting the details. Changes won't be saved.Climate risks
Neighborhood: 22554
Nearby schools
GreatSchools rating
- 4/10Kate Waller Barrett Elementary SchoolGrades: K-5Distance: 1 mi
- 4/10H.H. Poole Middle SchoolGrades: 6-8Distance: 1.2 mi
- 5/10North Stafford High SchoolGrades: 9-12Distance: 1 mi
Schools provided by the listing agent
- High: North Stafford
- District: Stafford County Public Schools
Source: Bright MLS. This data may not be complete. We recommend contacting the local school district to confirm school assignments for this home.
- $340,9003 bd3 ba1.1k sqft303 Cabin Ct, Stafford, VA 22554Off Market
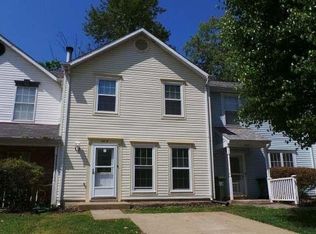
- $310,6003 bd1 ba1.1k sqft305 Cabin Ct, Stafford, VA 22554Off Market
- $315,2003 bd1 ba1.1k sqft307 Cabin Ct, Stafford, VA 22554Off Market
- $342,0003 bd2 ba1.1k sqft309 Cabin Ct, Stafford, VA 22554Off Market
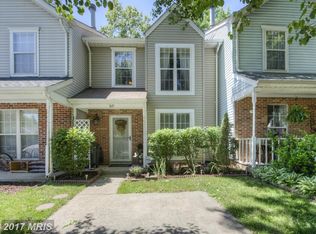
- $320,1003 bd1 ba1.1k sqft311 Cabin Ct, Stafford, VA 22554Off Market
- $387,4003 bd2 ba1.4k sqft101 Blueridge Ct, Stafford, VA 22554Off Market
- $354,4003 bd1 ba1.4k sqft103 Blueridge Ct, Stafford, VA 22554Off Market
- $370,9003 bd4 ba1.1k sqft101 Eaton Ct, Stafford, VA 22554Off Market
A local agent can set up tours, give advice and negotiate with sellers.
Similar homes
- $300,0002 bd2 ba1k sqftSpring Hill Town, Stafford, VA 22554For Sale

 MLS ID #VAST2051788, Nathan Johnson, Keller Williams Capital Properties. Bright MLS
 - $294,9002 bd2 ba924 sqft205 Wind Ridge Dr, Stafford, VA 22554For Sale
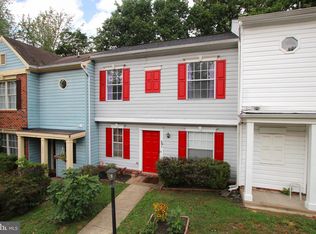 MLS ID #VAST2050808, Vern McHargue, Keller Williams Realty/Lee Beaver & Assoc.. Bright MLS
 - $430,0003 bd4 ba1.2k sqft503 Cross Ridge Ct, Stafford, VA 22554For Sale
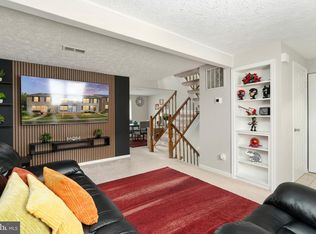 MLS ID #VAST2050414, Jessica Navarro, Berkshire Hathaway HomeServices PenFed Realty. Bright MLS
 - $440,0003 bd3 ba1.5k sqft405 Donelson Loop, Stafford, VA 22554For Sale
 MLS ID #VAST2049220, Curtis Hartless, Ascendancy Realty LLC. Bright MLS
 - $359,9003 bd3 ba1.2k sqft1914 Fort Monroe Ct, Dumfries, VA 22026For SaleMLS ID #VAPW2125992, Jesse Price, CENTURY 21 New Millennium. Bright MLS
- $235,0002 bd1 ba837 sqftSunningdale Meadows, Stafford, VA 22556For SaleMLS ID #VAST2052208, Gary Jurrell Davis, Coldwell Banker Realty. Bright MLS
- $420,0003 bd2 ba1.5k sqft172 Barrett Heights Rd, Stafford, VA 22556For SaleMLS ID #VAST2049302, Francisco Lopez, Pearson Smith Realty, LLC. Bright MLS
- $475,0003 bd2 ba1.5k sqft17 Willow Ln, Stafford, VA 22554For SaleMLS ID #VAST2051476, Rita Pendleton, United Real Estate Premier. Bright MLS
- $375,0003 bd3 ba1.2k sqft14806 Ensor Ct, Woodbridge, VA 22193For SaleMLS ID #VAPW2125798, Kelly Martinez, EXP Realty, LLC. Bright MLS
- $355,0003 bd3 ba1.1k sqft205 Braemar Pl, Fredericksburg, VA 22405For SaleMLS ID #VAST2051020, Brandon Hatchett, Samson Properties. Bright MLS
- $270,0002 bd2 ba1.3k sqftOnville Heights, Stafford, VA 22556For SaleMLS ID #VAST2051710, Mr. Jorge Costas, Classic Realty LTD. Bright MLS
- $330,0002 bd1 ba560 sqft1047 Lakeview Dr, Stafford, VA 22556For SaleMLS ID #VAST2048762, Jeff Kwak, Pearson Smith Realty LLC. Bright MLS
- $324,0002 bd3 ba1.1k sqftMill Garden, Fredericksburg, VA 22407For SaleMLS ID #VASP2042852, Sarah Keddie, Coldwell Banker Elite. Bright MLS
- $349,9003 bd2 ba1.3k sqft10107 Leavells Rd, Fredericksburg, VA 22407For SaleMLS ID #VASP2042966, Megan Sullins, CENTURY 21 New Millennium. Bright MLS
- $399,9003 bd2 ba1.1k sqft4686 Whitely Ct, Woodbridge, VA 22193For SaleMLS ID #VAPW2126140, Matthew Paxson, Real Broker, LLC. Bright MLS
- $384,9003 bd2 ba1.1k sqft107 Boundary Dr, Stafford, VA 22556For SaleMLS ID #VAST2051162, Rita Franklin, Berkshire Hathaway HomeServices PenFed Realty. Bright MLS
- $384,9003 bd2 ba1.3k sqft14061 Fallbrook Ln, Woodbridge, VA 22193For SaleMLS ID #VAPW2125990, Abuzar Waleed, RE/MAX Galaxy. Bright MLS
- $375,0003 bd3 ba1.2k sqft3601 Wharf Ln, Triangle, VA 22172For SaleMLS ID #VAPW2115592, Kim Chamberlain, Samson Properties. Bright MLS
- $349,0003 bd2 ba1.2k sqft203 Shackelford Well Rd, Fredericksburg, VA 22406For SaleMLS ID #VAST2050774, Cristian Sams, Samson Properties. Bright MLS
- $395,0003 bd3 ba1.2k sqft15011 Cherrydale Dr, Woodbridge, VA 22193For SaleMLS ID #VAPW2125488, AJ Labault, Keller Williams Realty. Bright MLS
