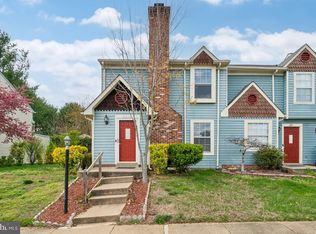
Welcome home to this beautifully updated end-unit townhome offering the perfect combination of modern upgrades, comfortable living spaces, and a convenient Fredericksburg location. Freshly painted throughout and featuring new carpet, updated LVP flooring, and stylish finishes, this move-in-ready home is ready for its next owner. The main level welcomes you with a bright and inviting living room centered around a cozy wood-burning fireplace, creating the perfect space for relaxing evenings or entertaining guests. Sliding glass doors provide easy access to the newly fenced private backyard—ideal for outdoor dining, gardening, pets, or simply enjoying your own outdoor retreat. The updated kitchen features new stainless steel appliances, a new sink, durable luxury vinyl plank flooring, and refreshed cabinets and finishes that offer both style and functionality. A conveniently located half bath with new toilet and light fixtures completes the main level. Upstairs, the spacious primary suite includes a private en-suite bathroom, while a second generously sized bedroom also features its own full en-suite bath, providing comfort and privacy for family members or guests. Both bathrooms have been refreshed with new toilets and light fixtures to complement the home's cohesive, modern design. Additional updates include fresh landscaping, fresh paint throughout, new carpet, new LVP flooring, and new appliances, making this home truly turnkey. Ideally situated just minutes from I-95 and Route 1, you'll enjoy easy access to shopping, dining, and everyday conveniences including Lowe's, Target, Walmart Supercenter, Spotsylvania Regional Medical Center, and Spotsylvania County Parks. Whether you're searching for your next home or a strong investment opportunity, this updated end-unit townhome offers exceptional value in a prime location.
For sale
Price cut: $4.5K (8/6)
$319,500
2211 Hamway Dr, Fredericksburg, VA 22407
2beds
1,152sqft
:
Get pre-qualified$2,005/mo
Townhouse
Built in 1986
3,049 Square Feet Lot
$319,000 Zestimate®
$277/sqft
$65/mo HOA
What's special
Cozy wood-burning fireplaceNewly fenced private backyardFresh landscapingStylish finishesNew carpetUpdated lvp flooringRefreshed cabinets and finishes
- 25 days |
- 632 |
- 36 |
Likely to sell faster than
Zillow last checked:
Listing updated:
Listed by:
Sarah Keddie 540-455-0671,
Coldwell Banker Elite 5403730100
Source: Bright MLS,MLS#: VASP2042852
Facts & features
Interior
Bedrooms & bathrooms
- Bedrooms: 2
- Bathrooms: 3
- Full bathrooms: 2
- 1/2 bathrooms: 1
- Main level bathrooms: 1
Basement
- Area: 0
Heating
- Heat Pump, Electric
Cooling
- Heat Pump, Programmable Thermostat, Electric
Appliances
- Included: Microwave, Dishwasher, Disposal, Dryer, Oven/Range - Electric, Refrigerator, Stainless Steel Appliance(s), Washer, Water Heater, Electric Water Heater
- Laundry: Main Level, Dryer In Unit, Washer In Unit
Features
- Bathroom - Tub Shower, Bathroom - Walk-In Shower, Dining Area, Open Floorplan, Floor Plan - Traditional, Formal/Separate Dining Room, Primary Bath(s), Walk-In Closet(s)
- Flooring: Carpet, Luxury Vinyl
- Doors: Sliding Glass
- Has basement: No
- Number of fireplaces: 1
- Fireplace features: Wood Burning
Interior area
- Total structure area: 1,152
- Total interior livable area: 1,152 sqft
- Finished area above ground: 1,152
- Finished area below ground: 0
Property
Parking
- Total spaces: 2
- Parking features: Assigned, Parking Lot
- Details: Assigned Parking
Accessibility
- Accessibility features: None
Features
- Levels: Two
- Stories: 2
- Patio & porch: Patio
- Exterior features: Sidewalks
- Pool features: None
- Fencing: Full,Privacy
Lot
- Size: 3,049 Square Feet
Details
- Additional structures: Above Grade, Below Grade
- Parcel number: 35E8237
- Zoning: R1
- Special conditions: Standard
Construction
Type & style
- Home type: Townhouse
- Architectural style: Traditional
- Property subtype: Townhouse
Materials
- Vinyl Siding
- Foundation: Permanent
Condition
- Excellent
- New construction: No
- Year built: 1986
Utilities & green energy
- Sewer: Public Sewer
- Water: Public
Community & HOA
Community
- Subdivision: Mill Garden Townhouses
HOA
- Has HOA: Yes
- Amenities included: Common Grounds
- Services included: Common Area Maintenance, Management, Road Maintenance, Snow Removal
- HOA fee: $65 monthly
Location
- Region: Fredericksburg
Financial & listing details
- Price per square foot: $277/sqft
- Tax assessed value: $278,300
- Annual tax amount: $2,052
- Date on market: 7/19/2026
- Listing agreement: Exclusive Right To Sell
- Listing terms: Cash,Conventional,FHA,VA Loan
- Ownership: Fee Simple
Estimated market value
$319,000
$303,000 - $335,000
$2,061/mo
Price history
| Date | Event | Price |
|---|---|---|
| 8/6/2026 | Price change | $319,500-1.4%$277/sqft |
Source:  Bright MLS #VASP2042852 Report a problem Bright MLS #VASP2042852 Report a problem | ||
| 7/23/2026 | Price change | $324,000-1.4%$281/sqft |
Source: Bright MLS #VASP2042852 Report a problem | ||
| 7/19/2026 | Listed for sale | $328,500+218.9%$285/sqft |
Source: Bright MLS #VASP2042852 Report a problem | ||
| 3/22/2021 | Listing removed | -- |
Source: Zillow Rental Manager Report a problem | ||
| 3/11/2021 | Price change | $1,500-6.3%$1/sqft |
Source: Zillow Rental Manager Report a problem | ||
| 1/26/2021 | Listed for rent | $1,600+28%$1/sqft |
Source: Zillow Rental Manager Report a problem | ||
| 2/15/2020 | Listing removed | $1,250$1/sqft |
Source: Thornton Management LLC Report a problem | ||
| 2/12/2020 | Price change | $1,250-7.4%$1/sqft |
Source: Thornton Management LLC Report a problem | ||
| 2/7/2020 | Listed for rent | $1,350$1/sqft |
Source: Thornton Management LLC Report a problem | ||
| 12/12/2019 | Sold | $103,000+9.6%$89/sqft |
Source: Public Record Report a problem | ||
| 10/2/2012 | Sold | $94,000-5.1%$82/sqft |
Source: Public Record Report a problem | ||
| 9/14/2012 | Pending sale | $99,000$86/sqft |
Source: Exit Realty Talbot and Company #SP7581033 Report a problem | ||
| 8/12/2012 | Price change | $99,000-10%$86/sqft |
Source: Exit Realty Talbot and Company #SP7581033 Report a problem | ||
| 10/25/2011 | Listed for sale | $110,000$95/sqft |
Source: Exit Realty Talbot And Company #SP7581033 Report a problem | ||
| 5/4/2011 | Listing removed | $110,000$95/sqft |
Source: Exit Realty Talbot And Company #SP7581033 Report a problem | ||
| 4/21/2011 | Listed for sale | $110,000$95/sqft |
Source: Exit Realty Talbot and Company #SP7581033 Report a problem | ||
Public tax history
| Year | Property taxes | Tax assessment |
|---|---|---|
| 2025 | $1,738 | $236,700 |
| 2024 | $1,738 +17.3% | $236,700 +23.3% |
| 2023 | $1,482 +4.6% | $192,000 |
| 2022 | $1,416 +1.9% | $192,000 +11.8% |
| 2021 | $1,390 | $171,700 |
| 2020 | $1,390 +22.5% | $171,700 +28.2% |
| 2019 | $1,135 +1.7% | $133,900 |
| 2018 | $1,115 +0.2% | $133,900 +2.2% |
| 2017 | $1,114 | $131,000 |
| 2016 | -- | $131,000 +31.9% |
| 2015 | -- | $99,300 |
| 2014 | -- | $99,300 -1.8% |
| 2013 | -- | $101,100 |
| 2012 | -- | $101,100 +28.1% |
| 2011 | -- | $78,900 |
| 2010 | -- | $78,900 -55.4% |
| 2009 | -- | $176,800 +21.2% |
| 2007 | $905 | $145,900 |
| 2006 | $905 +28.7% | $145,900 +84.7% |
| 2005 | $703 +3.5% | $79,000 |
| 2004 | $679 +9.9% | $79,000 +29.1% |
| 2003 | $618 | $61,200 |
| 2002 | $618 -9.5% | $61,200 -4.1% |
| 2001 | $683 | $63,800 |
Find assessor info on the county website
Monthly payment
Est. payment
Payment breakdown
Explore the cost of this home by adjusting the details. Changes won't be saved.Climate risks
Neighborhood: 22407
Nearby schools
GreatSchools rating
- 5/10Courthouse Rd Elementary SchoolGrades: PK-5Distance: 0.9 mi
- 4/10Spotsylvania Middle SchoolGrades: 6-8Distance: 4.3 mi
- 3/10Massaponax High SchoolGrades: 9-12Distance: 4.3 mi
Schools provided by the listing agent
- District: Spotsylvania County Public Schools
Source: Bright MLS. This data may not be complete. We recommend contacting the local school district to confirm school assignments for this home.
- $295,0002 bd3 ba1.1k sqft2209 Hamway Dr, Fredericksburg, VA 22407Sold

- $275,0002 bd3 ba1.1k sqft2215 Hamway Dr, Fredericksburg, VA 22407Sold
- $281,0002 bd2 ba1.1k sqft2207 Hamway Dr, Fredericksburg, VA 22407Off Market

- $275,7002 bd2 ba1.1k sqft2217 Hamway Dr, Fredericksburg, VA 22407Off Market
- $281,4003 bd2 ba1.1k sqft2205 Hamway Dr, Fredericksburg, VA 22407Off Market
- $305,1003 bd3 ba1.1k sqft2219 Hamway Dr, Fredericksburg, VA 22407Off Market
- $282,8002 bd3 ba1.1k sqft2203 Hamway Dr, Fredericksburg, VA 22407Off Market
- $271,6002 bd2 ba1.1k sqft2221 Hamway Dr, Fredericksburg, VA 22407Off Market
A local agent can set up tours, give advice and negotiate with sellers.
Similar homes
- $315,0002 bd3 ba1.1k sqftMill Garden, Fredericksburg, VA 22407For Sale

 MLS ID #VASP2043556, Jeni Leinberger, Pearson Smith Realty, LLC. Bright MLS
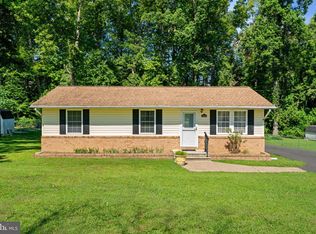
 - $340,0003 bd2 ba1k sqft11004 Doe Cir, Fredericksburg, VA 22407For Sale
 MLS ID #VASP2044974, Kristine Jones, Samson Properties. Bright MLS
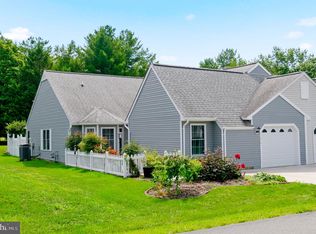
 - $367,5002 bd2 ba1.5k sqftSummerlake, Fredericksburg, VA 22407For Sale
 MLS ID #VASP2044908, Mark Worrilow, Fathom Realty. Bright MLS
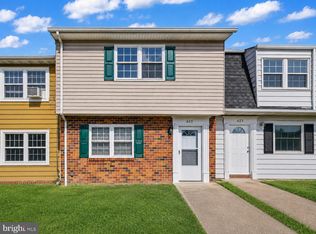
 - $320,0003 bd3 ba1.4k sqftOlde Forge, Fredericksburg, VA 22405For Sale
 MLS ID #VAST2052570, Jennifer Herbert, Redfin Corporation. Bright MLS
 - $285,0003 bd2 ba1.1k sqftOlde Greenwich, Fredericksburg, VA 22408For SaleMLS ID #VASP2042662, Glenda McBride, Cropper Home Sales, LLC. Bright MLS
- $325,0003 bd1 ba1.2k sqft117 Hillcrest Dr, Fredericksburg, VA 22401For SaleMLS ID #VAFB2010794, Bethany Neher, Coldwell Banker Elite. Bright MLS
- $415,0003 bd2 ba1.1k sqft11517 Piedmont Dr, Fredericksburg, VA 22407For SaleMLS ID #VASP2043754, Nixie Sanchez, Coldwell Banker Elite. Bright MLS
- $319,8722 bd2 ba1.1k sqft301 Cabin Ct, Stafford, VA 22554For SaleMLS ID #VAST2052866, Nate Evans, Pearson Smith Realty, LLC. Bright MLS
- $375,0003 bd1 ba924 sqft11226 Single Oak Rd, Fredericksburg, VA 22407For SaleMLS ID #VASP2043000, John Jones, Keller Williams Capital Properties. Bright MLS
- $419,4003 bd3 ba1.5k sqft5300 Rachels Ct, Fredericksburg, VA 22407For SaleMLS ID #VASP2041954, Alex Belcher, Belcher Real Estate, LLC.. Bright MLS
- $375,0003 bd3 ba1.2k sqft103 Barrows Ct, Fredericksburg, VA 22406For SaleMLS ID #VAST2052526, AJ Lall, Berkshire Hathaway HomeServices PenFed Realty. Bright MLS
- $429,9003 bd2 ba1.4k sqft701 Halleck Ct, Fredericksburg, VA 22407For SaleMLS ID #VASP2044550, Robin Gaita, Samson Properties. Bright MLS
- $390,0002 bd2 ba1.3k sqft173 Hyannis Pl, Fredericksburg, VA 22406For SaleMLS ID #VAST2052096, Michael Gillies, EXP Realty, LLC. Bright MLS
- $359,9902 bd2 ba1.1k sqft409 Pratt St, Fredericksburg, VA 22405For SaleMLS ID #VAST2050746, Karen Zink, Berkshire Hathaway HomeServices PenFed Realty. Bright MLS
- $429,0004 bd2 ba1.6k sqft5 Sumner Ct, Fredericksburg, VA 22407For SaleMLS ID #VASP2042910, John Myers, RE/MAX Supercenter. Bright MLS
- $360,0003 bd1 ba1.1k sqft10510 White Street Ct, Fredericksburg, VA 22408For SaleMLS ID #VASP2042930, Roberto Rolong Coronell, Pearson Smith Realty, LLC. Bright MLS
- $339,0003 bd2 ba1.2k sqft179 Mansfield St, Fredericksburg, VA 22408For SaleMLS ID #VASP2043130, Huda Maltbie, CENTURY 21 New Millennium. Bright MLS
- $375,0002 bd2 ba1.3k sqft163 Castle Hill Dr, Fredericksburg, VA 22406For SaleMLS ID #VAST2049772, Janet Lopez, Long & Foster Real Estate, Inc.. Bright MLS
- $349,0003 bd2 ba1.2k sqft203 Shackelford Well Rd, Fredericksburg, VA 22406For SaleMLS ID #VAST2050774, Cristian Sams, Samson Properties. Bright MLS
- $400,0003 bd2 ba1.4k sqft10001 Knotty Pine Ct, Spotsylvania, VA 22553For SaleMLS ID #VASP2044188, Lessly De Leon, Samson Properties. Bright MLS
