Welcome to your new home, where comfort meets community in one of the area's most beautifully maintained 55+ neighborhoods. Lovingly cared for by its original owners, 173 Hyannis Place has been meticulously maintained from day one and is truly move-in ready. Freshly painted and featuring upgraded carpet, the home reflects the pride of ownership that's evident from the moment you step inside. Thoughtfully designed for effortless one-level living, this residence offers the perfect balance of elegance, comfort, and low-maintenance living within the highly sought-after Celebrate Virginia North community by Del Webb. Stunning hardwood flooring, plantation shutters, abundant natural light, and timeless finishes create a warm, welcoming atmosphere you'll immediately feel at home in. The spacious living room is anchored by a cozy gas fireplace, creating the perfect setting for quiet evenings or gathering with family and friends. At the heart of the home, the kitchen offers an inviting space to prepare meals while remaining connected to the adjoining living and dining areas. Whether you're hosting holiday celebrations, entertaining guests, or simply enjoying a peaceful morning coffee, the home's open layout is designed for everyday living. The private primary suite provides a relaxing retreat at the end of the day, while the additional bedroom offers flexible space for overnight guests, hobbies, or a dedicated home office. Step outside to the stamped concrete patio, where you can unwind with a good book, enjoy dinner outdoors, or spend evenings visiting with neighbors. The manageable homesite provides just enough outdoor space to enjoy without the burden of extensive maintenance, allowing you to spend more time doing what you love. This is more than just a home—it's a gateway to a lifestyle filled with opportunities. Celebrate Virginia North offers resort-style amenities including indoor and outdoor pools, tennis and pickleball courts, a state-of-the-art fitness center, scenic walking and jogging trails, and a vibrant community clubhouse filled with clubs, classes, and social events. Whether you're looking to stay active, explore new hobbies, travel more often, or simply enjoy meaningful time with friends and neighbors, there's always something happening here. Conveniently located near I-95, Route 17, Central Park shopping and dining, healthcare, and historic downtown Fredericksburg, this home offers the perfect balance of peaceful living and everyday convenience. With thoughtful updates, exceptional care by its original owners, elegant finishes, and access to one of the region's premier active adult communities, 173 Hyannis Place is designed for those who want to enjoy the good life without the hassle of constant upkeep. Don't miss the opportunity to make this exceptional home your next chapter. *Some photos have been virtually staged to help illustrate the potential use and layout of the spaces.*
For sale
$390,000
173 Hyannis Pl, Fredericksburg, VA 22406
2beds
1,356sqft
:
Get pre-qualified$2,784/mo
Townhouse
Built in 2014
3,306 Square Feet Lot
$-- Zestimate®
$288/sqft
$340/mo HOA
What's special
Cozy gas fireplaceTimeless finishesElegant finishesWarm welcoming atmosphereStunning hardwood flooringUpgraded carpetFreshly painted
- 1 day |
- 78 |
- 5 |
Zillow last checked:
Listing updated:
Listed by:
Michael Gillies 540-300-1578,
EXP Realty, LLC 8668257169,
Co-Listing Agent: Cameron Jackson Ragland 540-451-0625,
EXP Realty, LLC
Source: Bright MLS,MLS#: VAST2052096
Facts & features
Interior
Bedrooms & bathrooms
- Bedrooms: 2
- Bathrooms: 2
- Full bathrooms: 2
- Main level bathrooms: 2
- Main level bedrooms: 2
Rooms
- Room types: Dining Room, Primary Bedroom, Bedroom 2, Kitchen, Family Room, Foyer, Laundry, Primary Bathroom, Full Bath
Primary bedroom
- Features: Flooring - Carpet, Crown Molding, Ceiling Fan(s), Lighting - Ceiling, Walk-In Closet(s)
- Level: Main
Bedroom 2
- Features: Flooring - Carpet, Ceiling Fan(s), Lighting - Ceiling
- Level: Main
Primary bathroom
- Features: Flooring - Ceramic Tile, Bathroom - Walk-In Shower, Double Sink, Attached Bathroom
- Level: Main
Dining room
- Features: Flooring - HardWood, Dining Area
- Level: Main
Family room
- Features: Flooring - HardWood, Fireplace - Gas, Crown Molding, Ceiling Fan(s), Lighting - Ceiling
- Level: Main
Foyer
- Features: Flooring - HardWood
- Level: Main
Other
- Features: Flooring - Ceramic Tile, Bathroom - Tub Shower
- Level: Main
Kitchen
- Features: Flooring - Ceramic Tile, Granite Counters, Kitchen - Gas Cooking, Pantry
- Level: Main
Laundry
- Level: Main
Heating
- Forced Air, Natural Gas
Cooling
- Central Air, Ceiling Fan(s), Electric
Appliances
- Included: Microwave, Disposal, Dryer, Refrigerator, Ice Maker, Oven/Range - Gas, Washer, Water Heater, Dishwasher, Stainless Steel Appliance(s), Electric Water Heater
- Laundry: Has Laundry, Dryer In Unit, Washer In Unit, Main Level, Laundry Room
Features
- Bathroom - Walk-In Shower, Bathroom - Tub Shower, Ceiling Fan(s), Crown Molding, Pantry, Primary Bath(s), Walk-In Closet(s), Dining Area, Entry Level Bedroom, Open Floorplan, Recessed Lighting
- Flooring: Carpet, Ceramic Tile, Hardwood, Wood
- Doors: Storm Door(s), Sliding Glass
- Windows: Window Treatments
- Has basement: No
- Number of fireplaces: 1
- Fireplace features: Gas/Propane, Glass Doors, Mantel(s)
Interior area
- Total structure area: 1,356
- Total interior livable area: 1,356 sqft
- Finished area above ground: 1,356
- Finished area below ground: 0
Property
Parking
- Total spaces: 1
- Parking features: Built In, Garage Faces Front, Storage, Concrete, Attached, Driveway
- Attached garage spaces: 1
- Has uncovered spaces: Yes
- Details: Garage Sqft: 315
Accessibility
- Accessibility features: No Stairs, Accessible Entrance, Grip-Accessible Features
Features
- Levels: One
- Stories: 1
- Patio & porch: Patio
- Exterior features: Extensive Hardscape, Lighting
- Pool features: Community
- Has view: Yes
- View description: Garden
Lot
- Size: 3,306 Square Feet
- Features: Level, Landscaped, Front Yard, Rear Yard, Suburban
Details
- Additional structures: Above Grade, Below Grade
- Parcel number: 44CC 7A 1002
- Zoning: RBC
- Special conditions: Standard
Construction
Type & style
- Home type: Townhouse
- Architectural style: Villa,Ranch/Rambler
- Property subtype: Townhouse
Materials
- Vinyl Siding
- Foundation: Concrete Perimeter
Condition
- Excellent
- New construction: No
- Year built: 2014
Utilities & green energy
- Sewer: Public Sewer
- Water: Public
Community & HOA
Community
- Senior community: Yes
- Subdivision: Celebrate Virginia North
HOA
- Has HOA: Yes
- Amenities included: Bike Trail, Billiard Room, Clubhouse, Common Grounds, Community Center, Fitness Center, Spa/Hot Tub, Jogging Path, Indoor Pool, Pool, Tennis Court(s)
- Services included: Common Area Maintenance, Maintenance Grounds, Pool(s), Road Maintenance, Snow Removal, Trash
- HOA fee: $340 monthly
- HOA name: CELEBRATE BY DEL WEBB
Location
- Region: Fredericksburg
Financial & listing details
- Price per square foot: $288/sqft
- Tax assessed value: $336,300
- Annual tax amount: $3,301
- Date on market: 8/1/2026
- Listing agreement: Exclusive Right To Sell
- Ownership: Fee Simple
Estimated market value
Not available
Estimated sales range
Not available
Not available
Price history
| Date | Event | Price |
|---|---|---|
| 8/1/2026 | Listed for sale | $390,000+77.4%$288/sqft |
Source:  Bright MLS #VAST2052096 Report a problem Bright MLS #VAST2052096 Report a problem | ||
| 6/24/2014 | Sold | $219,845$162/sqft |
Source: Public Record Report a problem | ||
Public tax history
| Year | Property taxes | Tax assessment |
|---|---|---|
| 2025 | $2,833 +3.4% | $306,700 |
| 2024 | $2,741 +3.5% | $306,700 +4% |
| 2023 | $2,648 +5.6% | $295,000 |
| 2022 | $2,508 +3.7% | $295,000 +18.3% |
| 2021 | $2,419 | $249,400 |
| 2020 | $2,419 +13.9% | $249,400 +18.6% |
| 2019 | $2,124 +2% | $210,300 |
| 2018 | $2,082 | $210,300 |
| 2017 | $2,082 | $210,300 |
| 2016 | $2,082 | $210,300 +7.2% |
| 2015 | -- | $196,200 |
| 2014 | -- | $196,200 +201.8% |
| 2013 | -- | $65,000 |
| 2012 | -- | $65,000 |
| 2011 | -- | $65,000 |
| 2010 | -- | $65,000 -7.1% |
| 2009 | -- | $70,000 |
| 2008 | -- | $70,000 |
| 2006 | -- | -- |
Find assessor info on the county website
Monthly payment
Est. payment
Payment breakdown
Explore the cost of this home by adjusting the details. Changes won't be saved.Climate risks
Neighborhood: 22406
Nearby schools
GreatSchools rating
- 4/10Rocky Run Elementary SchoolGrades: K-5Distance: 1.8 mi
- 6/10T. Benton Gayle Middle SchoolGrades: 6-8Distance: 2.6 mi
- 4/10Stafford Sr. High SchoolGrades: 9-12Distance: 3.6 mi
Schools provided by the listing agent
- Elementary: Rocky Run
- Middle: T. Benton Gayle
- High: Hartwood High School
- District: Stafford County Public Schools
Source: Bright MLS. This data may not be complete. We recommend contacting the local school district to confirm school assignments for this home.
- $376,4002 bd2 ba1.3k sqft175 Hyannis Pl, Fredericksburg, VA 22406Off Market

- $398,6002 bd2 ba1.5k sqft171 Hyannis Pl, Fredericksburg, VA 22406Off Market
- $395,0002 bd2 ba1.5k sqft177 Hyannis Pl, Fredericksburg, VA 22406Sold

- $389,5002 bd2 ba1.5k sqft169 Hyannis Pl, Fredericksburg, VA 22406Sold
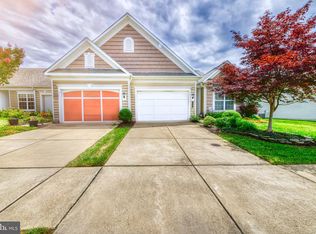
- $368,3002 bd2 ba1.3k sqft167 Hyannis Pl, Fredericksburg, VA 22406Off Market
- $399,6002 bd2 ba1.5k sqft183 Hyannis Pl, Fredericksburg, VA 22406Off Market
- $372,9002 bd2 ba1.3k sqft139 Castle Hill Dr, Fredericksburg, VA 22406Off Market
- $377,9002 bd2 ba1.3k sqft141 Castle Hill Dr, Fredericksburg, VA 22406Off Market
A local agent can set up tours, give advice and negotiate with sellers.
Similar homes
- $375,0002 bd2 ba1.3k sqft163 Castle Hill Dr, Fredericksburg, VA 22406For Sale
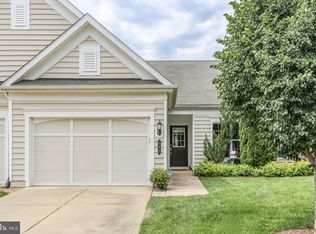
 MLS ID #VAST2049772, Janet Lopez, Long & Foster Real Estate, Inc.. Bright MLS
 - $449,9002 bd2 ba1.5k sqft212 Denison St, Fredericksburg, VA 22406For Sale
 MLS ID #VAST2051732, Janet Bahmer, Janet M Bahmer. Bright MLS
 - $447,0002 bd2 ba1.5k sqft12 Pensacola St, Fredericksburg, VA 22406For Sale
 MLS ID #VAST2052168, Andrea Staples, Keller Williams Capital Properties. Bright MLS
 - $394,0002 bd2 ba1.8k sqft9502 Airdrie Ln, Fredericksburg, VA 22408For Sale
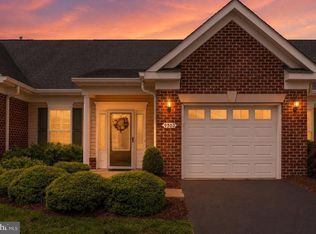 MLS ID #VASP2044082, Colleen Butler, King George Realty. Bright MLS
 - $400,0003 bd4 ba2k sqft311 Crossing Rd, Fredericksburg, VA 22406For SaleMLS ID #VAST2050974, Micah Dianda, Samson Properties. Bright MLS
- $424,9003 bd3 ba1.7k sqft533 View Point Way, Fredericksburg, VA 22405For SaleMLS ID #VAST2052224, Sheila Lanier, Samson Properties. Bright MLS
- $439,9002 bd2 ba1.4k sqft76 Denison St, Fredericksburg, VA 22406For SaleMLS ID #VAST2051660, Kimberly Bice, Blueline Realty, LLC.. Bright MLS
- $374,9002 bd3 ba1.9k sqft207 Streamview Dr, Fredericksburg, VA 22405For SaleMLS ID #VAST2050112, Teniele Graham, CENTURY 21 New Millennium. Bright MLS
- $410,0003 bd3 ba1.6k sqft618 Streamview Dr, Fredericksburg, VA 22405For SaleMLS ID #VAST2051304, Andrew Powers, EXP Realty, LLC. Bright MLS
- $399,9003 bd3 ba1.8k sqft143 Streamview Dr, Fredericksburg, VA 22405For SaleMLS ID #VAST2047980, Sheila Lanier, Samson Properties. Bright MLS
- $484,9003 bd4 ba1.8k sqft710 Rolling Valley Dr, Fredericksburg, VA 22405For SaleMLS ID #VAST2052024, Samantha Davenport, Real Broker, LLC. Bright MLS
- $400,0003 bd2 ba1.4k sqft10001 Knotty Pine Ct, Spotsylvania, VA 22553For SaleMLS ID #VASP2044188, Lessly De Leon, Samson Properties. Bright MLS
- $435,0003 bd3 ba2k sqft2702 Wheatland Station Way, Fredericksburg, VA 22408For SaleMLS ID #VASP2044352, Jenny Farnsworth, Berkshire Hathaway HomeServices PenFed Realty. Bright MLS
- $405,0003 bd4 ba1.7k sqft514 River Crest Way, Fredericksburg, VA 22405For SaleMLS ID #VAST2047932, Melina Campbell, LPT Realty, LLC. Bright MLS
- $445,0003 bd2 ba1.8k sqft11733 Legacy Woods Dr, Fredericksburg, VA 22407For SaleMLS ID #VASP2044408, Kathy O'Blinsky, Long & Foster Real Estate, Inc.. Bright MLS
- $395,0002 bd2 ba1.7k sqft6223 Autumn Leaf Dr, Fredericksburg, VA 22407For SaleMLS ID #VASP2041448, Patrick Baden, Hometown Realty Services, Inc.. Bright MLS
- $390,0002 bd2 ba1.6k sqft122 Yorktown Blvd, Locust Grove, VA 22508For SaleMLS ID #VAOR2014828, Justin L Brown, Berkshire Hathaway HomeServices PenFed Realty. Bright MLS
- $425,0003 bd4 ba1.9k sqft905 Shaw Ct, Fredericksburg, VA 22405For SaleMLS ID #VAST2051646, Michael Gillies, EXP Realty, LLC. Bright MLS
- $389,9003 bd3 ba1.6k sqft120 Matthew Ct, Stafford, VA 22554For SaleMLS ID #VAST2051324, Renee Powell, Berkshire Hathaway HomeServices PenFed Realty. Bright MLS
- $479,9002 bd2 ba1.7k sqft12605 Burbank Ct, Fredericksburg, VA 22407For SaleMLS ID #VASP2043172, Lisa Wright, Samson Properties. Bright MLS
