Less House. More Life. Welcome to 12605 Burbank Court, where right-sizing doesn't mean giving something up—it means gaining more time for the things you actually enjoy. Located in the highly sought-after Regency at Chancellorsville, one of the area's premier 55+ communities, this beautifully maintained two-bedroom, two-bath home offers approximately 1,770 square feet of comfortable, thoughtfully designed living space without the burden of maintaining more house than you need. And yes, it's a two-bedroom home—and that's exactly the point. No STEPS! Your second bedroom can be whatever life calls for next: a comfortable guest retreat, home office, hobby room, or a place for visiting family and grandchildren. The inviting sunroom adds another versatile space for morning coffee, reading, crafts, conversation, or simply enjoying the natural light. The open living areas create an easy flow for both everyday living and entertaining, while the well-appointed kitchen keeps you connected to the action rather than tucked away from it. But the real luxury here isn't just what's inside your front door. It's what happens when you walk outside it. Regency at Chancellorsville is an amenity-rich 55+ community designed for living—not just living in your house. Residents enjoy an impressive array of opportunities to stay active, socialize, relax and pursue the interests they love. From the clubhouse, fitness facilities and pools to community activities, clubs, gatherings and countless ways to connect with neighbors, there is always something to look forward to. Want to exercise? There's a place for that. Want to swim? Absolutely. Want to meet friends for an activity? Easy. Want to travel, pursue hobbies or simply enjoy a community where people actually know one another? You're home. That's the beauty of right-sizing at Regency: you don't need a bigger house when you have a bigger life. Imagine spending your mornings enjoying coffee in the sunroom, your afternoons pursuing a favorite hobby or joining friends for an activity, and your evenings knowing that tomorrow brings another opportunity to enjoy everything this community has to offer. Less maintenance. Less unused space. More freedom. More connection. More time. And when you're ready to venture beyond the neighborhood, you're conveniently located near shopping, dining, medical services and all that Fredericksburg has to offer. Two bedrooms. Two baths. Approximately 1,770 square feet. A premier 55+ community overflowing with amenities and opportunities. This isn't about having less. It's about having just enough house—and a whole lot more life. Come see why Less House. More Life. may be exactly the right move for your next chapter.
For sale
$479,900
12605 Burbank Ct, Fredericksburg, VA 22407
2beds
1,770sqft
Single Family Residence
Built in 2015
5,500 Square Feet Lot
$476,400 Zestimate®
$271/sqft
$312/mo HOA
What's special
Two-bedroom two-bath home
- 17 days |
- 361 |
- 11 |
Likely to sell faster than
Zillow last checked:
Listing updated:
Listed by:
Lisa Wright 540-847-3319,
Samson Properties (703) 378-8810
Source: Bright MLS,MLS#: VASP2043172
Facts & features
Interior
Bedrooms & bathrooms
- Bedrooms: 2
- Bathrooms: 2
- Full bathrooms: 2
- Main level bathrooms: 2
- Main level bedrooms: 2
Rooms
- Room types: Dining Room, Kitchen, Family Room, Sun/Florida Room, Laundry
Dining room
- Level: Main
Family room
- Level: Main
Kitchen
- Level: Main
Laundry
- Level: Main
Other
- Level: Main
Heating
- Heat Pump, Natural Gas
Cooling
- Central Air, Electric
Appliances
- Included: Microwave, Cooktop, Dishwasher, Disposal, Dryer, Ice Maker, Self Cleaning Oven, Oven/Range - Gas, Refrigerator, Stainless Steel Appliance(s), Washer, Water Heater, Gas Water Heater
- Laundry: Main Level, Laundry Room
Features
- Attic, Bathroom - Tub Shower, Bathroom - Walk-In Shower, Breakfast Area, Ceiling Fan(s), Combination Kitchen/Living, Dining Area, Family Room Off Kitchen, Open Floorplan, Kitchen - Gourmet, Pantry, Primary Bath(s), Wainscotting, Walk-In Closet(s), Other
- Has basement: No
- Has fireplace: No
Interior area
- Total structure area: 1,770
- Total interior livable area: 1,770 sqft
- Finished area above ground: 1,770
- Finished area below ground: 0
Video & virtual tour
Property
Parking
- Total spaces: 2
- Parking features: Garage Faces Front, Garage Door Opener, Concrete, Attached
- Attached garage spaces: 2
- Has uncovered spaces: Yes
Accessibility
- Accessibility features: Accessible Doors, Grip-Accessible Features, Accessible Entrance, No Stairs
Features
- Levels: One
- Stories: 1
- Pool features: Community
Lot
- Size: 5,500 Square Feet
Details
- Additional structures: Above Grade, Below Grade
- Parcel number: 11L4157
- Zoning: P8*
- Special conditions: Standard
Construction
Type & style
- Home type: SingleFamily
- Architectural style: Ranch/Rambler
- Property subtype: Single Family Residence
Materials
- Stone, Vinyl Siding
- Foundation: Slab
Condition
- Excellent
- New construction: No
- Year built: 2015
Utilities & green energy
- Sewer: Public Sewer
- Water: Public
- Utilities for property: Natural Gas Available, Phone Available
Community & HOA
Community
- Features: Pool
- Security: Security Gate, Smoke Detector(s)
- Senior community: Yes
- Subdivision: Regency At Chancellorsville
HOA
- Has HOA: Yes
- Amenities included: Billiard Room, Bike Trail, Clubhouse, Common Grounds, Fitness Center, Game Room, Gated, Jogging Path, Meeting Room, Picnic Area, Indoor Pool, Pool, Retirement Community
- Services included: Common Area Maintenance, Lawn Care Front, Lawn Care Side, Maintenance Grounds, Management, Pool(s), Road Maintenance, Reserve Funds, Security, Snow Removal, Trash
- HOA fee: $312 monthly
- HOA name: REGENCY AT CHANCELLORSVILLE HOA
Location
- Region: Fredericksburg
Financial & listing details
- Price per square foot: $271/sqft
- Tax assessed value: $468,000
- Annual tax amount: $3,451
- Date on market: 7/31/2026
- Listing agreement: Exclusive Agency
- Ownership: Fee Simple
Estimated market value
$476,400
$453,000 - $500,000
$2,542/mo
Price history
| Date | Event | Price |
|---|---|---|
| 7/31/2026 | Listed for sale | $479,900+45.1%$271/sqft |
Source:  Bright MLS #VASP2043172 Report a problem Bright MLS #VASP2043172 Report a problem | ||
| 11/30/2015 | Sold | $330,648$187/sqft |
Source: Public Record Report a problem | ||
Public tax history
| Year | Property taxes | Tax assessment |
|---|---|---|
| 2025 | $3,047 | $415,000 |
| 2024 | $3,047 +14.2% | $415,000 +20% |
| 2023 | $2,668 +4.6% | $345,700 |
| 2022 | $2,550 -0.8% | $345,700 +8.8% |
| 2021 | $2,571 | $317,700 |
| 2020 | $2,571 +10.3% | $317,700 +15.5% |
| 2019 | $2,330 +1.7% | $275,000 |
| 2018 | $2,291 -3.9% | $275,000 -1.9% |
| 2017 | $2,383 | $280,400 |
| 2016 | -- | $280,400 +229.9% |
| 2015 | -- | $85,000 |
Find assessor info on the county website
Monthly payment
Est. payment
Payment breakdown
Explore the cost of this home by adjusting the details. Changes won't be saved.Climate risks
Neighborhood: 22407
Nearby schools
GreatSchools rating
- 8/10Chancellor Elementary SchoolGrades: PK-5Distance: 0.8 mi
- 3/10Chancellor Middle SchoolGrades: 6-8Distance: 2.8 mi
- 6/10Riverbend High SchoolGrades: 9-12Distance: 1.1 mi
Schools provided by the listing agent
- District: Spotsylvania County Public Schools
Source: Bright MLS. This data may not be complete. We recommend contacting the local school district to confirm school assignments for this home.
- $612,2003 bd3 ba3k sqft12607 Burbank Ct, Fredericksburg, VA 22407Off Market
- $494,7002 bd2 ba1.6k sqft12609 Burbank Ct, Fredericksburg, VA 22407Off Market
- $629,8003 bd3 ba2.7k sqft12601 Burbank Ct, Fredericksburg, VA 22407Off Market
- $619,0003 bd3 ba3.5k sqft7910 Burbank Ave, Fredericksburg, VA 22407For Sale
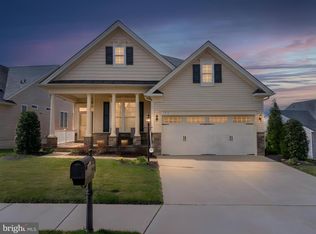
- $562,7002 bd2 ba2.1k sqft12600 Burbank Ct, Fredericksburg, VA 22407Off Market
- $640,8003 bd4 ba2.7k sqft12606 Burbank Ct, Fredericksburg, VA 22407Off Market
- $571,9003 bd3 ba1.7k sqft12608 Burbank Ct, Fredericksburg, VA 22407Off Market
- $635,5003 bd3 ba1.8k sqft12602 Burbank Ct, Fredericksburg, VA 22407Off Market
A local agent can set up tours, give advice and negotiate with sellers.
Similar homes
- $490,0004 bd3 ba1.8k sqft11602 Bend Bow Dr, Fredericksburg, VA 22407For Sale

 MLS ID #VASP2045128, Vickie Clark-Jennings, Berkshire Hathaway HomeServices PenFed Realty. Bright MLS
 - $465,0003 bd2 ba1.9k sqft6603 Golden Pheasant Run, Fredericksburg, VA 22407For Sale
 MLS ID #VASP2044292, Kathleen Hayden, Long & Foster Real Estate, Inc.. Bright MLS
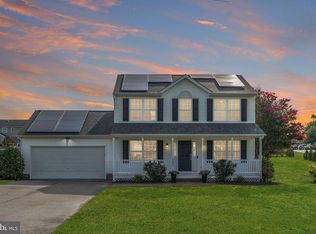
 - $442,0003 bd3 ba1.6k sqft12001 Wales Dr, Fredericksburg, VA 22407For Sale
 MLS ID #VASP2043602, Mr. Benjamin Quann, Century 21 Redwood Realty. Bright MLS
 - $469,9004 bd2 ba1.9k sqft7511 Daughtry Dr, Fredericksburg, VA 22407For Sale
 MLS ID #VASP2044448, Amanda Elrod, Coldwell Banker Elite. Bright MLS
 - $495,0005 bd3 ba2.3k sqft12215 Stonehenge Dr, Fredericksburg, VA 22407For SaleMLS ID #VASP2042988, Ms. Darcy Dawson, NEXTHOME BLUE HERON REALTY GROUP. Bright MLS
- $415,0004 bd3 ba1.8k sqft6024 Battlefield Green Dr, Fredericksburg, VA 22407For SaleMLS ID #VASP2045240, Elizabeth Jones, Nest Realty Fredericksburg. Bright MLS
- $515,0004 bd3 ba2.4k sqft11728 Hoover Ln, Fredericksburg, VA 22407For SaleMLS ID #VASP2044068, Debbie Kindig, CENTURY 21 New Millennium. Bright MLS
- $525,0003 bd3 ba2.4k sqft5714 Spring Arbor Cir, Fredericksburg, VA 22407For SaleMLS ID #VASP2044486, Janet Traugh, River Fox Realty, LLC. Bright MLS
- $425,0003 bd3 ba1.6k sqft5408 S Branch Rd, Fredericksburg, VA 22407For SaleMLS ID #VASP2044368, Stephanie Hiner, Berkshire Hathaway HomeServices PenFed Realty. Bright MLS
- $399,0002 bd2 ba1.5k sqft6606 Twin Cedars Ct, Fredericksburg, VA 22407For SaleMLS ID #VASP2043020, Bernadette Talty, Coldwell Banker Elite. Bright MLS
- $415,0003 bd2 ba1k sqft313 Green Arbor Dr, Fredericksburg, VA 22407For SaleMLS ID #VASP2044342, Tom Muldoon, KW Metro Center. Bright MLS
- $515,0004 bd3 ba2.2k sqftBreezewood, Fredericksburg, VA 22407For SaleMLS ID #VASP2043558, Bernadette Talty, Coldwell Banker Elite. Bright MLS
- $460,0003 bd4 ba2.2k sqft5701 Spring Arbor Cir, Fredericksburg, VA 22407For SaleMLS ID #VASP2040734, Mollie Cramer, Samson Properties. Bright MLS
- $494,9003 bd2 ba1.6k sqft5413 Balls Bluff Rd, Fredericksburg, VA 22407For SaleMLS ID #VASP2041910, Addison Moulds, Belcher Real Estate, LLC.. Bright MLS
- $414,9003 bd4 ba2.1k sqft10036 Gander Ct, Fredericksburg, VA 22407For SaleMLS ID #VASP2044724, Kim Scholz, Redfin Corporation. Bright MLS
- $529,9004 bd3 ba2.6k sqft9722 Big Bethel Rd, Fredericksburg, VA 22407For SaleMLS ID #VASP2043648, Lisa Wright, Samson Properties. Bright MLS
- $489,0005 bd3 ba2k sqft105 Edgemont Cir, Locust Grove, VA 22508For SaleMLS ID #VAOR2015004, Andrea Lovelace, Realty One Group Key Properties. Bright MLS
- $367,5002 bd2 ba1.5k sqftSummerlake, Fredericksburg, VA 22407For SaleMLS ID #VASP2044908, Mark Worrilow, Fathom Realty. Bright MLS
- $500,0004 bd3 ba2.5k sqftBreezewood, Fredericksburg, VA 22407For SaleMLS ID #VASP2041214, Peggy Withers, Long & Foster Real Estate, Inc.. Bright MLS
- $479,9004 bd3 ba2.6k sqft10112 Mindy Ct, Fredericksburg, VA 22408For SaleMLS ID #VASP2044888, Nancy Fahy, Long & Foster Real Estate, Inc.. Bright MLS
