BACK ON MARKET AT NO FAULT OF SELLERS. Home inspection done. HOA Packet ready for review! Think you missed your opportunity? You did not! This beautiful home in Regency at Chancellorsville, one of Spotsylvania County’s most desirable 55+ active adult communities, is ready for you to call it home! If you’ve been searching for main-level living, a first-floor primary suite, finished walkout basement, private outdoor space, and resort-style amenities, this one deserves a closer look. This beautifully maintained two-level home offers the best of both worlds: comfortable, convenient living on the main level with an abundance of additional finished space downstairs. The main level features a spacious primary suite with two walk-in closets and a spa-inspired bath, a guest bedroom and full bath, plus a flexible office/den that can serve as a home office, study, hobby room, or optional third bedroom. The open-concept design makes everyday living and entertaining equally enjoyable. The gourmet kitchen features double ovens, generous countertops, abundant cabinetry, and easy flow into the dining area and inviting family room with fireplace. Whether you're hosting friends, preparing a holiday meal, or simply enjoying a quiet evening at home, this layout makes gathering easy. And then there's the outdoor space! Step onto the covered composite deck, complete with retractable awning and privacy shade, and enjoy peaceful, tree-lined green-space views with no immediate rear neighbors. It's the perfect spot for morning coffee, afternoon cocktails, outdoor dining, or watching those beautiful sunrise and sunset skies. Downstairs, the fully finished walkout basement adds an impressive amount of living space and flexibility. A large bedroom, full bath, spacious recreation room, generous storage, and direct access to the landscaped backyard make this level ideal for overnight guests, hobbies, entertaining, a media or game room, or multigenerational living. And of course, living at Regency is about much more than the house. This gated 55+ active adult community offers a vibrant lifestyle with indoor and outdoor swimming pools, clubhouse, fitness center, walking trails, billiards, meeting spaces, outdoor gathering areas, social clubs, and activities designed to make it easy to stay active and connected. Conveniently located near Fredericksburg and Spotsylvania, residents enjoy easy access to I-95, healthcare, shopping, restaurants, wineries, historic sites, farmers markets, and the many amenities of the Fredericksburg area. If your search includes a 55+ home in Spotsylvania County with main-level living, first-floor primary suite, home office/flex space, finished walkout basement, additional bedroom and bath, private outdoor living, green-space views, and an active adult lifestyle, this home checks the boxes. If Regency at Chancellorsville has been on your wish list, this is your chance to keep the door open!
For sale
$619,000
7910 Burbank Ave, Fredericksburg, VA 22407
3beds
3,512sqft
:
Get pre-qualified$4,024/mo
Single Family Residence
Built in 2014
6,448 Square Feet Lot
$616,000 Zestimate®
$176/sqft
$312/mo HOA
What's special
Fully finished walkout basementOpen-concept layout
- 66 days |
- 109 |
- 3 |
Likely to sell faster than
Zillow last checked:
Listing updated:
Listed by:
Lisa Wright 540-847-3319,
Samson Properties (703) 378-8810
Source: Bright MLS,MLS#: VASP2041906
Facts & features
Interior
Bedrooms & bathrooms
- Bedrooms: 3
- Bathrooms: 3
- Full bathrooms: 3
- Main level bathrooms: 2
- Main level bedrooms: 2
Rooms
- Room types: Living Room, Dining Room, Primary Bedroom, Bedroom 2, Bedroom 3, Kitchen, Foyer, Office, Recreation Room, Storage Room, Utility Room, Bonus Room, Primary Bathroom, Full Bath
Primary bedroom
- Features: Built-in Features, Ceiling Fan(s), Flooring - Carpet, Primary Bedroom - Dressing Area, Walk-In Closet(s), Window Treatments, Attached Bathroom, Crown Molding
- Level: Main
Bedroom 2
- Features: Flooring - Carpet, Window Treatments
- Level: Main
Bedroom 3
- Features: Basement - Finished, Flooring - Carpet, Window Treatments
- Level: Lower
Primary bathroom
- Features: Double Sink, Recessed Lighting, Window Treatments, Attached Bathroom, Flooring - Vinyl, Countertop(s) - Solid Surface
- Level: Main
Bonus room
- Features: Basement - Finished, Flooring - Carpet, Lighting - Ceiling, Window Treatments
- Level: Lower
Dining room
- Features: Dining Area, Flooring - HardWood, Crown Molding, Chair Rail, Formal Dining Room, Lighting - Pendants
- Level: Main
Foyer
- Features: Flooring - HardWood, Lighting - Ceiling, Chair Rail, Crown Molding
- Level: Main
Other
- Features: Flooring - Ceramic Tile, Bathroom - Tub Shower, Window Treatments, Countertop(s) - Solid Surface
- Level: Main
Other
- Features: Bathroom - Tub Shower, Countertop(s) - Solid Surface, Flooring - Vinyl
- Level: Lower
Kitchen
- Features: Breakfast Nook, Built-in Features, Ceiling Fan(s), Dining Area, Flooring - HardWood, Lighting - Ceiling, Recessed Lighting, Pantry, Window Treatments, Breakfast Bar, Double Sink, Kitchen - Electric Cooking, Countertop(s) - Solid Surface
- Level: Main
Living room
- Features: Fireplace - Gas, Flooring - HardWood, Recessed Lighting, Window Treatments, Crown Molding
- Level: Main
Office
- Features: Flooring - HardWood, Window Treatments
- Level: Main
Recreation room
- Features: Basement - Finished, Flooring - Carpet, Lighting - Ceiling, Window Treatments
- Level: Lower
Storage room
- Features: Basement - Unfinished, Flooring - Concrete, Lighting - Ceiling
- Level: Lower
Utility room
- Level: Lower
Heating
- Heat Pump, Natural Gas
Cooling
- Ceiling Fan(s), Central Air, Electric
Appliances
- Included: Microwave, Dishwasher, Disposal, Dryer, Double Oven, Oven, Range Hood, Refrigerator, Stainless Steel Appliance(s), Washer, Water Heater, Oven/Range - Electric, Gas Water Heater
- Laundry: Main Level, Has Laundry
Features
- Air Filter System, Attic, Breakfast Area, Built-in Features, Ceiling Fan(s), Dining Area, Entry Level Bedroom, Open Floorplan, Formal/Separate Dining Room, Kitchen - Gourmet, Pantry, Primary Bath(s), Recessed Lighting, Store/Office, Bathroom - Tub Shower, Upgraded Countertops, Walk-In Closet(s), Other, 9'+ Ceilings, Tray Ceiling(s), Dry Wall, High Ceilings
- Flooring: Carpet, Hardwood, Tile/Brick, Wood
- Windows: Double Hung, Double Pane Windows, Screens, Transom, Window Treatments
- Basement: Finished,Full,Rear Entrance,Connecting Stairway,Heated,Improved,Interior Entry,Exterior Entry,Walk-Out Access,Windows
- Number of fireplaces: 1
- Fireplace features: Glass Doors, Gas/Propane, Mantel(s), Other
Interior area
- Total structure area: 4,014
- Total interior livable area: 3,512 sqft
- Finished area above ground: 2,007
- Finished area below ground: 1,505
Video & virtual tour
Property
Parking
- Total spaces: 2
- Parking features: Garage Faces Front, Garage Door Opener, Inside Entrance, Built In, Concrete, Attached, Driveway
- Attached garage spaces: 2
- Has uncovered spaces: Yes
Accessibility
- Accessibility features: Stair Lift, Accessible Electrical and Environmental Controls, Doors - Lever Handle(s)
Features
- Levels: Two
- Stories: 2
- Patio & porch: Deck, Porch
- Exterior features: Awning(s), Lighting, Lawn Sprinkler, Sidewalks
- Pool features: Community
- Has view: Yes
- View description: Garden
Lot
- Size: 6,448 Square Feet
- Features: Backs - Open Common Area, Front Yard, Landscaped, Premium, Rear Yard, SideYard(s)
Details
- Additional structures: Above Grade, Below Grade
- Parcel number: 11L4154
- Zoning: P8
- Special conditions: Standard
Construction
Type & style
- Home type: SingleFamily
- Architectural style: Ranch/Rambler
- Property subtype: Single Family Residence
Materials
- Vinyl Siding, Concrete, Stone
- Foundation: Active Radon Mitigation, Concrete Perimeter, Permanent
- Roof: Asphalt,Shingle
Condition
- New construction: No
- Year built: 2014
Utilities & green energy
- Sewer: Public Septic
- Water: Public
Community & HOA
Community
- Features: Pool
- Security: Main Entrance Lock, Smoke Detector(s)
- Senior community: Yes
- Subdivision: Regency At Chancellorsville
HOA
- Has HOA: Yes
- Amenities included: Clubhouse, Common Grounds, Community Center, Fitness Center, Gated, Indoor Pool, Pool, Putting Green, Recreation Facilities, Retirement Community
- Services included: Common Area Maintenance, Lawn Care Front, Lawn Care Rear, Lawn Care Side, Maintenance Grounds, Pool(s), Recreation Facility, Road Maintenance, Reserve Funds, Security, Snow Removal, Trash
- HOA fee: $312 monthly
- HOA name: REGENCY AT CHANCELLORSVILLE HOA
Location
- Region: Fredericksburg
Financial & listing details
- Price per square foot: $176/sqft
- Tax assessed value: $593,700
- Annual tax amount: $4,377
- Date on market: 6/9/2026
- Listing agreement: Exclusive Agency
- Ownership: Fee Simple
Estimated market value
$616,000
$585,000 - $647,000
$3,042/mo
Price history
| Date | Event | Price |
|---|---|---|
| 8/12/2026 | Listed for sale | $619,000-0.9%$176/sqft |
Source:  Bright MLS #VASP2041906 Report a problem Bright MLS #VASP2041906 Report a problem | ||
| 6/16/2026 | Listing removed | $624,900$178/sqft |
Source: Bright MLS #VASP2041906 Report a problem | ||
| 6/14/2026 | Contingent | $624,900$178/sqft |
Source: Bright MLS #VASP2041906 Report a problem | ||
| 6/9/2026 | Listed for sale | $624,900-0.8%$178/sqft |
Source: Bright MLS #VASP2041906 Report a problem | ||
| 5/13/2026 | Listing removed | $629,999$179/sqft |
Source: Bright MLS #VASP2039818 Report a problem | ||
| 4/10/2026 | Price change | $629,999-1.5%$179/sqft |
Source: Bright MLS #VASP2039818 Report a problem | ||
| 3/12/2026 | Listed for sale | $639,900$182/sqft |
Source: Bright MLS #VASP2039818 Report a problem | ||
| 7/23/2024 | Sold | $639,900$182/sqft |
Source: Bright MLS #VASP2023656 Report a problem | ||
| 5/20/2024 | Pending sale | $639,900$182/sqft |
Source: Bright MLS #VASP2023656 Report a problem | ||
| 4/26/2024 | Price change | $639,900-0.8%$182/sqft |
Source: Bright MLS #VASP2023656 Report a problem | ||
| 4/3/2024 | Listed for sale | $645,000+49%$184/sqft |
Source: Bright MLS #VASP2023656 Report a problem | ||
| 3/13/2015 | Sold | $432,762$123/sqft |
Source: Public Record Report a problem | ||
Public tax history
| Year | Property taxes | Tax assessment |
|---|---|---|
| 2025 | $4,100 | $558,400 |
| 2024 | $4,100 +15.5% | $558,400 +21.4% |
| 2023 | $3,551 +4.6% | $460,100 |
| 2022 | $3,394 -10.1% | $460,100 -1.4% |
| 2021 | $3,775 | $466,400 |
| 2020 | $3,775 +11.3% | $466,400 +16.6% |
| 2019 | $3,390 +1.7% | $400,100 |
| 2018 | $3,333 -4.3% | $400,100 -2.3% |
| 2017 | $3,482 | $409,600 |
| 2016 | -- | $409,600 +59.5% |
| 2015 | -- | $256,800 |
Find assessor info on the county website
Monthly payment
Est. payment
Payment breakdown
Explore the cost of this home by adjusting the details. Changes won't be saved.Climate risks
Neighborhood: 22407
Nearby schools
GreatSchools rating
- 8/10Chancellor Elementary SchoolGrades: PK-5Distance: 0.8 mi
- 3/10Chancellor Middle SchoolGrades: 6-8Distance: 2.7 mi
- 6/10Riverbend High SchoolGrades: 9-12Distance: 1.1 mi
Schools provided by the listing agent
- High: Riverbend
- District: Spotsylvania County Public Schools
Source: Bright MLS. This data may not be complete. We recommend contacting the local school district to confirm school assignments for this home.
- $616,2003 bd3 ba2.7k sqft7908 Burbank Ave, Fredericksburg, VA 22407Off Market
- $475,0002 bd2 ba1.6k sqft7911 Burbank Ave, Fredericksburg, VA 22407Sold
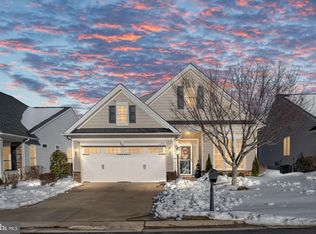
- $614,5003 bd3 ba3k sqft12607 Burbank Ct, Fredericksburg, VA 22407Off Market
- $598,4003 bd3 ba1.6k sqft7904 Burbank Ave, Fredericksburg, VA 22407Off Market
- $494,7002 bd2 ba1.6k sqft12609 Burbank Ct, Fredericksburg, VA 22407Off Market
- $479,9002 bd2 ba1.7k sqft12605 Burbank Ct, Fredericksburg, VA 22407For Sale
- $459,9002 bd2 ba1.6k sqft7905 Burbank Ave, Fredericksburg, VA 22407Sold
- $550,3002 bd2 ba1.7k sqft7719 General Wright Dr, Fredericksburg, VA 22407Off Market
A local agent can set up tours, give advice and negotiate with sellers.
Similar homes
- $625,0005 bd4 ba3.8k sqft6929 Elon Dr, Fredericksburg, VA 22407For Sale

 MLS ID #VASP2044506, Christy Darrah Margoupis, Berkshire Hathaway HomeServices PenFed Realty. Bright MLS
 - $710,0004 bd3 ba4k sqft6919 Governors Grant Ln, Fredericksburg, VA 22407For Sale
 MLS ID #VASP2043180, Felton M Trusel, CTI Real Estate. Bright MLS
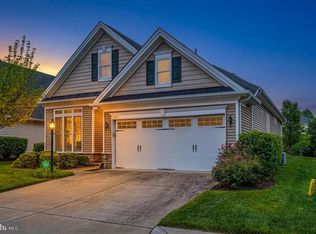
 - $479,9002 bd2 ba1.7k sqft12605 Burbank Ct, Fredericksburg, VA 22407For Sale
 MLS ID #VASP2043172, Lisa Wright, Samson Properties. Bright MLS
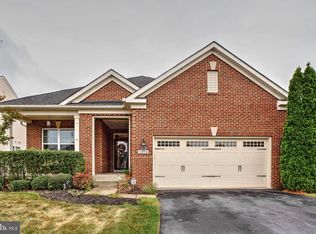
 - $610,0003 bd3 ba3k sqft5814 New Berne Rd, Fredericksburg, VA 22407For Sale
 MLS ID #VASP2041754, Jeff Edmisten, Samson Properties. Bright MLS
 - $599,9995 bd4 ba3.3k sqft6806 Lakeridge Dr, Fredericksburg, VA 22407For SaleMLS ID #VASP2043368, Sarah Anne Hurst, Coldwell Banker Elite. Bright MLS
- $465,0003 bd2 ba1.9k sqft6603 Golden Pheasant Run, Fredericksburg, VA 22407For SaleMLS ID #VASP2044292, Kathleen Hayden, Long & Foster Real Estate, Inc.. Bright MLS
- $639,0004 bd4 ba4.2k sqft1005 Great Oaks Ln, Fredericksburg, VA 22401For SaleMLS ID #VAFB2010866, Nicole Lafontaine, Samson Properties. Bright MLS
- $525,0004 bd3 ba2.4k sqft12411 General Mahone Dr, Fredericksburg, VA 22407For SaleMLS ID #VASP2040742, Deb Bailey, RE/MAX Supercenter. Bright MLS
- $515,0004 bd3 ba2.4k sqft11728 Hoover Ln, Fredericksburg, VA 22407For SaleMLS ID #VASP2044068, Debbie Kindig, CENTURY 21 New Millennium. Bright MLS
- $599,0003 bd3 ba3k sqft35 Battery Point Dr, Fredericksburg, VA 22406For SaleMLS ID #VAST2052060, Danielle Carter, Redfin Corporation. Bright MLS
- $619,9004 bd3 ba2.7k sqft142 Greenway St, Fredericksburg, VA 22405For SaleMLS ID #VAST2049210, Dixie Washington, RE/MAX Supercenter. Bright MLS
- $630,0004 bd3 ba3.9k sqft1100 Wright Ct, Fredericksburg, VA 22401For SaleMLS ID #VAFB2010408, Sarah Gormley, Nest Realty Fredericksburg. Bright MLS
- $698,9004 bd5 ba3.9k sqft9904 Box Oak Ct, Fredericksburg, VA 22407For SaleMLS ID #VASP2044452, Mrs. Verndell C Robinson, Samson Properties. Bright MLS
- $600,0004 bd4 ba3.3k sqft143 Greenway St, Fredericksburg, VA 22405For SaleMLS ID #VAST2050798, Laura Buttram, Belcher Real Estate, LLC.. Bright MLS
- $640,0004 bd3 ba3.4k sqft7 Gabriels Ln, Fredericksburg, VA 22406For SaleMLS ID #VAST2052320, Amy Cherry Taylor, Porch & Stable Realty, LLC. Bright MLS
- $544,9004 bd3 ba2.6k sqft9722 Big Bethel Rd, Fredericksburg, VA 22407For SaleMLS ID #VASP2043648, Lisa Wright, Samson Properties. Bright MLS
- $549,9004 bd3 ba2.7k sqft6317 Cranston Ln, Fredericksburg, VA 22407For SaleMLS ID #VASP2042794, Donna Wolford, Redfin Corporation. Bright MLS
- $545,0004 bd4 ba3.2k sqft11620 New Bond St, Fredericksburg, VA 22408For SaleMLS ID #VASP2044726, ChrisAnn Hendrie, Century 21 Redwood Realty. Bright MLS
- $875,0004 bd4 ba4.3k sqftNone Available, Fredericksburg, VA 22407For SaleMLS ID #VASP2042260, Anna Schwoerer, Twin Willows Group. Bright MLS
- $675,0005 bd5 ba4.6k sqft5823 Deep Creek Dr, Fredericksburg, VA 22407For SaleMLS ID #VASP2043654, Mike Putnam, EXP Realty, LLC. Bright MLS
