What an opportunity to own this stunning 4BR/3BA home in the awesome convenient community of “Chancellorville Regency North!” Only minutes from I95, shopping, hospitals and historic downtown Fredericksburg! This is a highly sought after 55+ neighborhood that is active and host many fun activities or just spend quiet time at the Rec Center, relaxing swimming, take the pet for a walk down walking trails or venture out to surrounding historic battlefields. The ideal address to call home being 1/2 way between Richmond & DC. Just mins to hop on I95 to explore nearby mountains or sunny beaches. That’s the beauty of Fredericksburg without the conjestion stress. Let’s talk about the house itself..so many upgraded features like luxury maintenance free vinyl planked floors, recessed lighting throughout, new upgraded appliances, quartz countertops, center island and ceramic tile backsplash. Enjoy the screened porch year round and when summer comes you have your own inground sprinklers to keep up with this perfect landscaping! Everything thought out completely even down to the sensible poured flooring in the two car garage! You’re not going to want to miss this chance to own a wonderful home maintained to perfection!!
For sale
Price cut: $4.9K (7/24)
$525,000
12411 General Mahone Dr, Fredericksburg, VA 22407
4beds
2,418sqft
:
Get pre-qualified$3,401/mo
Single Family Residence
Built in 2022
5,100 Square Feet Lot
$523,500 Zestimate®
$217/sqft
$250/mo HOA
What's special
Inground sprinklersRecessed lighting throughoutPerfect landscapingScreened porch year roundCenter islandCeramic tile backsplashNew upgraded appliances
- 123 days |
- 958 |
- 34 |
Zillow last checked:
Listing updated:
Listed by:
Deb Bailey 540-840-8907,
RE/MAX Supercenter 540-775-5661
Source: Bright MLS,MLS#: VASP2040742
Facts & features
Interior
Bedrooms & bathrooms
- Bedrooms: 4
- Bathrooms: 3
- Full bathrooms: 3
- Main level bathrooms: 2
- Main level bedrooms: 3
Rooms
- Room types: Dining Room, Primary Bedroom, Bedroom 2, Bedroom 3, Bedroom 4, Kitchen, Family Room, Exercise Room, Laundry, Storage Room, Bathroom 2, Bathroom 3, Primary Bathroom
Primary bedroom
- Features: Attached Bathroom, Flooring - Carpet, Walk-In Closet(s)
- Level: Main
- Area: 180 Square Feet
- Dimensions: 15 X 12
Bedroom 2
- Features: Ceiling Fan(s), Flooring - Carpet, Walk-In Closet(s)
- Level: Main
- Area: 144 Square Feet
- Dimensions: 12 X 12
Bedroom 3
- Features: Flooring - Luxury Vinyl Plank, Ceiling Fan(s)
- Level: Main
- Area: 168 Square Feet
- Dimensions: 12 X 14
Bedroom 4
- Features: Flooring - Carpet, Recessed Lighting
- Level: Lower
- Area: 112 Square Feet
- Dimensions: 8 X 14
Primary bathroom
- Features: Bathroom - Walk-In Shower, Double Sink, Flooring - Ceramic Tile
- Level: Main
- Area: 72 Square Feet
- Dimensions: 6 X 12
Bathroom 2
- Features: Bathroom - Tub Shower, Flooring - Ceramic Tile
- Level: Main
- Area: 36 Square Feet
- Dimensions: 6 X 6
Bathroom 3
- Features: Flooring - Ceramic Tile, Bathroom - Tub Shower
- Level: Lower
- Area: 117 Square Feet
- Dimensions: 9 X 13
Dining room
- Features: Flooring - Luxury Vinyl Plank, Recessed Lighting
- Level: Main
- Area: 150 Square Feet
- Dimensions: 15 X 10
Exercise room
- Features: Flooring - Luxury Vinyl Plank, Recessed Lighting
- Level: Lower
- Area: 192 Square Feet
- Dimensions: 12 X 16
Family room
- Features: Flooring - Luxury Vinyl Plank, Recessed Lighting
- Level: Main
- Area: 252 Square Feet
- Dimensions: 14 X 18
Family room
- Features: Flooring - Luxury Vinyl Plank, Recessed Lighting
- Level: Lower
- Area: 378 Square Feet
- Dimensions: 27 X 14
Kitchen
- Features: Countertop(s) - Quartz, Flooring - Luxury Vinyl Plank, Recessed Lighting, Pantry
- Level: Main
- Area: 165 Square Feet
- Dimensions: 15 X 11
Laundry
- Features: Flooring - Ceramic Tile
- Level: Main
- Area: 60 Square Feet
- Dimensions: 6 X 10
Screened porch
- Level: Main
- Area: 126 Square Feet
- Dimensions: 9 X 14
Storage room
- Features: Basement - Unfinished
- Level: Lower
- Area: 702 Square Feet
- Dimensions: 27 X 26
Heating
- Forced Air, Electric
Cooling
- Ceiling Fan(s), Central Air, Electric
Appliances
- Included: Electric Water Heater
- Laundry: Laundry Room
Features
- Basement: Connecting Stairway,Full,Improved,Heated,Partially Finished
- Has fireplace: No
Interior area
- Total structure area: 3,120
- Total interior livable area: 2,418 sqft
- Finished area above ground: 1,560
- Finished area below ground: 858
Property
Parking
- Total spaces: 2
- Parking features: Garage Faces Front, Garage Door Opener, Other, Inside Entrance, Built In, Attached, Driveway
- Attached garage spaces: 2
- Has uncovered spaces: Yes
Accessibility
- Accessibility features: Accessible Entrance
Features
- Levels: Two
- Stories: 2
- Patio & porch: Screened Porch
- Pool features: Community
Lot
- Size: 5,100 Square Feet
Details
- Additional structures: Above Grade, Below Grade
- Parcel number: 11L74
- Zoning: RESIDENTIAL
- Special conditions: Standard
Construction
Type & style
- Home type: SingleFamily
- Architectural style: Ranch/Rambler
- Property subtype: Single Family Residence
Materials
- Stone, Vinyl Siding
- Foundation: Slab
Condition
- New construction: No
- Year built: 2022
Utilities & green energy
- Sewer: Other
- Water: Other
- Utilities for property: Cable Available, Sewer Available, Water Available, Phone
Community & HOA
Community
- Senior community: Yes
- Subdivision: Regency At Chancellorsville North
HOA
- Has HOA: Yes
- Amenities included: Common Grounds, Community Center, Pool, Jogging Path, Party Room, Retirement Community
- Services included: Common Area Maintenance, Maintenance Grounds, Pool(s), Recreation Facility, Road Maintenance, Snow Removal, Trash
- HOA fee: $250 monthly
- HOA name: LANDMARC
Location
- Region: Fredericksburg
Financial & listing details
- Price per square foot: $217/sqft
- Tax assessed value: $461,600
- Annual tax amount: $3,066
- Date on market: 4/8/2026
- Listing agreement: Exclusive Right To Sell
- Inclusions: Custom Plantation Shutters, In Ground Sprinkler System
- Ownership: Fee Simple
Estimated market value
$523,500
$497,000 - $550,000
$2,954/mo
Price history
| Date | Event | Price |
|---|---|---|
| 7/24/2026 | Price change | $525,000-0.9%$217/sqft |
Source:  Bright MLS #VASP2040742 Report a problem Bright MLS #VASP2040742 Report a problem | ||
| 6/18/2026 | Price change | $529,900-1.9%$219/sqft |
Source: Bright MLS #VASP2040742 Report a problem | ||
| 4/8/2026 | Listed for sale | $539,900+2.8%$223/sqft |
Source: Bright MLS #VASP2040742 Report a problem | ||
| 5/19/2025 | Sold | $525,000$217/sqft |
Source: Bright MLS #VASP2031930 Report a problem | ||
| 4/21/2025 | Contingent | $525,000$217/sqft |
Source: Bright MLS #VASP2031930 Report a problem | ||
| 4/9/2025 | Price change | $525,000-2.9%$217/sqft |
Source: Bright MLS #VASP2031930 Report a problem | ||
| 4/4/2025 | Listed for sale | $540,900-3.6%$224/sqft |
Source: Bright MLS #VASP2031930 Report a problem | ||
| 3/5/2025 | Listing removed | $560,900$232/sqft |
Source: Bright MLS #VASP2029782 Report a problem | ||
| 1/3/2025 | Listed for sale | $560,900+20.1%$232/sqft |
Source: Bright MLS #VASP2029782 Report a problem | ||
| 8/15/2022 | Sold | $467,220+247.4%$193/sqft |
Source: Public Record Report a problem | ||
| 5/2/2022 | Sold | $134,500$56/sqft |
Source: Public Record Report a problem | ||
Public tax history
| Year | Property taxes | Tax assessment |
|---|---|---|
| 2025 | $3,390 +10.5% | $461,600 +10.5% |
| 2024 | $3,066 +11.8% | $417,600 +17.5% |
| 2023 | $2,743 +223.4% | $355,500 +209.1% |
| 2022 | $848 | $115,000 |
Find assessor info on the county website
Monthly payment
Est. payment
Payment breakdown
Explore the cost of this home by adjusting the details. Changes won't be saved.Climate risks
Neighborhood: 22407
Nearby schools
GreatSchools rating
- 8/10Chancellor Elementary SchoolGrades: PK-5Distance: 0.6 mi
- 5/10Freedom Middle SchoolGrades: PK-8Distance: 3.3 mi
- 6/10Riverbend High SchoolGrades: 9-12Distance: 0.8 mi
Schools provided by the listing agent
- District: Spotsylvania County Public Schools
Source: Bright MLS. This data may not be complete. We recommend contacting the local school district to confirm school assignments for this home.
- $417,9002 bd2 ba1.1k sqft12409 General Mahone Dr, Fredericksburg, VA 22407Off Market
- $478,5003 bd2 ba1.5k sqft12407 General Mahone Dr, Fredericksburg, VA 22407Off Market
- $550,0004 bd3 ba3.4k sqft12501 General Mahone Dr, Fredericksburg, VA 22407Sold
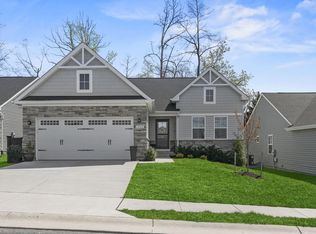
- $399,1003 bd2 ba1.4k sqft7408 Drew Ln, Fredericksburg, VA 22407Off Market
- $441,545-- bd-- ba-- sqft7400 Brentford Ter, Fredericksburg, VA 22407Sold
- $493,6003 bd2 ba1.5k sqft12503 General Mahone Dr, Fredericksburg, VA 22407Off Market
- $507,7003 bd3 ba2.4k sqft7410 Drew Ln, Fredericksburg, VA 22407Off Market
- $493,2004 bd3 ba2.1k sqft7406 Drew Ln, Fredericksburg, VA 22407Off Market
A local agent can set up tours, give advice and negotiate with sellers.
Similar homes
- $515,0004 bd3 ba2.4k sqft11728 Hoover Ln, Fredericksburg, VA 22407For Sale

 MLS ID #VASP2044068, Debbie Kindig, CENTURY 21 New Millennium. Bright MLS
 - $539,0004 bd3 ba2.2k sqft9804 Elm St, Fredericksburg, VA 22407For Sale
 MLS ID #VASP2044998, Greg Kolandjian, Samson Properties. Bright MLS
 - $520,0005 bd4 ba3.2k sqft7422 Laura Ln, Fredericksburg, VA 22407For Sale
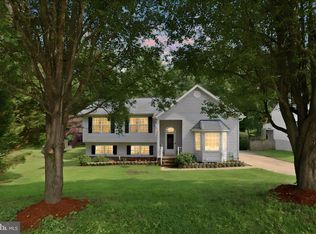 MLS ID #VASP2043124, Deb Pederson, Belcher Real Estate, LLC.. Bright MLS
 - $574,0004 bd4 ba2.6k sqft1504 Candlewood St, Fredericksburg, VA 22407For Sale
 MLS ID #VASP2042864, LeighAnn Moore, Keller Williams Capital Properties. Bright MLS
 - $469,9004 bd2 ba1.9k sqft7511 Daughtry Dr, Fredericksburg, VA 22407For SaleMLS ID #VASP2044448, Amanda Elrod, Coldwell Banker Elite. Bright MLS
- $545,0004 bd4 ba3.2k sqft11620 New Bond St, Fredericksburg, VA 22408For SaleMLS ID #VASP2044726, ChrisAnn Hendrie, Century 21 Redwood Realty. Bright MLS
- $442,0003 bd3 ba1.6k sqft12001 Wales Dr, Fredericksburg, VA 22407For SaleMLS ID #VASP2043602, Mr. Benjamin Quann, Century 21 Redwood Realty. Bright MLS
- $534,9003 bd3 ba2k sqft138 Denison St, Fredericksburg, VA 22406For SaleMLS ID #VAST2052504, Scott Cleveland, RE/MAX Supercenter. Bright MLS
- $549,9004 bd3 ba2.7k sqft6317 Cranston Ln, Fredericksburg, VA 22407For SaleMLS ID #VASP2042794, Donna Wolford, Redfin Corporation. Bright MLS
- $515,0004 bd4 ba2.6k sqft6106 Crown Grant Dr, Spotsylvania, VA 22553For SaleMLS ID #VASP2044404, Carolyn Young, Samson Properties. Bright MLS
- $495,0004 bd4 ba2.7k sqft6520 Wild Orchid Ct, Fredericksburg, VA 22407For SaleMLS ID #VASP2043610, Melissa Rose, Pearson Smith Realty, LLC. Bright MLS
- $460,0003 bd4 ba2.2k sqft5701 Spring Arbor Cir, Fredericksburg, VA 22407For SaleMLS ID #VASP2040734, Mollie Cramer, Samson Properties. Bright MLS
- $599,9995 bd4 ba3.3k sqft6806 Lakeridge Dr, Fredericksburg, VA 22407For SaleMLS ID #VASP2043368, Sarah Anne Hurst, Coldwell Banker Elite. Bright MLS
- $529,9004 bd3 ba1.9k sqft203 Jett Dr, Fredericksburg, VA 22405New ConstructionMLS ID #VAST2052546, Micah Dianda, Samson Properties. Bright MLS
- $565,0004 bd3 ba2.1k sqft96 Holly Cir, Fredericksburg, VA 22405For SaleMLS ID #VAST2050738, Peggy Withers, Long & Foster Real Estate, Inc.. Bright MLS
- $424,9004 bd2 ba1.8k sqft5406 Lee White Ln, Fredericksburg, VA 22407For SaleMLS ID #VASP2040888, Jennifer Caison, Coldwell Banker Elite. Bright MLS
- $550,0003 bd3 ba2.8k sqft5 McQuarie Dr, Fredericksburg, VA 22406For SaleMLS ID #VAST2048098, Lisa Ford, Pearson Smith Realty, LLC. Bright MLS
- $585,0004 bd3 ba2.3k sqft9 Pebble Pl, Fredericksburg, VA 22405For SaleMLS ID #VAST2052400, Mary Beth Rich, CENTURY 21 New Millennium. Bright MLS
- $519,9003 bd4 ba2.5k sqft602 Galveston Rd, Fredericksburg, VA 22405For SaleMLS ID #VAST2050014, Jennifer Herbert, Redfin Corporation. Bright MLS
- $549,9004 bd3 ba2.5k sqft4 Granite Ct, Fredericksburg, VA 22406For SaleMLS ID #VAST2047916, Vickie Clark-Jennings, Berkshire Hathaway HomeServices PenFed Realty. Bright MLS
