Welcome to the epitome of active adult living at Regency North, Fredericksburg, Virginia's premier 55+ community! Why wait for new construction when this immaculately built home is ready for you now? The current owners have thought of every detail, and this home shines like it was just built! Step into a world of convenience and luxury, where Craftsman exteriors and meticulously maintained lawns welcome you to embrace the next stage of life. The Eden Cay floor plan is the most extensive model the community offers, which provides more than 1,700 square feet on each floor! With four bedrooms and three bathrooms, this spacious home offers the ideal canvas for crafting your dream lifestyle. Glorious, light-filled gourmet kitchen with granite countertops, stainless steel appliances, a dreamy pantry, and luxury plank flooring. The seamless flow into the dining and living room creates an inviting space for gatherings and everyday living. Retreat to the luxurious Owner's Suite, where serenity awaits in the en-suite bath featuring a seated tile-surround shower and oversized, professionally custom-designed walk-in closet. Two more bedrooms on the main level are spacious and have great closets, a full bath, a welcoming foyer, and one of the most beautiful screened-in porches I've ever seen. You won't want to miss this opportunity! But your living space doesn't end there. This home also offers a finished basement. Professionally completed, you have a bedroom, a full bathroom, a gigantic rec room, and several storage spaces! Plus, upgrades like an irrigation system, the finished basement, the gorgeous kitchen backsplash, and professionally redesigned closets elevate the home to new heights of elegance. Regency North is not just a community—it's a lifestyle. With amenities like pickleball courts, a pool, an outdoor BBQ, and more on the horizon, the possibilities for enjoyment are endless. And with its prime location offering peace and serenity yet easy access to I-95 and Central Park, you have the best of both worlds. Schedule an appointment today!
Sold for $550,000
$550,000
12501 General Mahone Dr, Fredericksburg, VA 22407
4beds
3,446sqft
Single Family Residence
Built in 2022
6,000 Square Feet Lot
$541,300 Zestimate®
$160/sqft
$2,814 Estimated rent
Home value
$541,300
$514,000 - $568,000
$2,814/mo
Zestimate® history
Owner options
List your home for rent
$2,814/mo
Rent Zestimate®
Find your next renter with Zillow Rental Manager. Plus, with online applications, you can quickly screen prospective tenants – for free.
$2,814/mo
Rent Zestimate®
Refinance and save
$3,490/mo
Est. payment
Refinancing to a lower rate could help reduce your monthly payments and save thousands over the life of the loan.
$3,490/mo
Est. payment
Explore your selling options
Work with a Zillow partner agent
Leverage their expertise and Zillow's premium Showcase listings to get your home seen by more buyers.
Get startedList with your own agent
Get your home in front of millions of buyers by listing it on Zillow.
Learn how to do itSell it yourself
Take full control of how buyers see your home on Zillow by listing For Sale by Owner (FSBO).
List your homeWhat's special
Gigantic rec roomNew heights of eleganceSpacious homeRegency northCentral parkStainless steel appliances
Zillow last checked:
Listing updated:
Listed by:
Melissa Stewart 540-809-4547,
Berkshire Hathaway HomeServices PenFed Realty,
Co-Listing Agent: Jon R Stewart 540-645-0141,
Berkshire Hathaway HomeServices PenFed Realty
Bought with:
Pamela Martin, 0225190258
EXP Realty, LLC
Source: Bright MLS,MLS#: VASP2024202
Facts & features
Interior
Bedrooms & bathrooms
- Bedrooms: 4
- Bathrooms: 3
- Full bathrooms: 3
- Main level bathrooms: 2
- Main level bedrooms: 3
Rooms
- Room types: Living Room, Dining Room, Primary Bedroom, Bedroom 2, Bedroom 3, Bedroom 4, Kitchen, Foyer, Exercise Room, Laundry, Recreation Room, Storage Room, Utility Room, Bathroom 3, Primary Bathroom, Full Bath
Basement
- Area: 1723
Heating
- Forced Air, Programmable Thermostat, Electric
Cooling
- Central Air, Electric
Appliances
- Included: Dishwasher, Disposal, Exhaust Fan, Ice Maker, Microwave, Self Cleaning Oven, Refrigerator, Stainless Steel Appliance(s), Cooktop, Water Heater, Electric Water Heater
- Laundry: Main Level, Hookup, Washer/Dryer Hookups Only, Laundry Room
Features
- Attic, Breakfast Area, Entry Level Bedroom, Family Room Off Kitchen, Open Floorplan, Eat-in Kitchen, Kitchen Island, Primary Bath(s), Upgraded Countertops, Walk-In Closet(s), Dry Wall
- Flooring: Carpet, Ceramic Tile, Luxury Vinyl
- Windows: Insulated Windows
- Basement: Full,Finished
- Has fireplace: No
Interior area
- Total structure area: 3,446
- Total interior livable area: 3,446 sqft
- Finished area above ground: 1,723
- Finished area below ground: 1,723
Property
Parking
- Total spaces: 2
- Parking features: Garage Faces Front, Concrete, Attached, Driveway, On Street
- Attached garage spaces: 2
- Has uncovered spaces: Yes
- Details: Garage Sqft: 229
Accessibility
- Accessibility features: Other
Features
- Levels: One
- Stories: 1
- Patio & porch: Screened Porch
- Exterior features: Sidewalks
- Pool features: None
- Has view: Yes
- View description: Street, Trees/Woods
Lot
- Size: 6,000 Square Feet
Details
- Additional structures: Above Grade, Below Grade
- Parcel number: 11L76
- Zoning: 0
- Special conditions: Standard
Construction
Type & style
- Home type: SingleFamily
- Architectural style: Craftsman,Ranch/Rambler
- Property subtype: Single Family Residence
Materials
- Concrete, Stone, Vinyl Siding
- Foundation: Block
Condition
- Excellent
- New construction: No
- Year built: 2022
Details
- Builder model: Eden Cay
- Builder name: Ryan Homes WAS
Utilities & green energy
- Sewer: Public Sewer
- Water: Public
- Utilities for property: Electricity Available
Community & HOA
Community
- Security: Carbon Monoxide Detector(s), Smoke Detector(s)
- Senior community: Yes
- Subdivision: Regency At Chancellorsville North
HOA
- Has HOA: Yes
- Amenities included: Clubhouse, Pool
- Services included: Maintenance Grounds
- HOA fee: $250 monthly
Location
- Region: Fredericksburg
Financial & listing details
- Price per square foot: $160/sqft
- Tax assessed value: $489,100
- Annual tax amount: $3,591
- Date on market: 4/12/2024
- Listing agreement: Exclusive Right To Sell
- Listing terms: Cash,FHA,Conventional,VA Loan,VHDA
- Ownership: Fee Simple
Price history
| Date | Event | Price |
|---|---|---|
| 6/18/2024 | Sold | $550,000+1.9%$160/sqft |
Source:  Bright MLS #VASP2024202 Report a problem Bright MLS #VASP2024202 Report a problem | ||
| 4/14/2024 | Contingent | $540,000$157/sqft |
Source: Bright MLS #VASP2024202 Report a problem | ||
| 4/12/2024 | Listed for sale | $540,000+10.7%$157/sqft |
Source: Bright MLS #VASP2024202 Report a problem | ||
| 4/14/2023 | Sold | $488,000+0.6%$142/sqft |
Source: Bright MLS #VASP2015628 Report a problem | ||
| 3/28/2023 | Pending sale | $484,900$141/sqft |
Source: Bright MLS #VASP2015628 Report a problem | ||
| 3/2/2023 | Contingent | $484,900$141/sqft |
Source: Bright MLS #VASP2015628 Report a problem | ||
| 2/17/2023 | Listed for sale | $484,900+7.8%$141/sqft |
Source: Bright MLS #VASP2015628 Report a problem | ||
| 3/23/2022 | Sold | $449,990$131/sqft |
Source: Public Record Report a problem | ||
| 12/12/2021 | Price change | $449,9900%$131/sqft |
Source:  Ryan Homes Report a problem Ryan Homes Report a problem | ||
| 11/18/2021 | Price change | $450,075+3.2%$131/sqft |
Source: Ryan Homes Report a problem | ||
| 11/11/2021 | Listed for sale | $436,075$127/sqft |
Source: Ryan Homes Report a problem | ||
Public tax history
| Year | Property taxes | Tax assessment |
|---|---|---|
| 2025 | $3,591 | $489,100 |
| 2024 | $3,591 +26.7% | $489,100 +33.2% |
| 2023 | $2,834 +68.8% | $367,300 +61.4% |
| 2022 | $1,679 | $227,600 |
Find assessor info on the county website
Neighborhood: 22407
Nearby homes
- $493,6003 bd2 ba1.5k sqft12503 General Mahone Dr, Fredericksburg, VA 22407Off Market
- $457,8003 bd2 ba1.3k sqft12505 General Mahone Dr, Fredericksburg, VA 22407Off Market
- $525,0004 bd3 ba2.4k sqft12411 General Mahone Dr, Fredericksburg, VA 22407For Sale
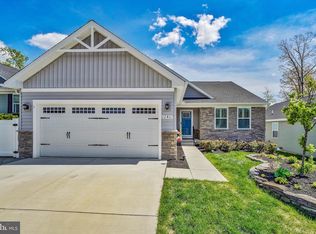
- $489,9993 bd3 ba2.3k sqft7401 Brentford Ter, Fredericksburg, VA 22407For Sale
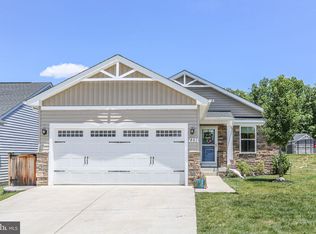
- $490,0003 bd3 ba2.3k sqft7403 Brentford Ter, Fredericksburg, VA 22407Sold
- $441,545-- bd-- ba-- sqft7400 Brentford Ter, Fredericksburg, VA 22407Sold
- $419,3002 bd2 ba1.1k sqft12507 General Mahone Dr, Fredericksburg, VA 22407Off Market
- $507,7003 bd3 ba2.4k sqft7410 Drew Ln, Fredericksburg, VA 22407Off Market
Nearby schools
GreatSchools rating
- 8/10Chancellor Elementary SchoolGrades: PK-5Distance: 0.6 mi
- 5/10Freedom Middle SchoolGrades: PK-8Distance: 3.3 mi
- 6/10Riverbend High SchoolGrades: 9-12Distance: 0.8 mi
Schools provided by the listing agent
- Elementary: Chancellor
- Middle: Ni River
- High: Chancellor
- District: Spotsylvania County Public Schools
Source: Bright MLS. This data may not be complete. We recommend contacting the local school district to confirm school assignments for this home.
Get a cash offer in 3 minutes
Find out how much your home could sell for in as little as 3 minutes with a no-obligation cash offer.
Estimated market value
$541,300
Get a cash offer in 3 minutes
Find out how much your home could sell for in as little as 3 minutes with a no-obligation cash offer.
Estimated market value
$541,300
- Virginia
- Spotsylvania County
- Fredericksburg
- 22407
- 12501 General Mahone Dr
Nearby cities
Nearby neighborhoods
Nearby zip codes
Other Fredericksburg Topics
