Beautiful 2BR/2BA Home in Premier 55+ Community – One-Level Living at Its Finest Welcome to easy, elegant living in this beautifully maintained 1,690 sq ft home located in a highly sought-after active adult (55+) community. Designed for comfort and style, this one-level home features a bright, open-concept floor plan, neutral paint tones, and soaring 11ft ceilings with crown and trey molding. Custom floor-to-ceiling drapes add a stunning designer touch and perfectly complement the primary bedroom’s color palette. The gourmet kitchen is perfect for everyday living and entertaining, offering granite countertops, stainless steel appliances, a wall oven, gas cooktop, and custom upgraded cabinetry with abundant storage. The spacious main-level primary suite is a true retreat, complete with a large walk-in closet, double vanity, and an oversized walk-in shower. Recent upgrades include: • New Luxury Vinyl Plank Flooring • New 17k Whole-house generator • Enclosed rear sunroom • Stamped concrete patio with stone wall — ideal for relaxing or entertaining outdoors Step outside to enjoy your private outdoor living space or take advantage of the incredible community amenities. Community Lifestyle & Amenities: Residents enjoy access to a 5,000 sq ft clubhouse featuring: • State-of-the-art fitness center • Indoor & outdoor swimming pools • Locker facilities • Walking & biking trails • Putting green • Social spaces and planned activities The HOA covers yard maintenance, snow removal, and trash service, making low-maintenance living a reality. Prime Location: Conveniently located just off Route 3, close to shopping, dining, the new Publix, and easy access to I-95. Additionally, the home is just minutes from multiple walk-in clinics and emergency hospitals, offering added peace of mind. Everything you need is right at your fingertips. This home offers the perfect blend of space, comfort, privacy, and vibrant community living. Come see how good life can be — your next chapter starts here.
Sold for $475,000
$475,000
7911 Burbank Ave, Fredericksburg, VA 22407
2beds
1,690sqft
Single Family Residence
Built in 2015
5,663 Square Feet Lot
$478,200 Zestimate®
$281/sqft
$2,478 Estimated rent
Home value
$478,200
$445,000 - $516,000
$2,478/mo
Zestimate® history
Owner options
List your home for rent
$2,478/mo
Rent Zestimate®
Find your next renter with Zillow Rental Manager. Plus, with online applications, you can quickly screen prospective tenants – for free.
$2,478/mo
Rent Zestimate®
Refinance and save
$3,123/mo
Est. payment
Refinancing to a lower rate could help reduce your monthly payments and save thousands over the life of the loan.
$3,123/mo
Est. payment
Explore your selling options
Work with a Zillow partner agent
Leverage their expertise and Zillow's premium Showcase listings to get your home seen by more buyers.
Get startedList with your own agent
Get your home in front of millions of buyers by listing it on Zillow.
Learn how to do itSell it yourself
Take full control of how buyers see your home on Zillow by listing For Sale by Owner (FSBO).
List your homeWhat's special
Enclosed rear sunroomSpacious main-level primary suiteBright open-concept floor planOne-level homeNeutral paint tonesGranite countertopsWall oven
Zillow last checked:
Listing updated:
Listed by:
Lisa Perry 540-847-6460,
Berkshire Hathaway HomeServices PenFed Realty
Bought with:
Andrea Staples, 0225212060
Keller Williams Capital Properties
Source: Bright MLS,MLS#: VASP2039090
Facts & features
Interior
Bedrooms & bathrooms
- Bedrooms: 2
- Bathrooms: 2
- Full bathrooms: 2
- Main level bathrooms: 2
- Main level bedrooms: 2
Rooms
- Room types: Living Room, Bedroom 2, Kitchen, Foyer, Breakfast Room, Bedroom 1, Sun/Florida Room, Laundry, Bathroom 1, Bathroom 2
Bedroom 1
- Level: Main
Bedroom 2
- Level: Main
Bathroom 1
- Level: Main
Bathroom 2
- Level: Main
Breakfast room
- Level: Main
Foyer
- Level: Main
Kitchen
- Level: Main
Laundry
- Level: Main
Living room
- Level: Main
Other
- Level: Main
Heating
- Central, Natural Gas
Cooling
- Central Air, Electric
Appliances
- Included: Microwave, Cooktop, Dishwasher, Disposal, Dryer, Double Oven, Refrigerator, Stainless Steel Appliance(s), Washer, Gas Water Heater
- Laundry: Main Level, Laundry Room
Features
- Bathroom - Stall Shower, Breakfast Area, Combination Dining/Living, Dining Area, Open Floorplan, Kitchen - Gourmet, Kitchen Island, Primary Bath(s), Recessed Lighting, Walk-In Closet(s), Ceiling Fan(s), Crown Molding, Upgraded Countertops, 9'+ Ceilings, High Ceilings
- Flooring: Luxury Vinyl, Wood
- Windows: Double Pane Windows, Window Treatments
- Has basement: No
- Has fireplace: No
Interior area
- Total structure area: 1,690
- Total interior livable area: 1,690 sqft
- Finished area above ground: 1,690
Property
Parking
- Total spaces: 2
- Parking features: Garage Faces Front, Attached
- Attached garage spaces: 2
Accessibility
- Accessibility features: None
Features
- Levels: One
- Stories: 1
- Patio & porch: Patio, Enclosed
- Exterior features: Sidewalks
- Pool features: Community
Lot
- Size: 5,663 Square Feet
- Features: Front Yard, Landscaped, Rear Yard
Details
- Additional structures: Above Grade
- Parcel number: 11L4168
- Zoning: P8*
- Special conditions: Standard
Construction
Type & style
- Home type: SingleFamily
- Architectural style: Ranch/Rambler
- Property subtype: Single Family Residence
Materials
- Vinyl Siding
- Foundation: Slab
- Roof: Architectural Shingle
Condition
- Excellent
- New construction: No
- Year built: 2015
- Major remodel year: 2025
Utilities & green energy
- Sewer: Public Septic
- Water: Public
- Utilities for property: Cable, Fiber Optic
Community & HOA
Community
- Features: Pool
- Security: Security Gate
- Senior community: Yes
- Subdivision: Regency At Chancellorsville
HOA
- Has HOA: Yes
- Amenities included: Clubhouse, Common Grounds, Dining Rooms, Fitness Center, Gated, Game Room, Jogging Path, Meeting Room, Pool, Putting Green, Recreation Facilities, Retirement Community, Tennis Court(s), Indoor Pool
- Services included: Common Area Maintenance, Recreation Facility, Security, Snow Removal, Pool(s)
- HOA fee: $312 monthly
- HOA name: REGENCY AT CHANCELLORSVILLE
Location
- Region: Fredericksburg
Financial & listing details
- Price per square foot: $281/sqft
- Tax assessed value: $406,900
- Annual tax amount: $2,988
- Date on market: 2/13/2026
- Listing agreement: Exclusive Right To Sell
- Listing terms: Cash,Conventional,FHA,VA Loan,VHDA
- Ownership: Fee Simple
Price history
| Date | Event | Price |
|---|---|---|
| 3/31/2026 | Sold | $475,000-1%$281/sqft |
Source:  Bright MLS #VASP2039090 Report a problem Bright MLS #VASP2039090 Report a problem | ||
| 2/20/2026 | Pending sale | $479,900$284/sqft |
Source: Bright MLS #VASP2039090 Report a problem | ||
| 2/20/2026 | Contingent | $479,900$284/sqft |
Source: Bright MLS #VASP2039090 Report a problem | ||
| 2/13/2026 | Listed for sale | $479,900+45.9%$284/sqft |
Source: Bright MLS #VASP2039090 Report a problem | ||
| 7/18/2019 | Sold | $329,000-2.9%$195/sqft |
Source: eXp Realty #7998937 Report a problem | ||
| 6/21/2019 | Pending sale | $339,000$201/sqft |
Source: EXP Realty, LLC. #VASP213498 Report a problem | ||
| 6/17/2019 | Listed for sale | $339,000+3.6%$201/sqft |
Source: EXP Realty, LLC. #VASP213498 Report a problem | ||
| 8/11/2015 | Sold | $327,147$194/sqft |
Source: Public Record Report a problem | ||
Public tax history
| Year | Property taxes | Tax assessment |
|---|---|---|
| 2025 | $2,988 | $406,900 |
| 2024 | $2,988 +14.1% | $406,900 +19.9% |
| 2023 | $2,618 +4.6% | $339,300 |
| 2022 | $2,503 -0.8% | $339,300 +8.9% |
| 2021 | $2,522 | $311,600 |
| 2020 | $2,522 +10.2% | $311,600 +15.4% |
| 2019 | $2,288 +1.7% | $270,000 |
| 2018 | $2,249 -3.8% | $270,000 -1.9% |
| 2017 | $2,338 | $275,100 |
| 2016 | -- | $275,100 +223.6% |
| 2015 | -- | $85,000 |
Find assessor info on the county website
Neighborhood: 22407
Nearby homes
- $468,7002 bd2 ba1.6k sqft7913 Burbank Ave, Fredericksburg, VA 22407Off Market
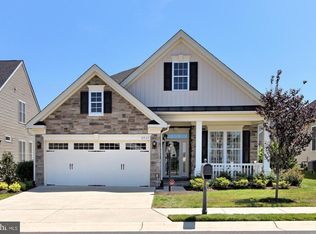
- $494,7002 bd2 ba1.6k sqft12609 Burbank Ct, Fredericksburg, VA 22407Off Market
- $536,7003 bd3 ba2.3k sqft7915 Burbank Ave, Fredericksburg, VA 22407Off Market
- $619,0003 bd3 ba3.5k sqft7910 Burbank Ave, Fredericksburg, VA 22407For Sale
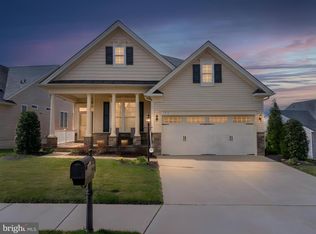
- $466,7002 bd2 ba1.5k sqft7909 Burbank Ave, Fredericksburg, VA 22407Off Market
- $614,5003 bd3 ba3k sqft12607 Burbank Ct, Fredericksburg, VA 22407Off Market
- $616,2003 bd3 ba2.7k sqft7908 Burbank Ave, Fredericksburg, VA 22407Off Market
- $534,8003 bd3 ba2.3k sqft7917 Burbank Ave, Fredericksburg, VA 22407Off Market
Nearby schools
GreatSchools rating
- 8/10Chancellor Elementary SchoolGrades: PK-5Distance: 0.8 mi
- 3/10Chancellor Middle SchoolGrades: 6-8Distance: 2.7 mi
- 6/10Riverbend High SchoolGrades: 9-12Distance: 1.1 mi
Schools provided by the listing agent
- Middle: Chancellor
- High: Chancellor
- District: Spotsylvania County Public Schools
Source: Bright MLS. This data may not be complete. We recommend contacting the local school district to confirm school assignments for this home.
Get a cash offer in 3 minutes
Find out how much your home could sell for in as little as 3 minutes with a no-obligation cash offer.
Estimated market value
$478,200
Get a cash offer in 3 minutes
Find out how much your home could sell for in as little as 3 minutes with a no-obligation cash offer.
Estimated market value
$478,200
- Virginia
- Spotsylvania County
- Fredericksburg
- 22407
- 7911 Burbank Ave
Nearby cities
Nearby neighborhoods
Nearby zip codes
Other Fredericksburg Topics
